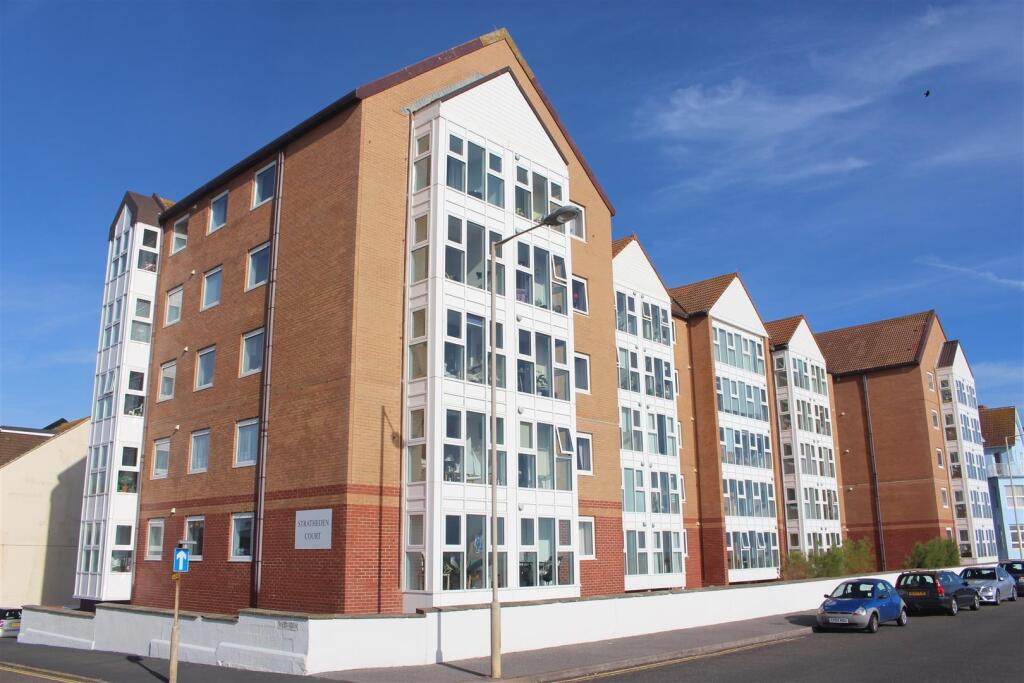
Stratheden Court, Seaford
Property facts
- Property type
- Retirement Property
- Bedrooms
- 1
- Bathrooms
- 1
Only details supplied with this listing are shown. Ask the listing contact to confirm measurements, taxes and costs.
About this home
Property Details: • Type: Retirement Property • Tenure: SHARE_OF_FREEHOLD • Floor Area: 430 sqft
Key Features: • Stunning Sea Views • Second Floor Apartment • Open Plan Living Space • Floor to Ceiling Windows • Modern Refitted Kitchen • Modern Fitted Walk in Shower Room • Communal Facilities • Residents Lounge • Share Of Freehold • No Ongoing Chain
Location: • Nearest Station: Seaford Station • Distance to Station: 0.22082614319115845 miles
Agent Information: • Address: 1-3 Dane Road, Seaford, BN25 1LG
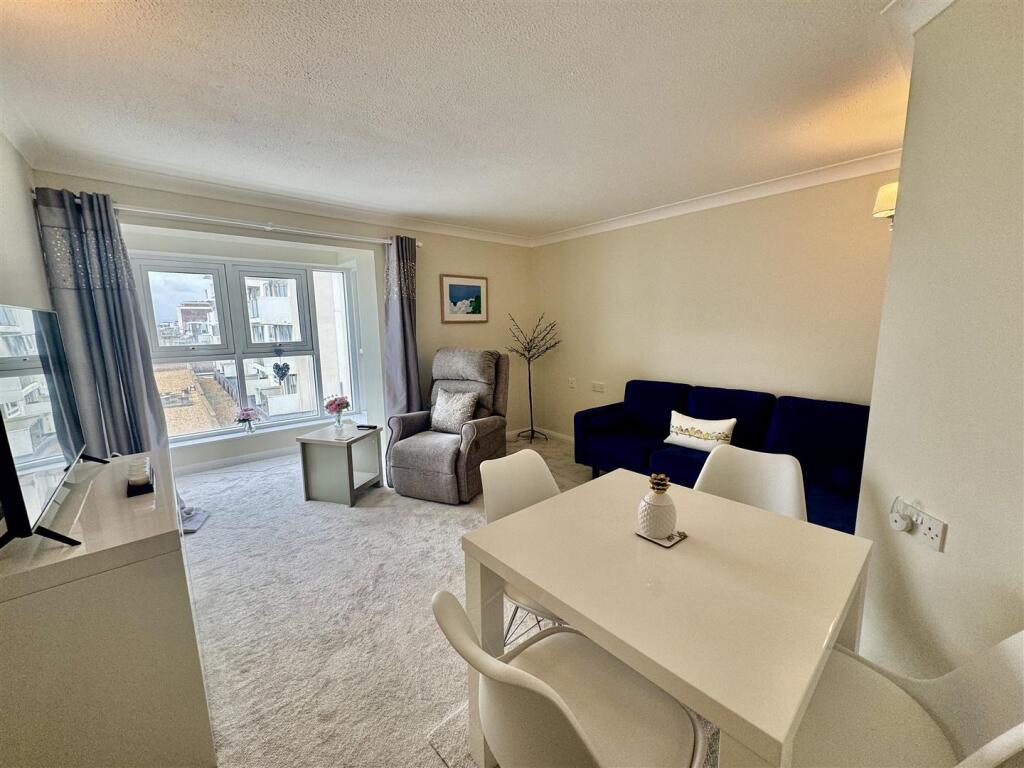
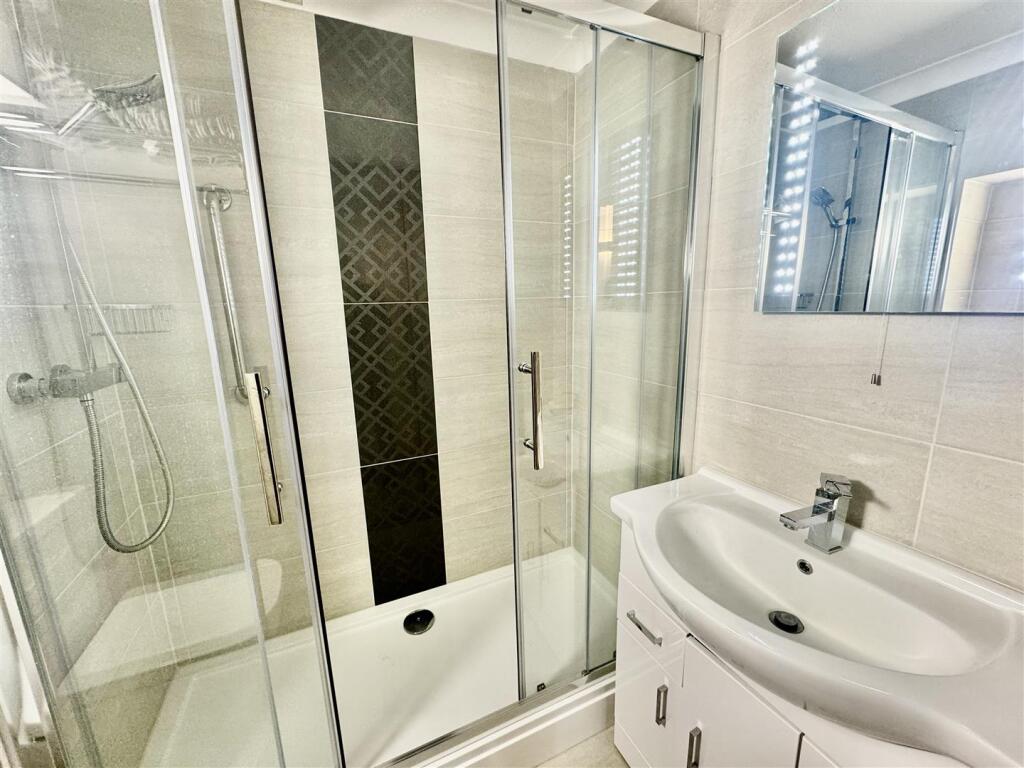
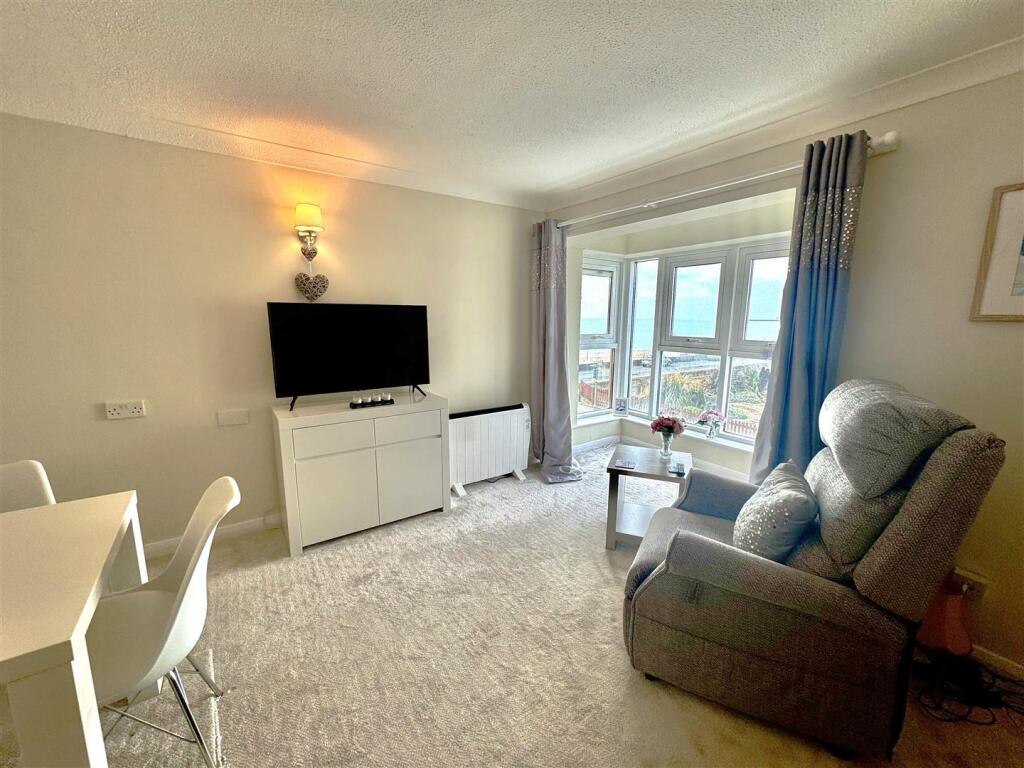
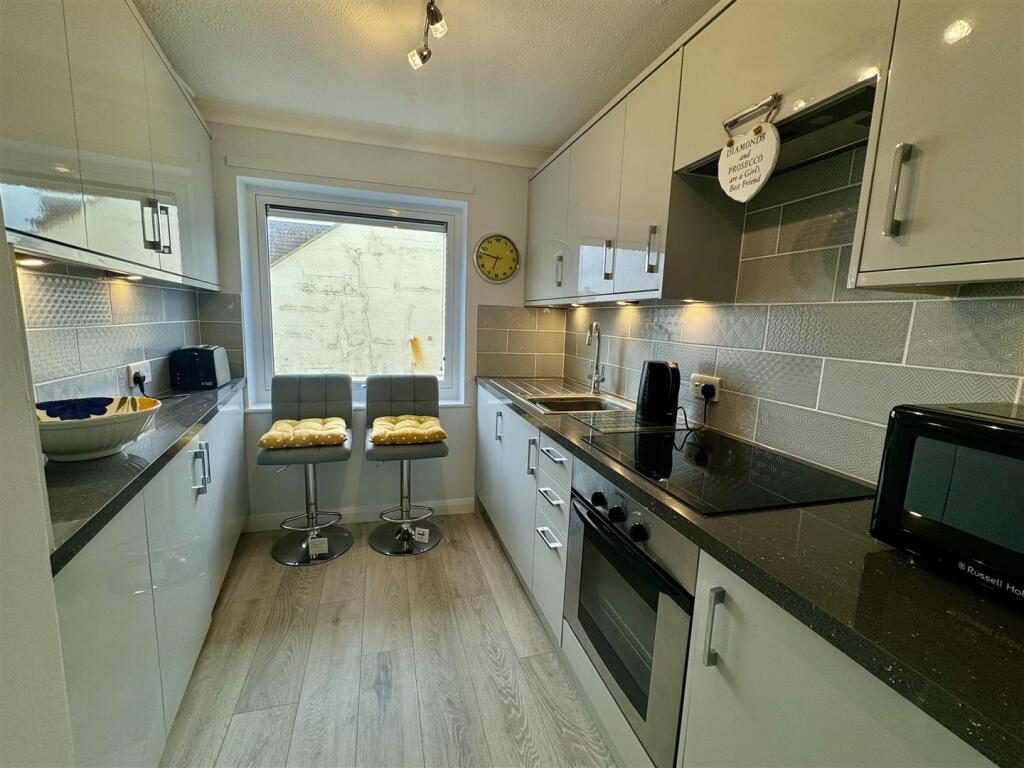
Full Description: Phillip Mann estate agents are delighted to offer for sale this well presented and improved second floor apartment. The property is situated in a popular retirement block on Seaford seafront with stunning side SEA VIEWS, views towards Seaford bay and Newhaven Harbour.<br />The main entrance to the building has a secure entry phone system, with stairs and lifts to all floors, and a secure front door to flat 18 on the 2nd floor.<br /><br />Inside the flat the hall has the main door entry system, connection to the 24-hour emergency phone service, linen, and storage cupboards.<br /><br />The large living room features stunning sea views with full height windows, electric heating, TV, and telephone points.<br /><br />The bright kitchen has been refitted with a good range of wall and base units including a sink and drainer unit with mixer taps and cupboards, built in oven and hob with hood above, integrated Fridge and Freezer, part tiled walls and a window to the side with sea views to the West.<br /><br />The bedroom includes a lovely sized built in storage wardrobe, space for a double bed and chest of drawers.<br /><br />The fully tiled shower room features a large walk-in shower with thermostatic control, a vanity unit including wash hand basin and w/c, mirrored and illuminated cupboard above. There is also a heated ladder towel rail and an extractor fan.<br /><br />Communal facilities include a large residents lounge, secluded communal patio garden, two lifts, guest suite and communal laundry. <br /><br />Measurements:<br />Living Room: 15'5 max x 12'6 Kitchen: 9'2 x 6'8<br />Bedroom One: 11'8 x 8'8 <br /><br />Outgoings:<br />SHARE OF FREEHOLD<br />Lease: 999 from 1985<br />Service Charge: £1600 per annum.<br /><br />
Features & amenities
Location
If the interactive map is unavailable, open the supplied location in maps.
Open location in mapsThe pin uses coordinates supplied with this listing. Confirm the exact location with the listing contact.
Listing information
- Original source
- www.rightmove.co.uk
- Added to Mirror
Added and updated dates describe the Mirror record. Source publication and verification dates are shown separately when known; none establishes time on market. Confirm current price and availability with the listing contact.
View original listing