For Rent
Price on request
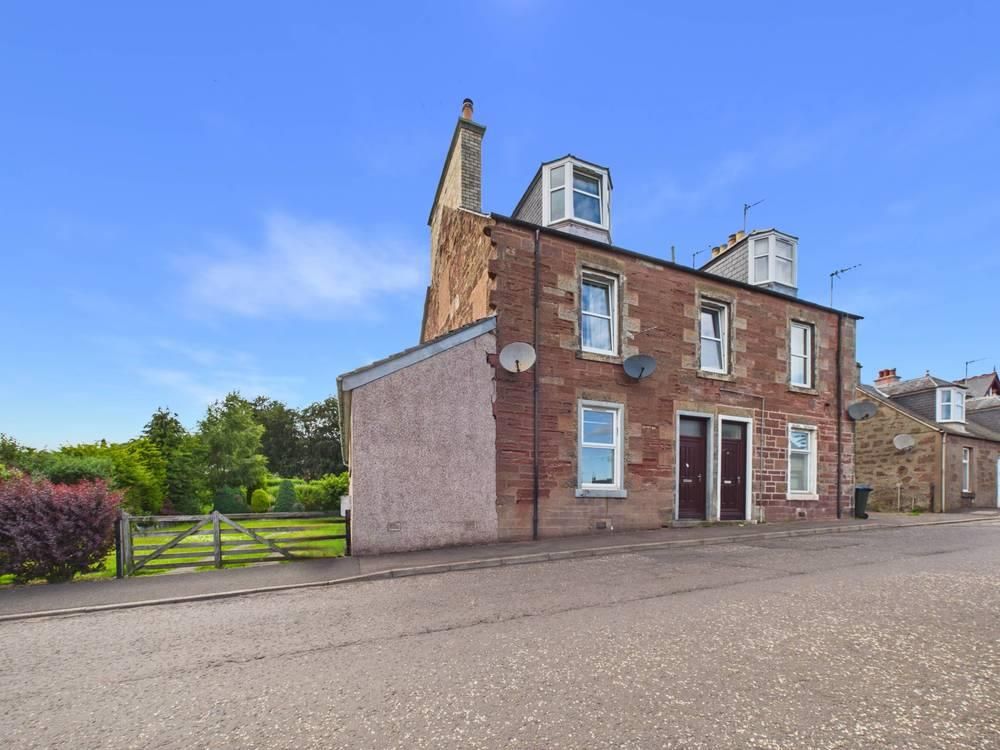
2 bed flat for sale71 West George Street, Blairgowrie PH10
Blairgowrie


Only details supplied with this listing are shown. Ask the listing contact to confirm measurements, taxes and costs.
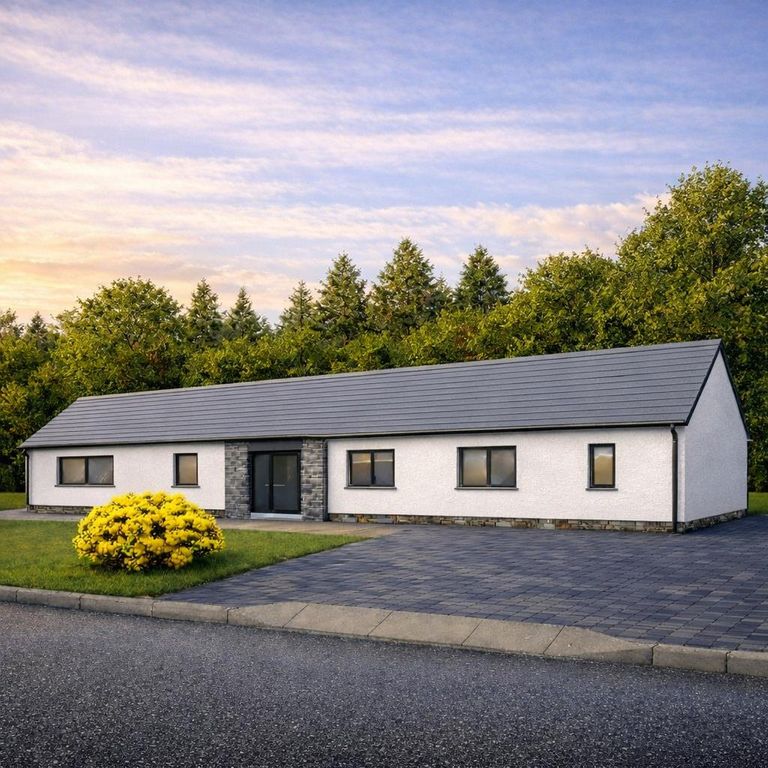
Property Details: - Type: Detached bungalow - Bedrooms: 3 - Bathrooms: 3
Agent: Next Home Estate Agents - Perth Phone: 01738 301325
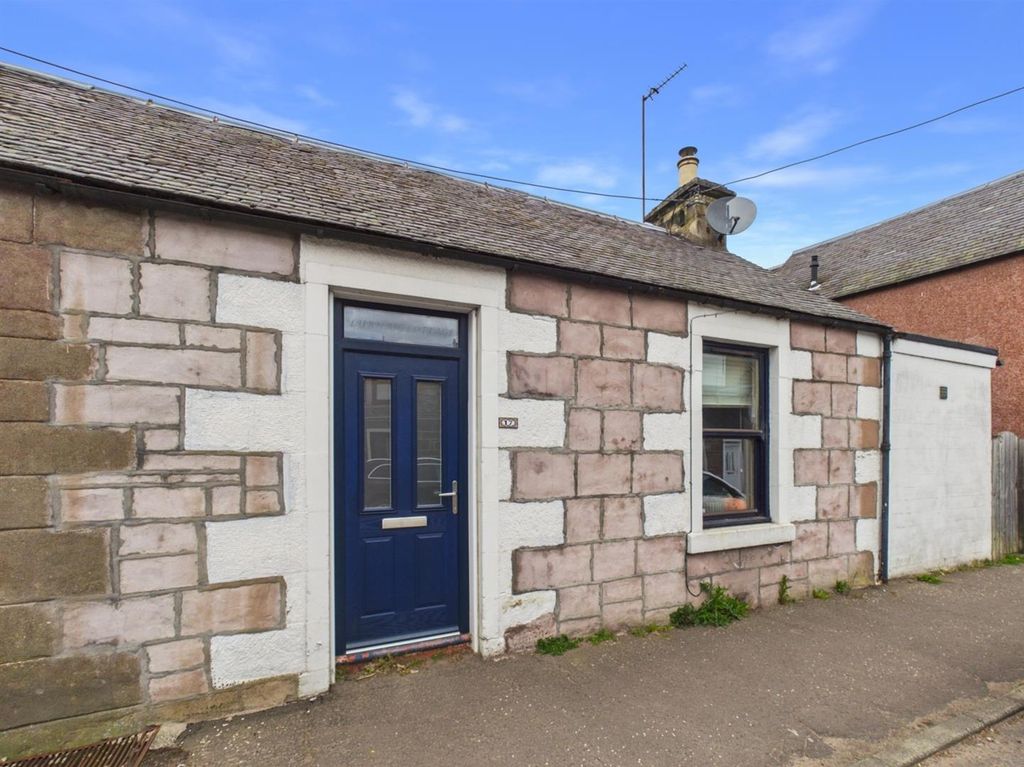
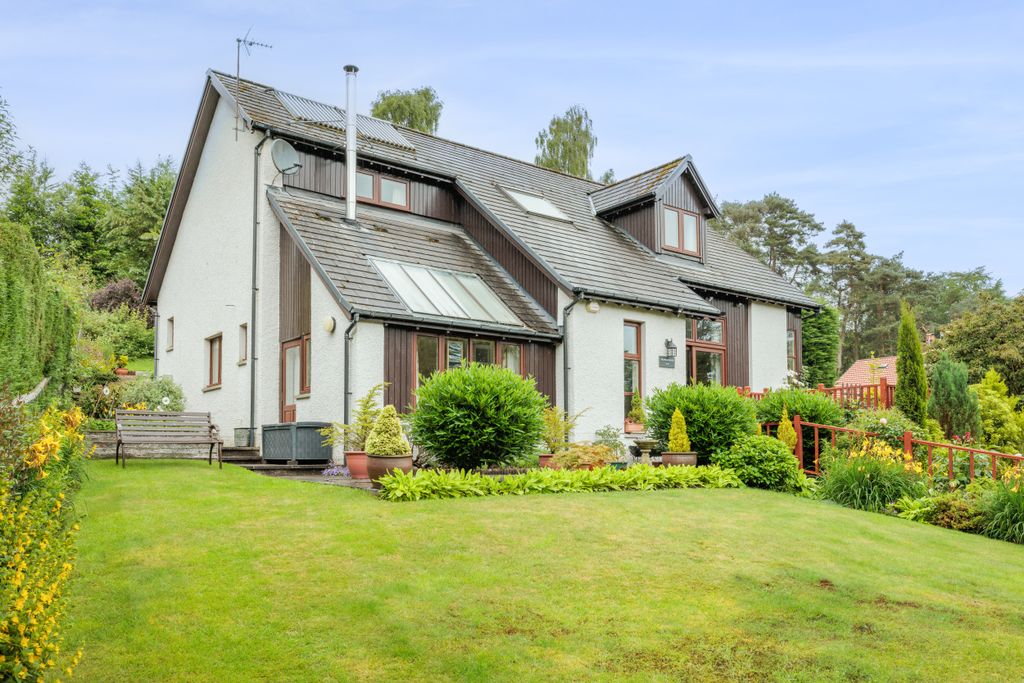
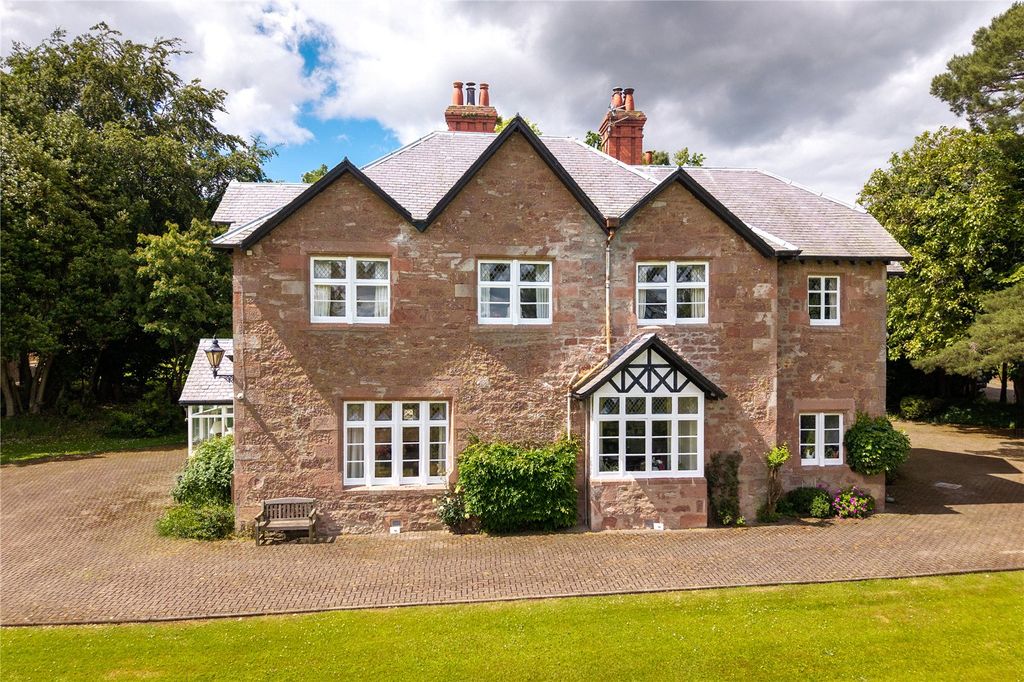
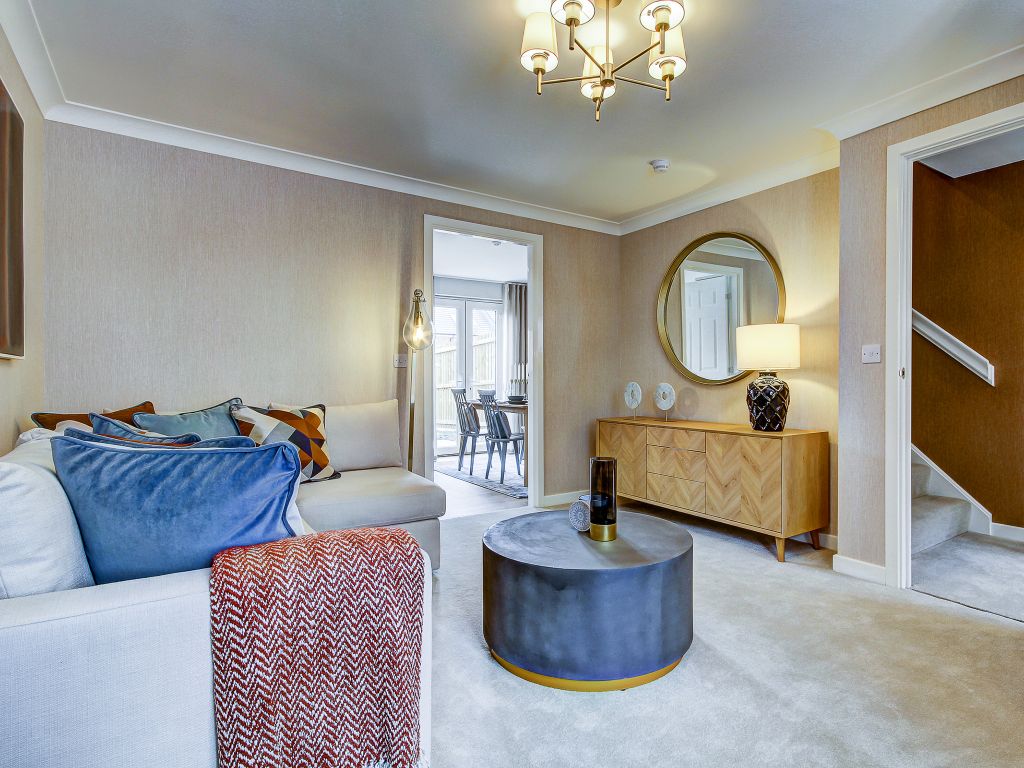
<strong></strong> <strong></strong> Next home are delighted to bring to the market this spacious 3 bedroom detached bungalow situated in the quiet market town of Alyth. <br/>This property is ideal for a range of buyers and has been extended to create well-presented accommodation comprising: entrance hall, spacious lounge with space for a variety of free standing furniture, fully fitted galley style kitchen leading to a dining room with woodburning stove and patio doors to the rear decking and utility room with underfloor heating.<br/>There is a large double principal bedroom with built in wardrobes , space for a dressing area and a tastefully decorated ensuite shower room. 2 further double bedrooms with 1 en-suite shower. There is also a bathroom. <br/>To the front there is off street parking for 2 cars via a gravelled driveway. <br/>To the rear there is fully enclosed garden with a large raised decking area ideal for outdoor dining and hosting in the summer months. <br/>Oil fired central heating and a mixture of double and triple panelled glazing<br/> <br/><br/><strong>HALL</strong> <strong></strong> <br/><br/><strong>LOUNGE</strong> <strong>16' 5" x 10' 9" (5m x 3.28m)</strong> <br/><br/><strong>KITCHEN</strong> <strong>14' 5" x 7' 8" (4.39m x 2.34m)</strong> <br/><br/><strong>UTILITY</strong> <strong>ROOM</strong> <strong>9' x 7' 6" (2.74m x 2.29m)</strong> <br/><br/><strong>SUN</strong> <strong>ROOM</strong> <strong>14' 1" x 10' 1" (4.29m x 3.07m)</strong> <br/><br/><strong>BEDROOM</strong> <strong>14' 6" x 13' 5" (4.42m x 4.09m)</strong> <br/><br/><strong>ENSUITE</strong> <strong>6' x 5' 8" (1.83m x 1.73m)</strong> <br/><br/><strong>BEDROOM</strong> <strong>9' 9" x 7' 8" (2.97m x 2.34m)</strong> <br/><br/><strong>ENSUITE</strong> <strong>6' 7" x 3' 1" (2.01m x 0.94m)</strong> <br/><br/><strong>BEDROOM</strong> <strong>10' 1" x 8' 9" (3.07m x 2.67m)</strong> <br/><br/><strong>BATHROOM</strong> <strong>10' 7" x 5' (3.23m x 1.52m)</strong>
If the interactive map is unavailable, open the supplied location in maps.
Open location in mapsThe pin uses coordinates supplied with this listing. Confirm the exact location with the listing contact.
Added and updated dates describe the Mirror record. Source publication and verification dates are shown separately when known; none establishes time on market. Confirm current price and availability with the listing contact.
View original listing