Property Details:
• Type: House
• Bedrooms: 4
• Bathrooms: 2
Description:
Please note: the property is currently leased to Defence Housing Australia (DHA) until 29/09/2028. Inspections are available by appointment-please contact us to arrange a suitable time.
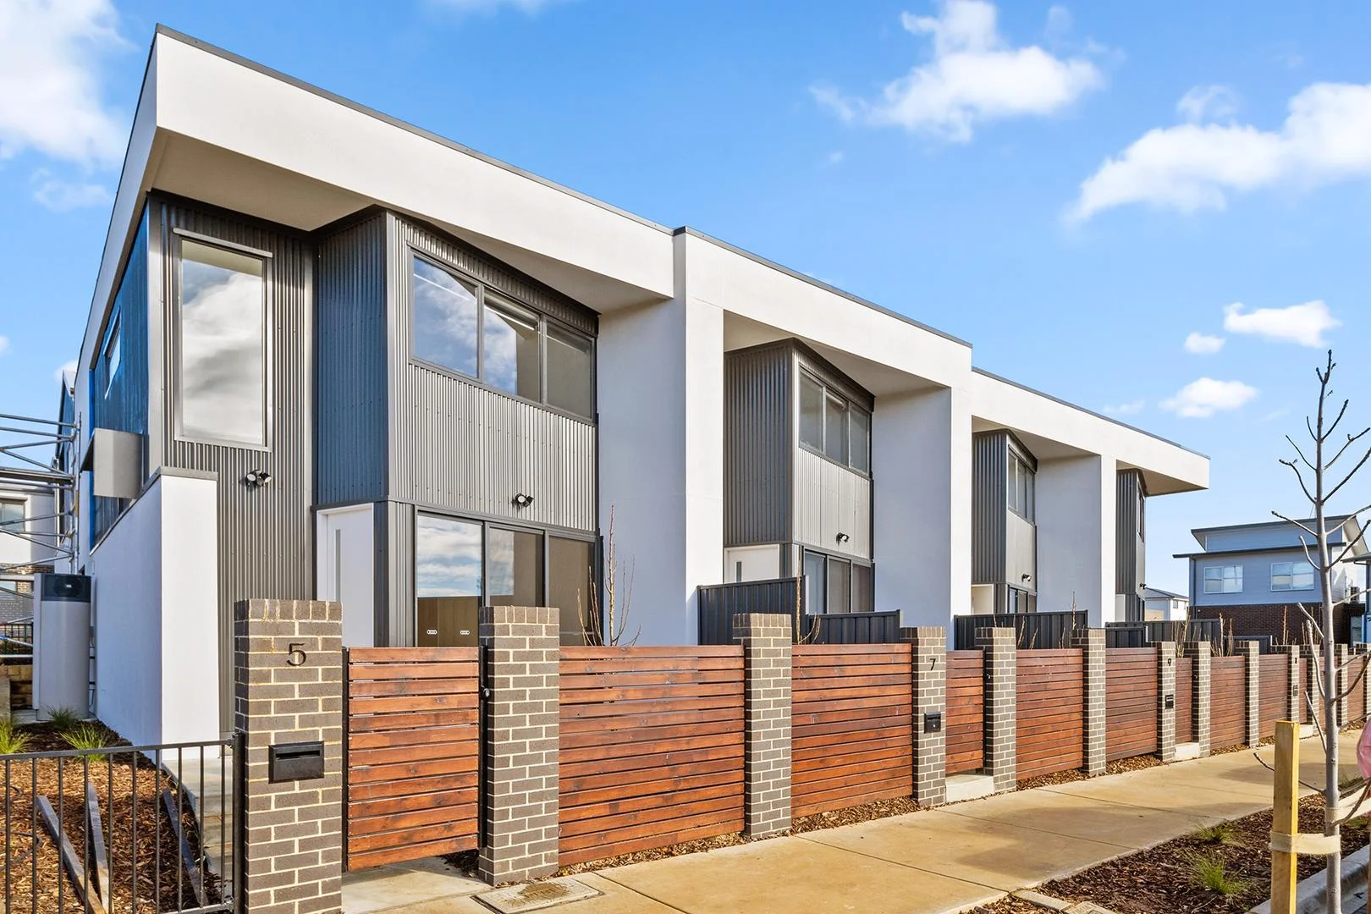
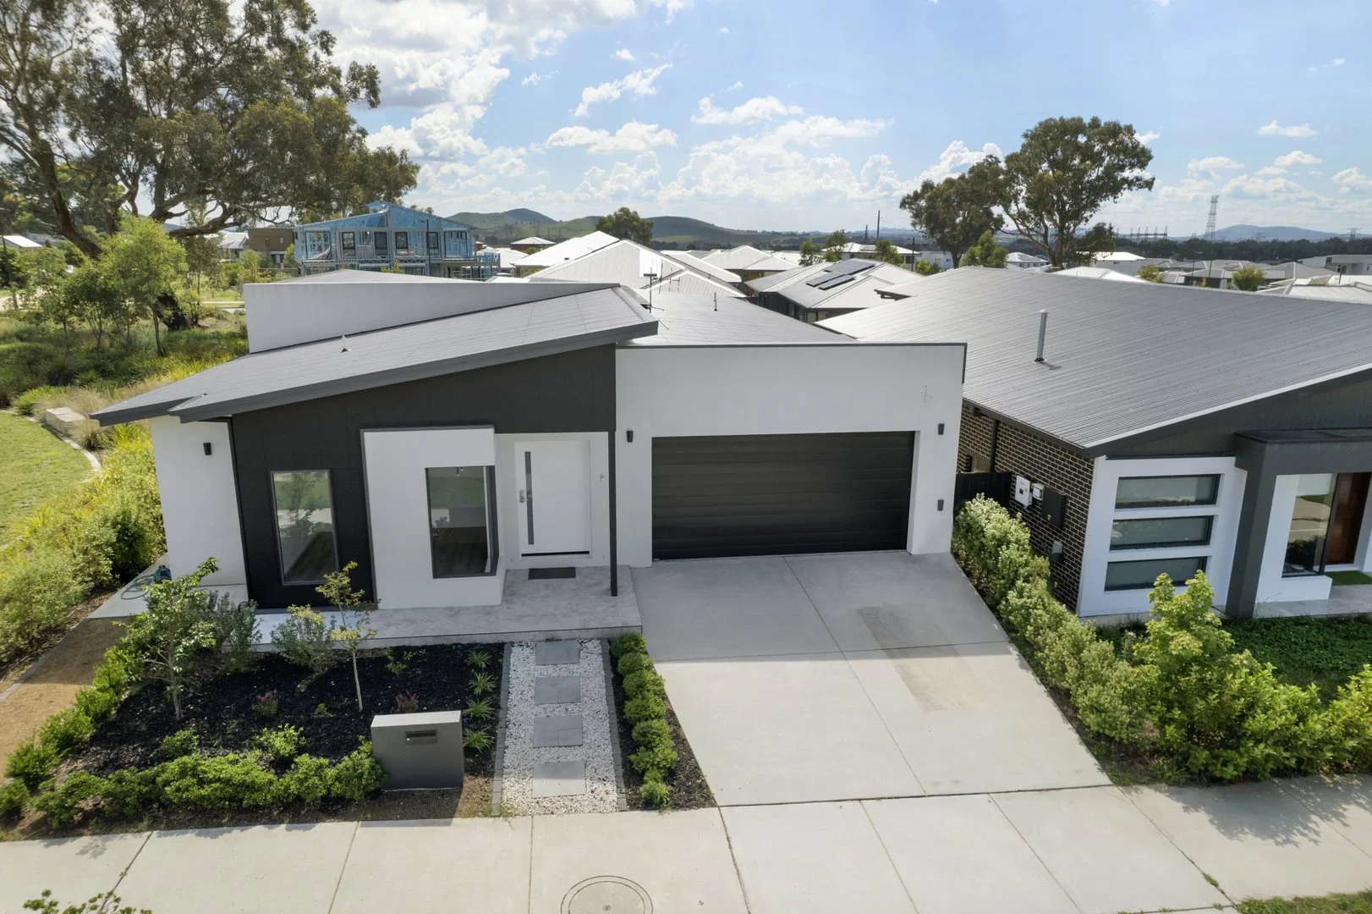
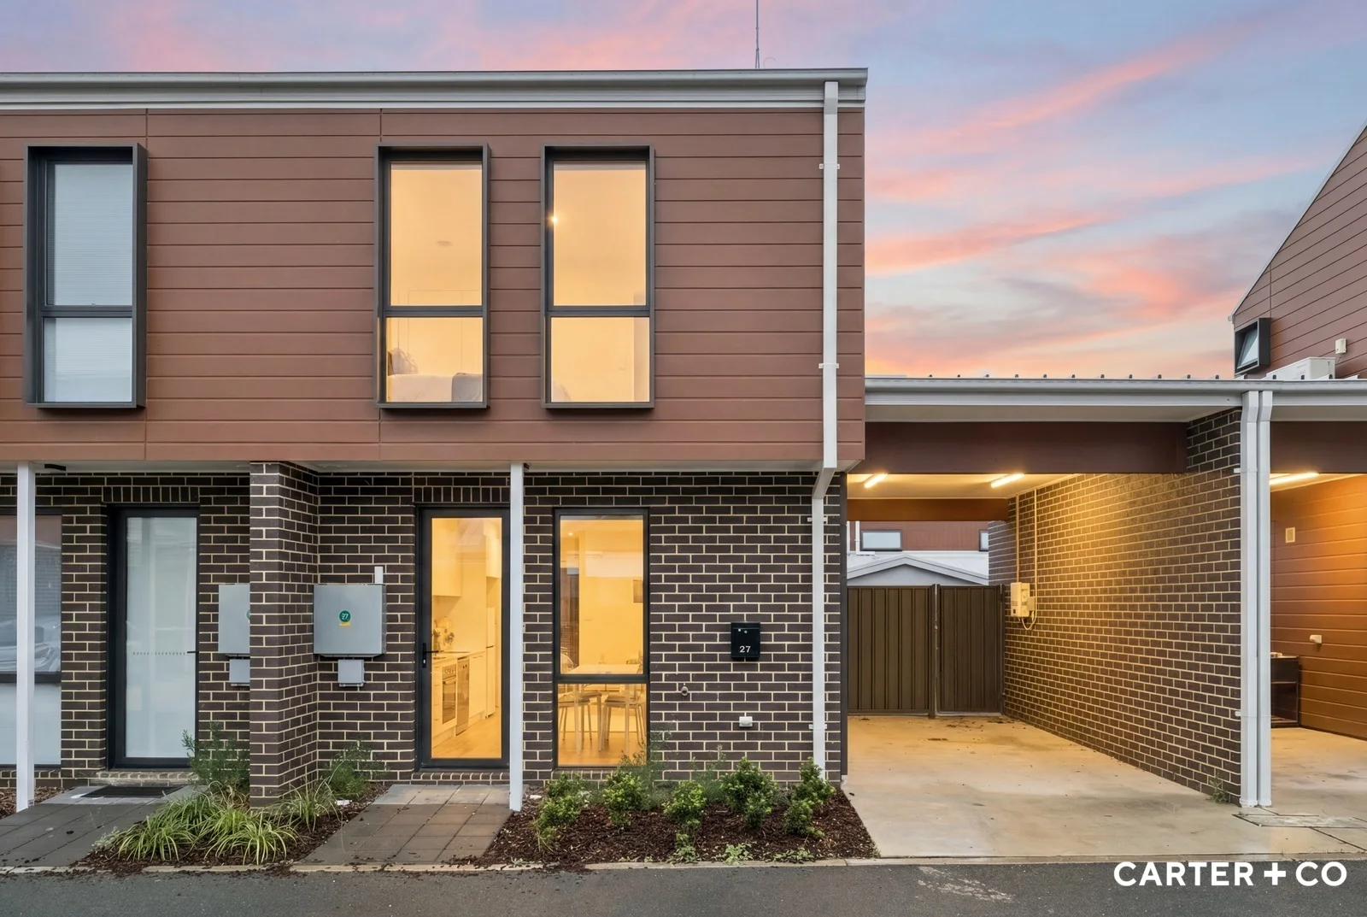
Positioned in a quiet pocket of Strathnairn, this beautifully presented 2022-built residence offers contemporary family living with quality finishes, thoughtful design, and low-maintenance appeal. Built with a brick and Colorbond roof construction, this home delivers both durability and modern comfort, making it an ideal choice for families, professionals, or investors.
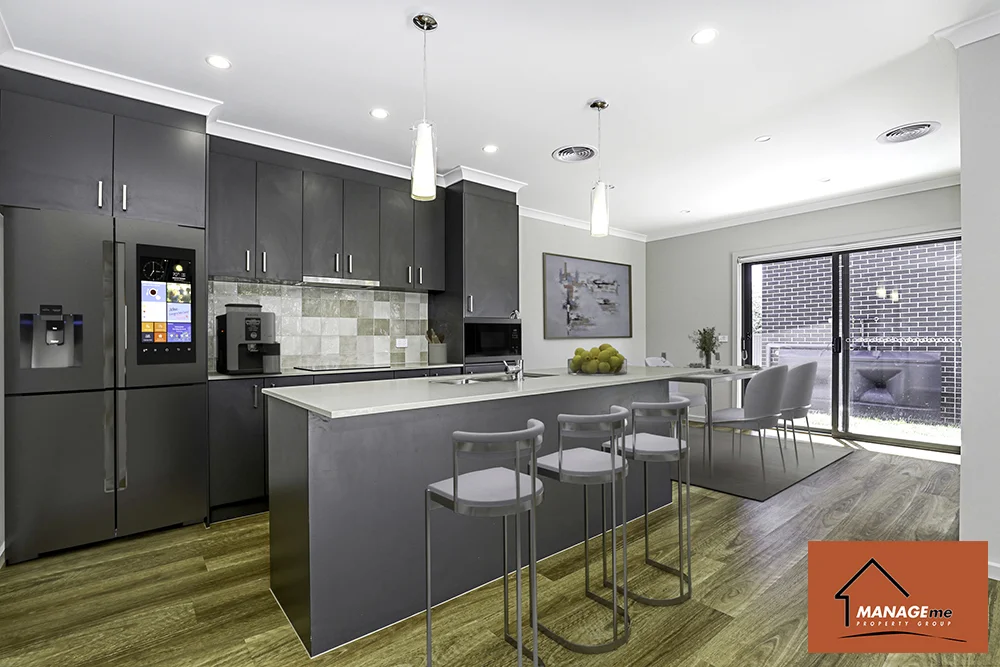
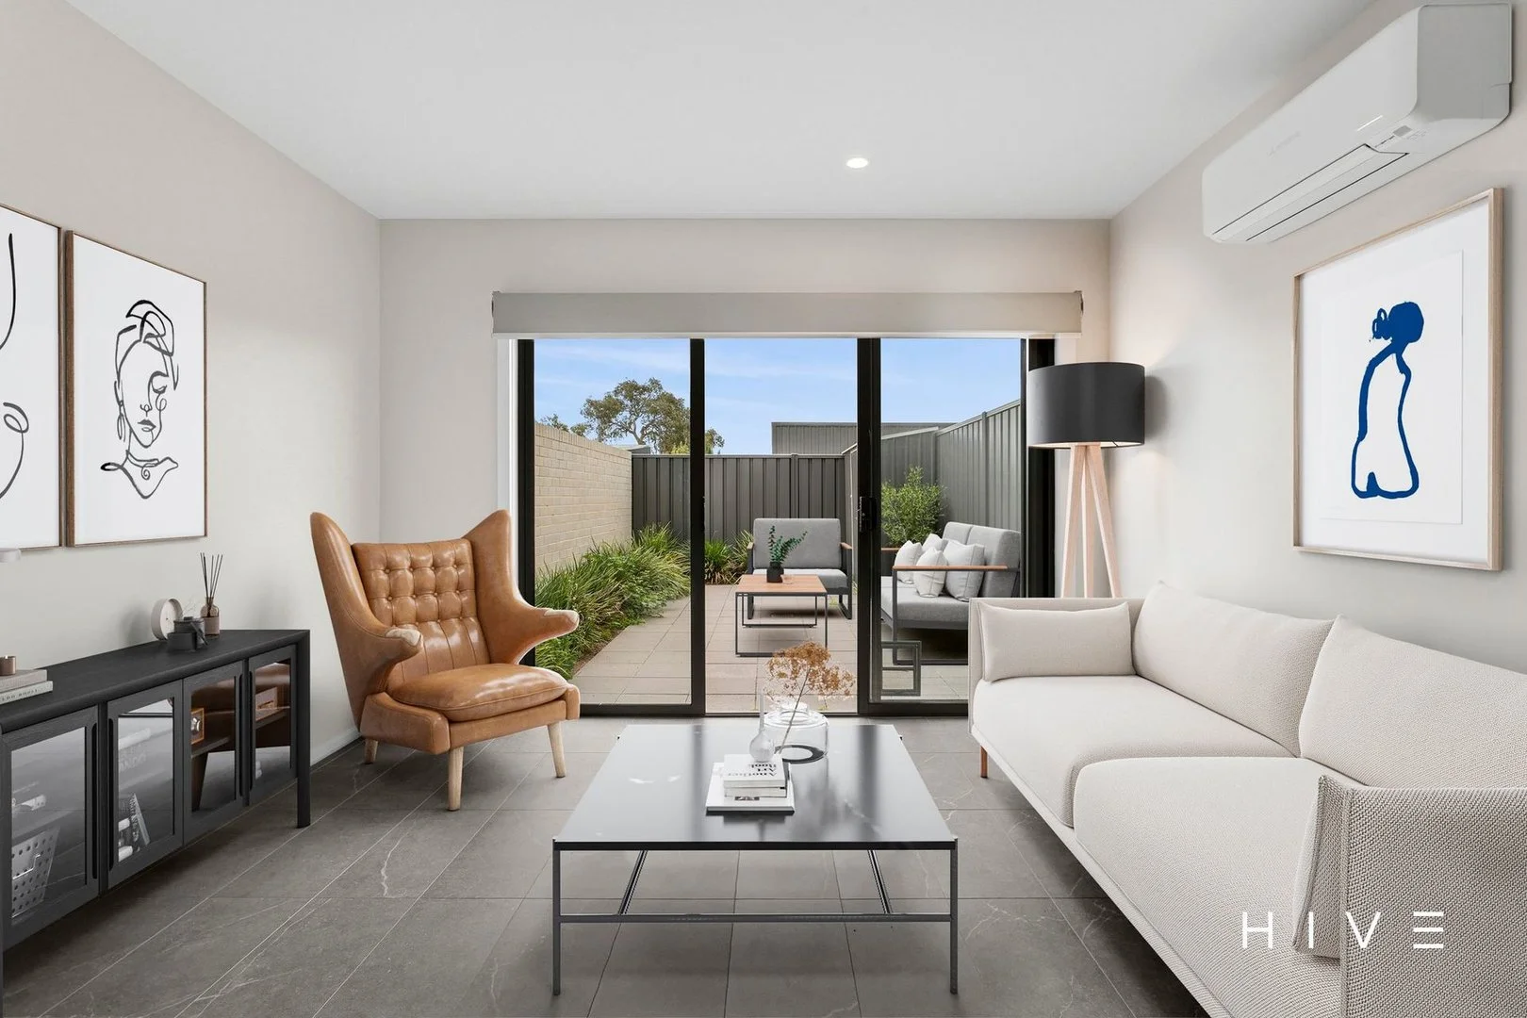
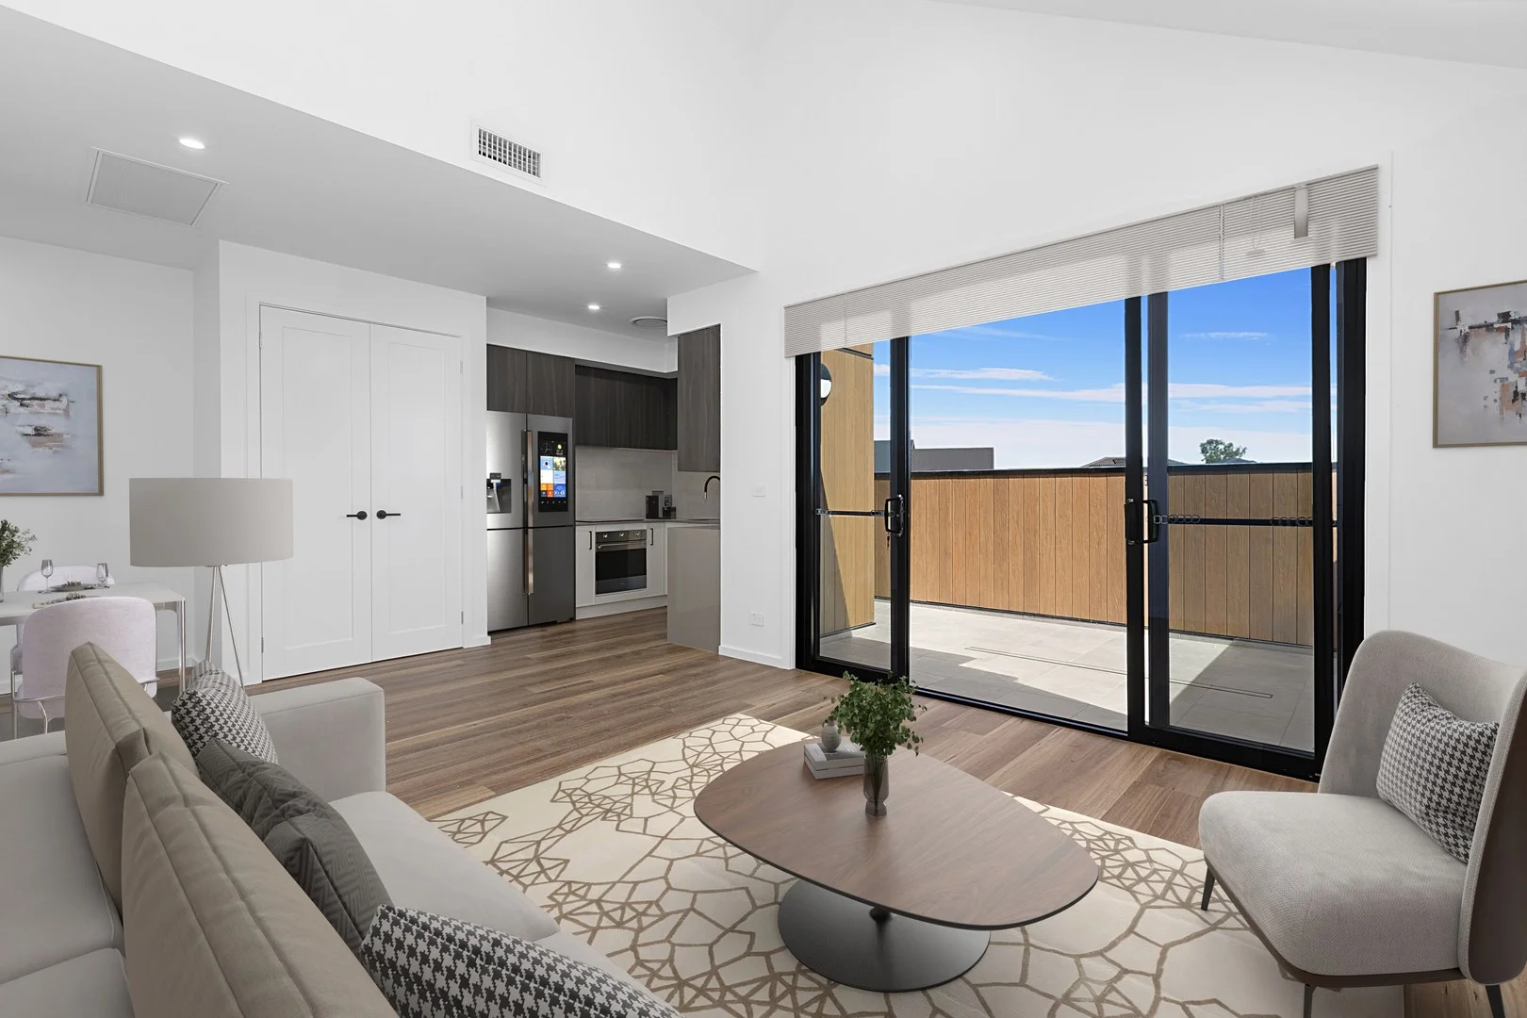
Inside, you are welcomed by a spacious and light-filled layout featuring multiple living zones, including a separate rumpus room-perfect as a second lounge, media space, or kids' retreat. The heart of the home is the stylish kitchen, complete with stone benchtops, induction cooktop, and a generous walk-in pantry, designed to make everyday living and entertaining effortless.
Accommodation includes four well-proportioned bedrooms, all with built-in robes. The main bedroom enjoys a walk-in robe and private ensuite, while the remaining bedrooms are serviced by a modern main bathroom plus a separate powder room for added convenience.
Year-round comfort is assured with ducted reverse-cycle heating and cooling, while floating timber flooring in the living areas and carpeted bedrooms create a warm and practical finish throughout.
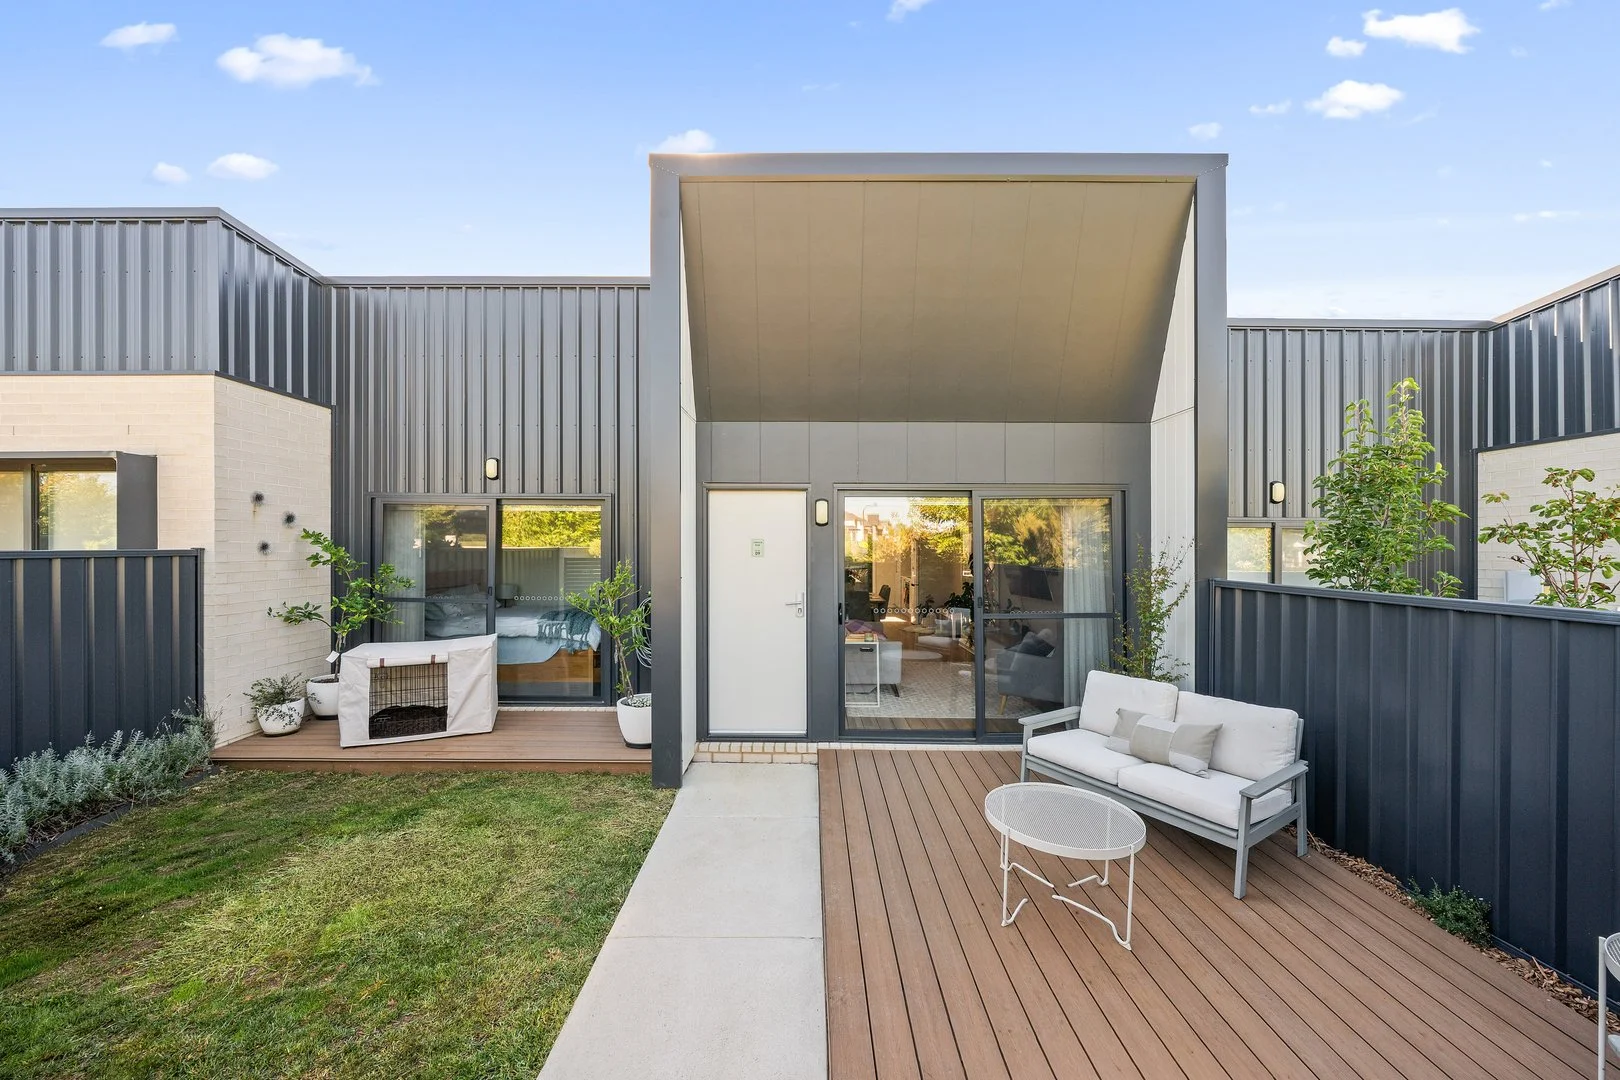
Step outside to a covered alfresco area overlooking easy-care grounds-perfect for relaxed outdoor living without the upkeep.
Please note: the property is currently leased to Defence Housing Australia (DHA) until 29/09/2028. Inspections are available by appointment-please contact us to arrange a suitable time.
Key Features:
Near-new 2022 brick and Colorbond construction
4 bedrooms, all with built-in robes
Main bedroom with walk-in robe and ensuite
2 bathrooms plus separate powder room
Multiple living areas including rumpus room
Modern kitchen with stone benchtops, induction cooktop & walk-in pantry
Alfresco entertaining area
Ducted reverse-cycle heating and cooling
Floating timber floors to living areas, carpeted bedrooms
Double garage with internal access
Easy-care, low-maintenance grounds
Additional Information:
Block Size: 465m2
Living Size: 190m2
EER: 6
Land Rates: $3,300 pa approx.
Land Tax: $6,018 pa approx.
UCV: $494,000 (2025)