Streetly End, West Wickham, Cambridge
Property facts
- Property type
- Detached
- Bedrooms
- 5
- Bathrooms
- 5
- Taxes (as supplied)
- Ask agent
Only details supplied with this listing are shown. Ask the listing contact to confirm measurements, taxes and costs.
About this home
Property Details: • Type: Detached • Tenure: N/A • Floor Area: N/A
Key Features: • EPC rating D • House + Annexe • Available Furnished or Unfurnished • Air source heat pump • Pets considered • Large garden • Off Road Parking • 6 Bedrooms • 5 bathrooms • 4 Receptions
Location: • Nearest Station: N/A • Distance to Station: N/A
Agent Information: • Address: 110 Newmarket Road, Cambridge, CB5 8HE
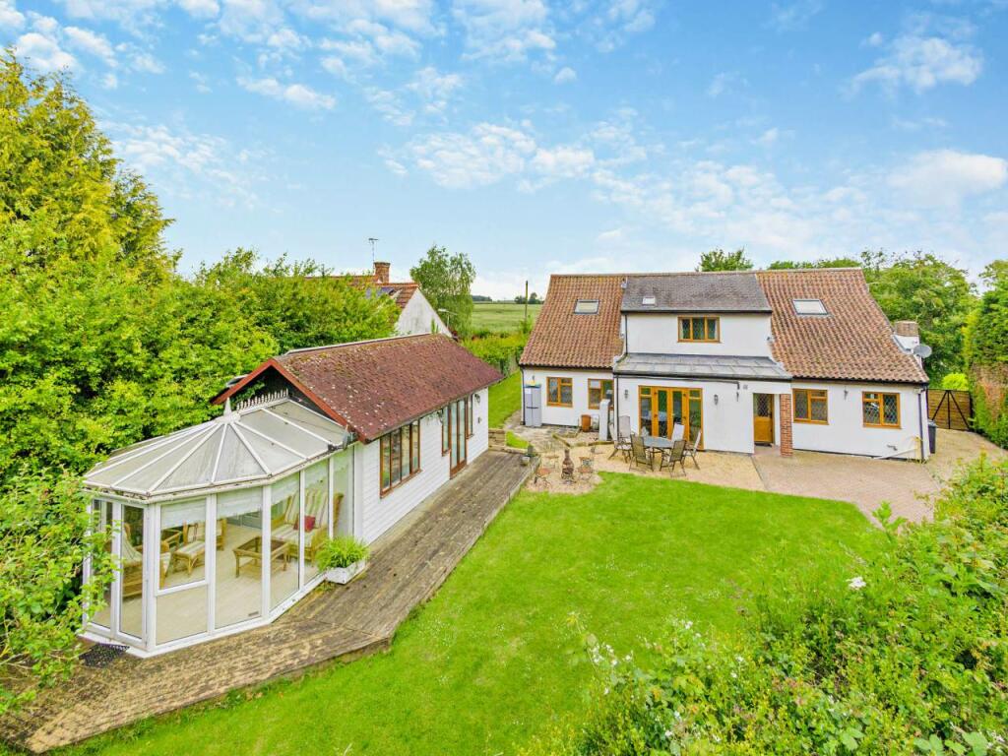
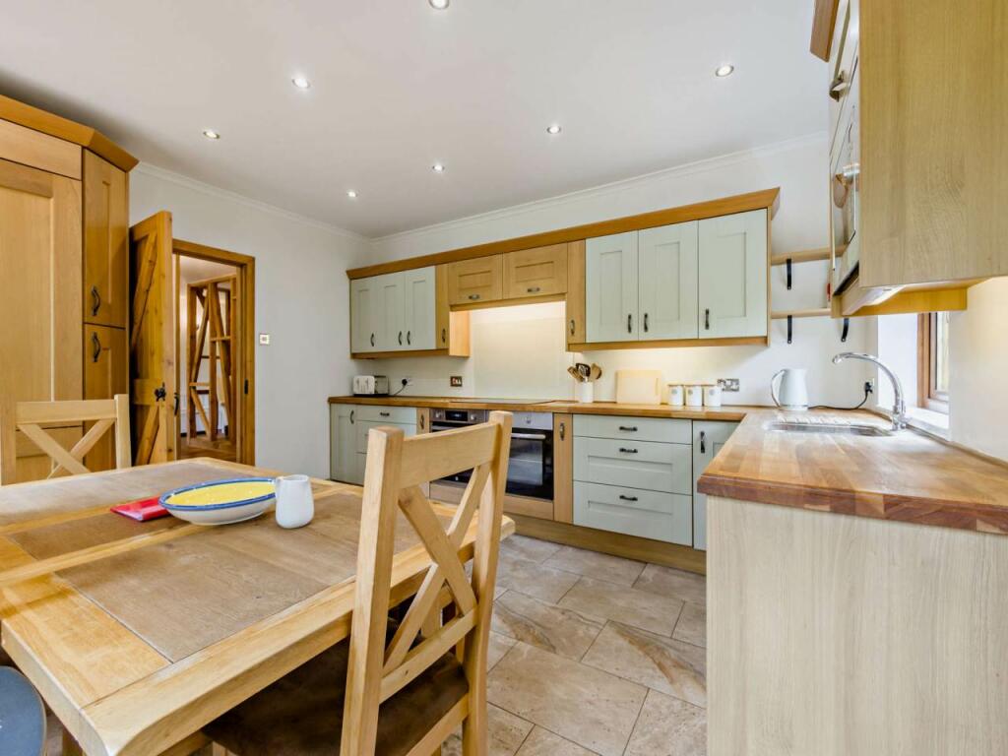
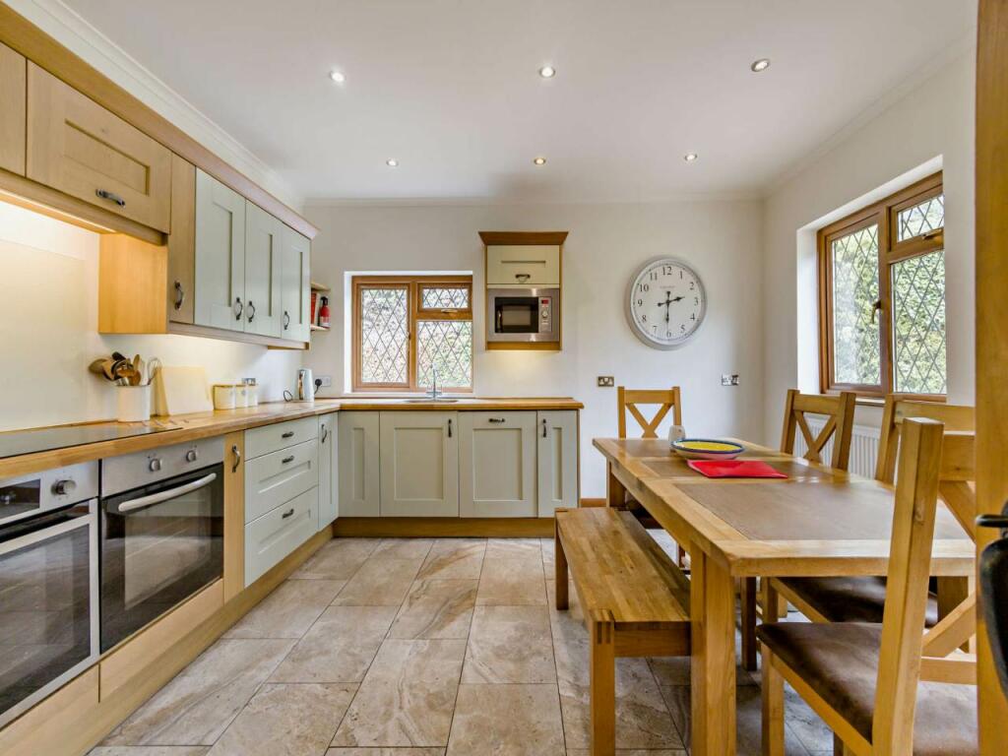
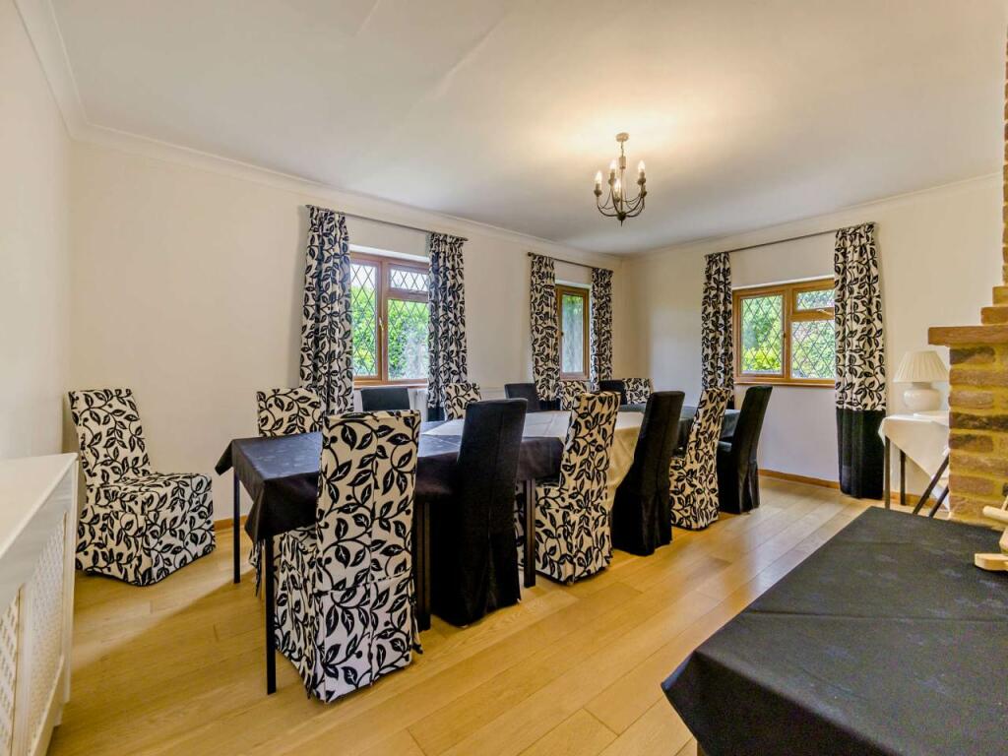
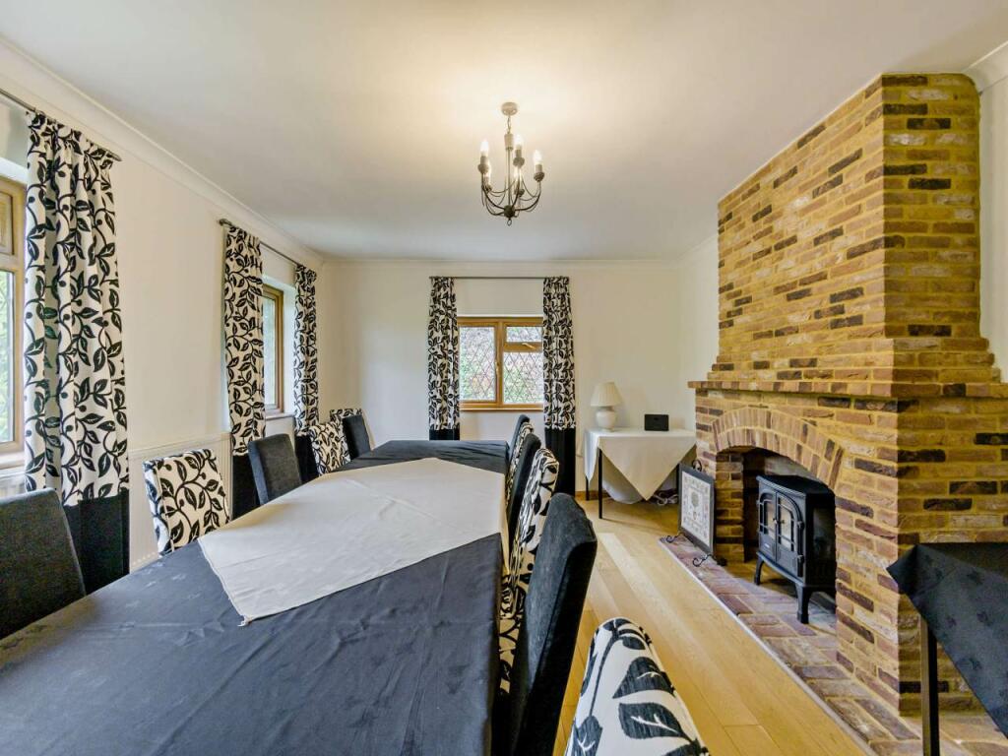
Full Description: An attractive detached 5 bedroom home with a separate well appointed 1 bedroom annexe ( A total of 6 bedrooms, 5 bath/shower rooms and 4 reception rooms) set in generous gardens that are mainly laid to lawn. A private driveway with automatic gate provides ample parking for cars. The property can be available furnished or unfurnished.LOCATION - The village of West Wickham with its popular public house sits amongst rolling countryside with the nearby village of Balsham having amenities including a coffee shop, Post Office and two public houses. Cambridge is under 13 miles distant, with rail links from Dullingham to London (Kings Cross). THE HOUSE - A unique home with over 192 m² of accommodation arranged over two floors of versatile accommodation with a wealth of character. Accommodation on the ground floor includes a dual-aspect sitting room with French doors to the southerly aspect of the garden. A games room with doors to the rear terrace. Kitchen/breakfast room featuring a range of wall and base cabinets with wooden work-surfaces and various integrated appliances including dual ovens. Dining room with brick-built feature fireplace. Cloakroom and modern shower room. Fitted store cupboard and an open timber framed structure creating a potential study. Garden-facing bedroom with en-suite shower room.The spacious first floor has a principal bedroom with en-suite shower room, family bathroom with P-shaped bathtub and three further bedrooms, two of which open to the sizeable eaves/loft storage. DETACHED ANNEXE (46sqm) Accommodation includes, entrance hall, modern kitchen, bedroom with en-suite shower room and conservatory. Decked terrace to outside.OUTSIDE - The property is accessed via a gated gravelled driveway offering ample parking for a number of vehicles. Extensive lawns wrap around the further three sides of the home and are enclosed by mature hedging, trees and shrubs. HEATING - Heating in the house is via an air source heat pump. The annexe is heated via underfloor electric heating.Property InformationEPC rating DLength of tenancy - 12 months.Property Type - Detached house + Annexe.Property Construction – Standard.Number & Types of Room – Please refer to the floor-plan.Floor area - 192sqmParking – On driveway.Electric Supply - Mains.Water Supply - Mains.Sewerage - Mains.Gas supply - N/AHeating sources - Air source heat pump to house, electric underfloor heating to annex.Broadband Connected - >Broadband Type and Mobile Signal/Coverage can be checked at Ofcom's Broadband and mobile coverage checker.Referencing Salary required for referencing purposes must be no less than 36 x one months rentHolding deposit and Security depositHolding Deposit of 1 weeks rent payable upon acceptance of a tenancy application which is off-set against the first rent payment, worked out as rent x 12 (months) ÷ 52 (weeks). Non refundable if you fail referencing, Right to Rent checks, provide any misleading information or withdraw before the tenancy is signed. Security Deposit = 5 weeks rent worked out as £(rent) x 12 (months in a year) ÷ 52 (weeks in a year) x 5 (weeks).PicturesPictures provided are for guidance, and to give an overall impression of the property. Photos may have been taken when items were newly installed, and do not necessarily mean they are new or will be provided when a tenancy starts. NOTE - a wide angle lens may have been used to ensure as much of the room is included for viewers information.Floor plansFloor plans are provided as a guide to the layout. Prospective tenants are advised to take their own measurements if precise dimensions are required.BrochuresProperty Brochure
Features & amenities
Location
If the interactive map is unavailable, open the supplied location in maps.
Open location in mapsThe pin uses coordinates supplied with this listing. Confirm the exact location with the listing contact.
Listing information
- Original source
- www.rightmove.co.uk
- Added to Mirror
- Record updated
Added and updated dates describe the Mirror record. Source publication and verification dates are shown separately when known; none establishes time on market. Confirm current price and availability with the listing contact.
View original listing