Property Details:
• Type: Detached
• Tenure: Freehold
• Floor Area: N/A
Key Features:
• Excellent Location
• Deceptively Spacious
• Flexible Layout
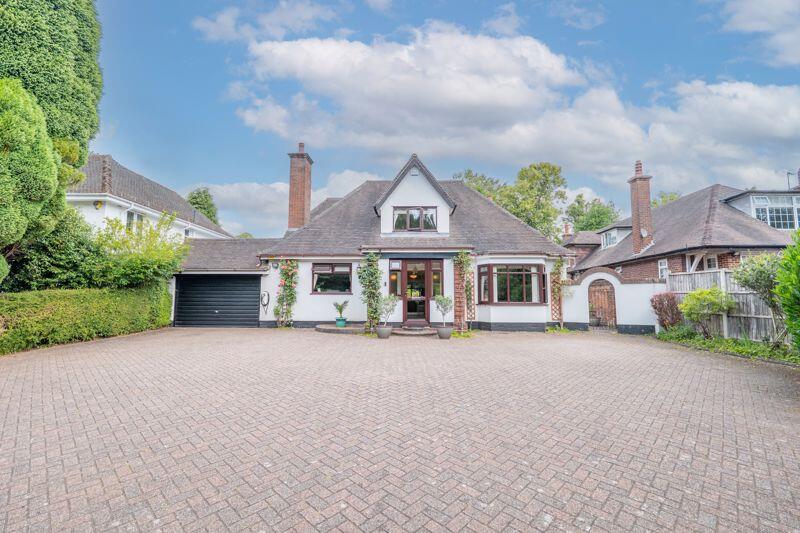
• Gated Driveway
• Three/Four Bedrooms
• Three Bathrooms
• Modern Kitchen/diner
• Lovely living spaces
• Landscaped Rear Garden
Location:
• Nearest Station: N/A
• Distance to Station: N/A
Agent Information:
• Address: 15 & 17 Belwell Lane,
Four Oaks,
Sutton Coldfield,
B74 4AA
Full Description:
This deceptively spacious detached home has a flexible layout to suit many buyers. To the ground floor are two bedrooms (one being used as an office), a spacious living room through to a sitting room, a modern kitchen opening into the dining room, useful pantry, conservatory and guest wc. To the first floor are two further double bedrooms, both with their own en-suites. The property further benefits from a generous gated driveway, garage with remote operated door and a landscaped rear garden.
Come Inside:
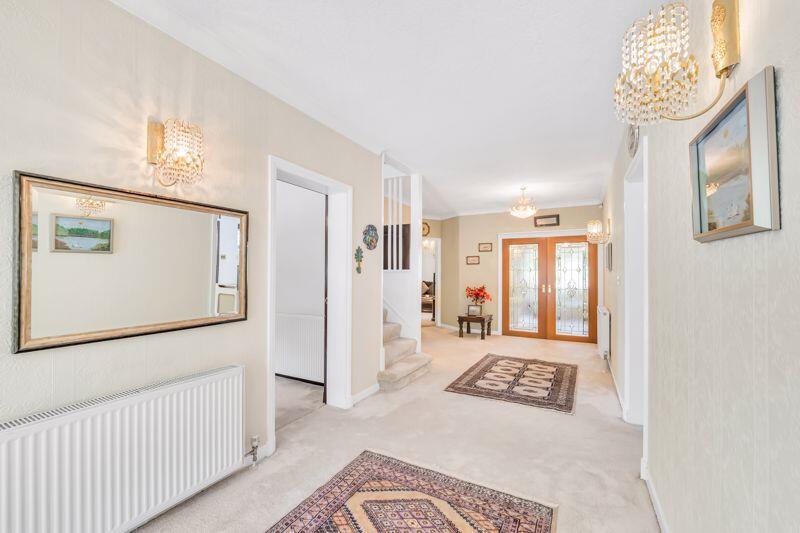
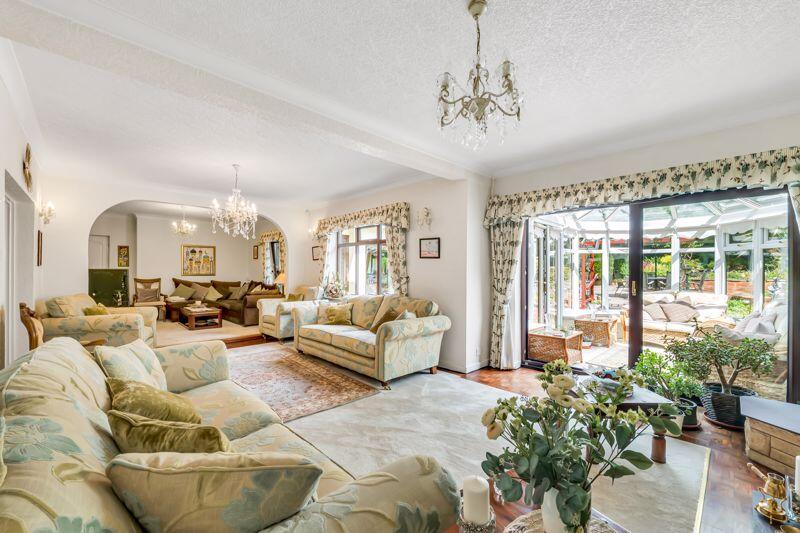
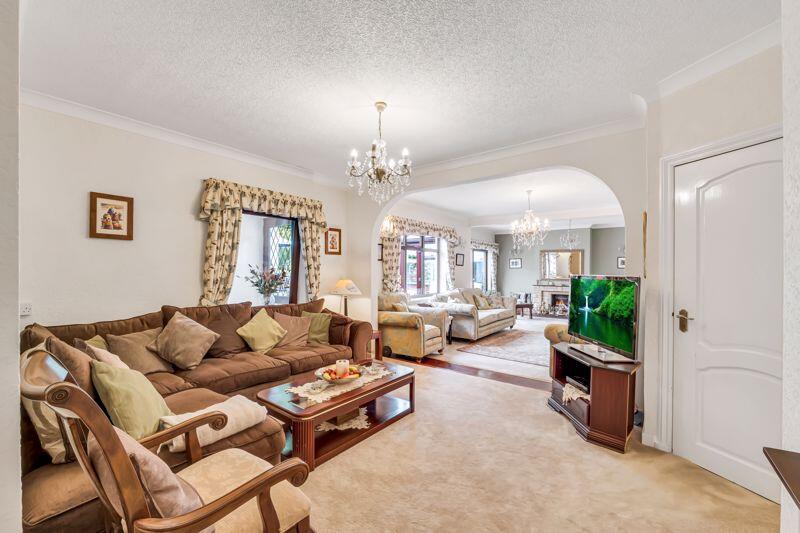
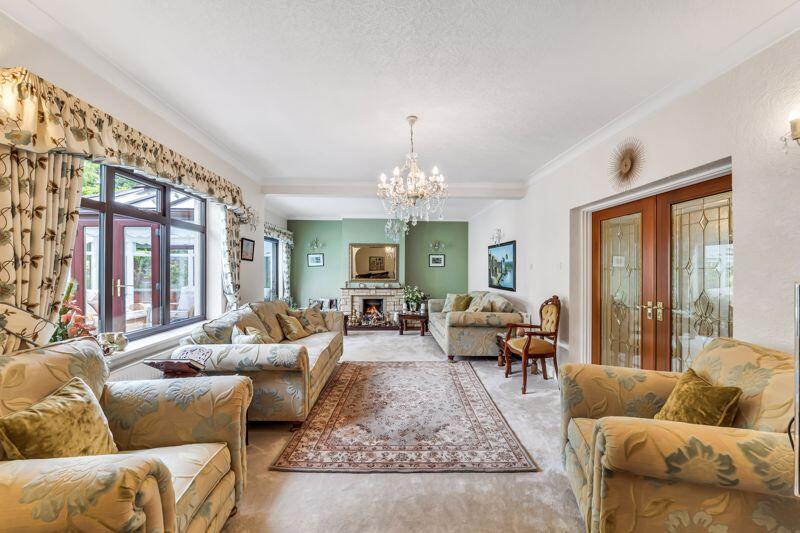
A useful and well-proportioned entrance porch leads to a bright and inviting reception hall with stairs leading to the first floor and doors to the principal bedroom, bedroom two/ home office, guest wc and to the sitting room and living room. The principal bedroom benefits from having a range of fitted wardrobes and features a large bay window overlooking the front. A door leads to the en-suite bathroom fitted with a large jacuzzi style bath, separate shower, wash hand basin and low level wc. The second bedroom is currently used as a home office and features a window overlooking the front and benefits from built-in wardrobes. The attractive and well-presented sitting room opens into the living room giving two well defined spaces for relaxing and entertaining with views over the rear garden and French doors leading to the conservatory. From here, a door leads to the re-fitted, modern kitchen with a range of wall and base units with work surface over and integrated appliances including twin ovens and induction hob. There is space for a breakfast table and doors lead to the useful pantry and into the garage with a utility area having plumbing and space for a washing machine and tumble dryer. The kitchen opens into a bright dining room with window to the rear and patio doors leading to the garden, there is also a lobby area with door to the garden, ideal for kicking off shoes before entering the home.
To the first floor, a bright landing has doors to two bedrooms and a large storage cupboard which in turn, leads to storage in the eaves. Both bedrooms are generous doubles with both also having fitted wardrobes and their own en-suite with shoer cubicle, low level wc and wash hand basin.
Come Outside:
To the front, an attractive and gated block paved driveway provides secure, off-road parking for several vehicles. Gated side access leads to the rear garden. To the rear, the garden has been landscaped to include a good size patio which is ideal for alfresco dining and entertaining. There is an area of lawn and an ornamental Koi Pond with feature waterfall. To the rear of the garden is a brick-built workshop and a room which has previously been used as a gym but has the potential to be converted to an annex or home office.BrochuresFull Details