Stubbins Lane, Ramsbottom
Property facts
- Property type
- Detached
- Property subtype
- Other
- Bedrooms
- 3
- Bathrooms
- 1
Only details supplied with this listing are shown. Ask the listing contact to confirm measurements, taxes and costs.
About this home
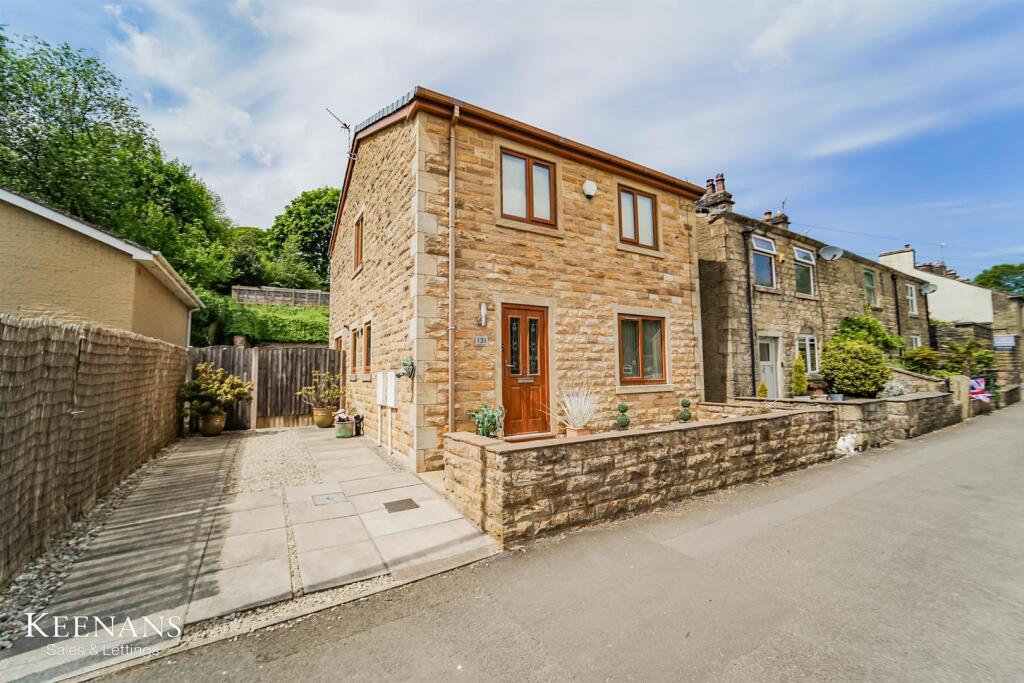
Property Details: • Type: Detached • Tenure: Freehold • Floor Area: N/A
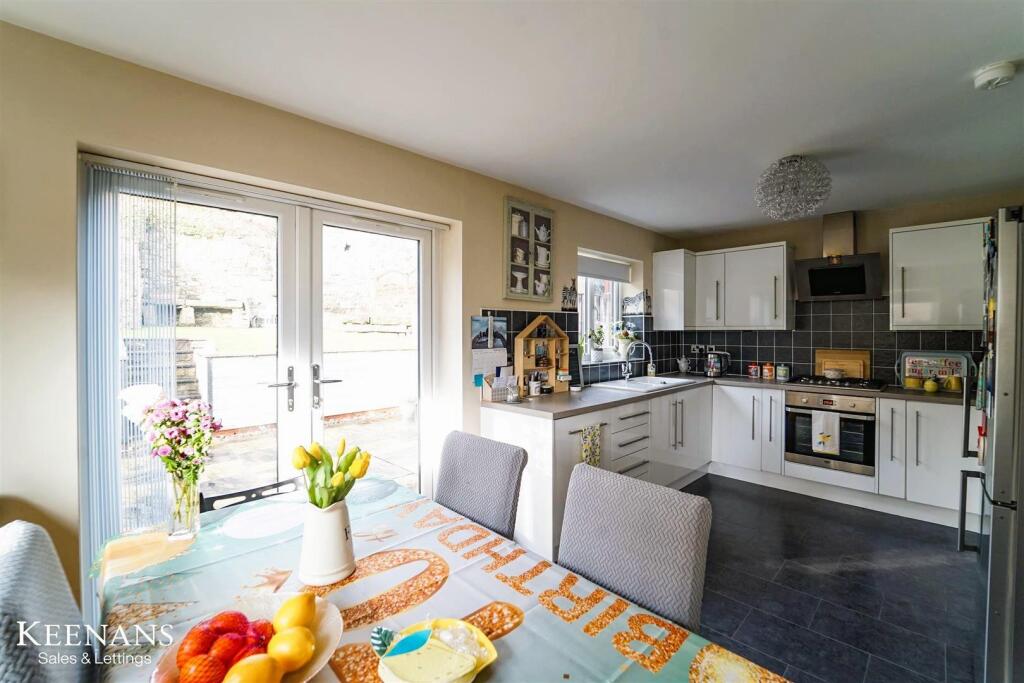
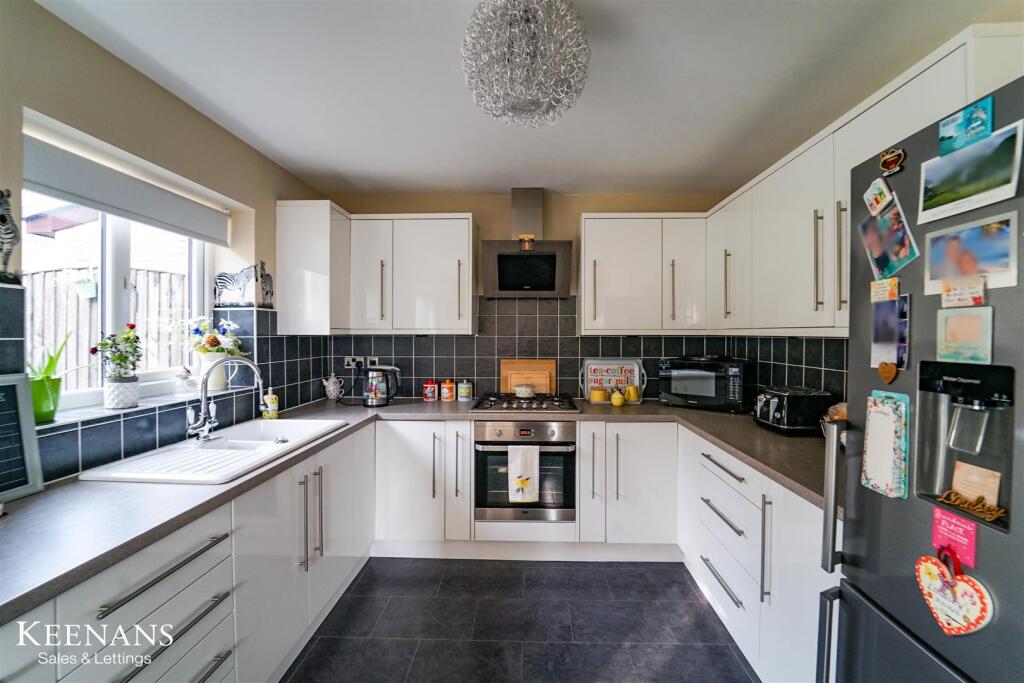
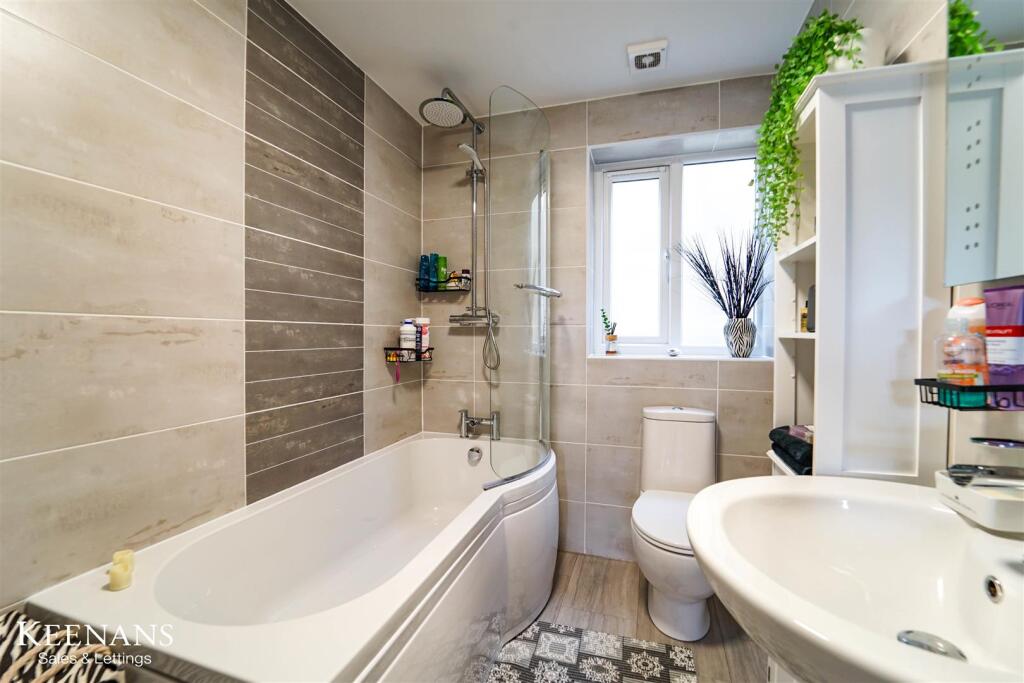
Key Features: • Immaculate Detached Property • Three Bedrooms • Three Piece Bathroom Suite • Contemporary Fitted Dining Kitchen • Neutral Decoration Throughout • Spacious Rear Garden • Off Road Parking • Tenure Freehold • Council Tax Band D • EPC Rating B
Location: • Nearest Station: N/A • Distance to Station: N/A
Agent Information: • Address: 2 The Rock, Bury, BL9 0NT
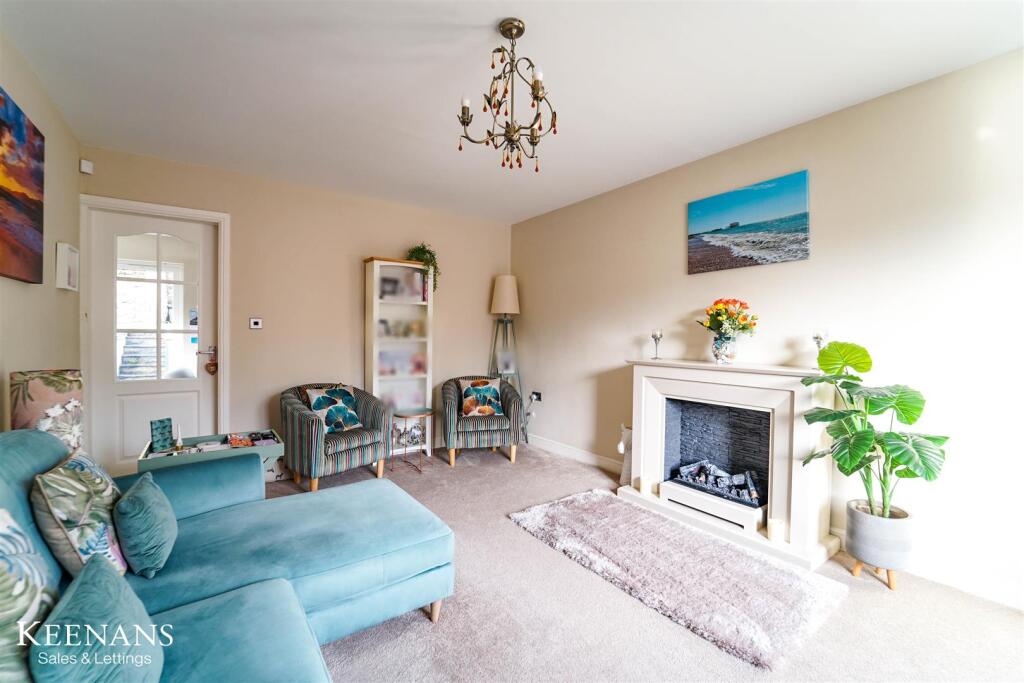
Full Description: MODERN DETACHED FAMILY HOME Situated on the charming Stubbins Lane in Ramsbottom, this immaculate modern detached home boasts an impressive kerb appeal that is sure to captivate. The property features three well-proportioned bedrooms, providing ample space for family living or accommodating guests. The three-piece bathroom suite is tastefully designed, offering both comfort and style.At the heart of the home lies a contemporary fitted dining kitchen, perfect for culinary enthusiasts and family gatherings alike. The spacious reception room is ideal for relaxation and entertaining, creating a warm and inviting atmosphere.One of the standout features of this property is the extensive rear garden, which offers a private outdoor sanctuary for gardening, play, or simply enjoying the fresh air.This delightful home is perfect for those seeking a blend of modern living and a tranquil setting. With its thoughtful design and desirable location, it presents an excellent opportunity for both families and professionals alike. Do not miss the chance to make this stunning property your own.Ground Floor - Entrance Hall - 2.26m x 1.96m (7'5 x 6'5 ) - Wc - 1.96m x 1.07m (6'5 x 3'6 ) - Reception Room - 4.98m x 3.51m (16'4 x 11'6 ) - Kitchen/Dining Area - 5.61m x 2.92m (18'5 x 9'7 ) - Utility - 1.96m x 1.45m (6'5 x 4'9) - First Floor - Landing - 2.82m x 1.24m (9'3 x 4'1 ) - Bedroom One - 4.57m x 3.30m (15'0 x 10'10) - Bedroom Two - 3.28m x 2.77m (10'9 x 9'1 ) - Bedroom Three - 2.74m x 2.74m (9'0 x 9'0) - Bathroom - 2.67m x 1.75m (8'9 x 5'9) - External - Rear - Enclosed tiered garden with laid to lawn, paving and stone chippings.Front - Paved forecourt and off road parking.BrochuresStubbins Lane, RamsbottomBrochure
Features & amenities
Location
If the interactive map is unavailable, open the supplied location in maps.
Open location in mapsThe pin uses coordinates supplied with this listing. Confirm the exact location with the listing contact.
Listing information
- Original source
- www.rightmove.co.uk
- Added to Mirror
- Record updated
Added and updated dates describe the Mirror record. Source publication and verification dates are shown separately when known; none establishes time on market. Confirm current price and availability with the listing contact.
View original listing