Property Details:
• Type: Studio
• Tenure: LEASEHOLD
• Floor Area: 312 sqft
Key Features:
• Superb Studio Apartment With Heated Outdoor Pool
• Cash Buyers Only
• Between Bournemouth Town Centre & Westbourne
• Close To Town & Beach
• Great For Investors Or Coastal Getaway
• Lease Approx' 60 Years Remaining
• Off Road Permit Parking
• Sunny Rear (Pool) Position
Location:
• Nearest Station: Branksome Station
• Distance to Station: 1.271508681449756 miles
Agent Information:
• Address: Lansdowne House,
The Lansdowne,
Christchurch Road,
Bournemouth,
BH1 3JW
Full Description:
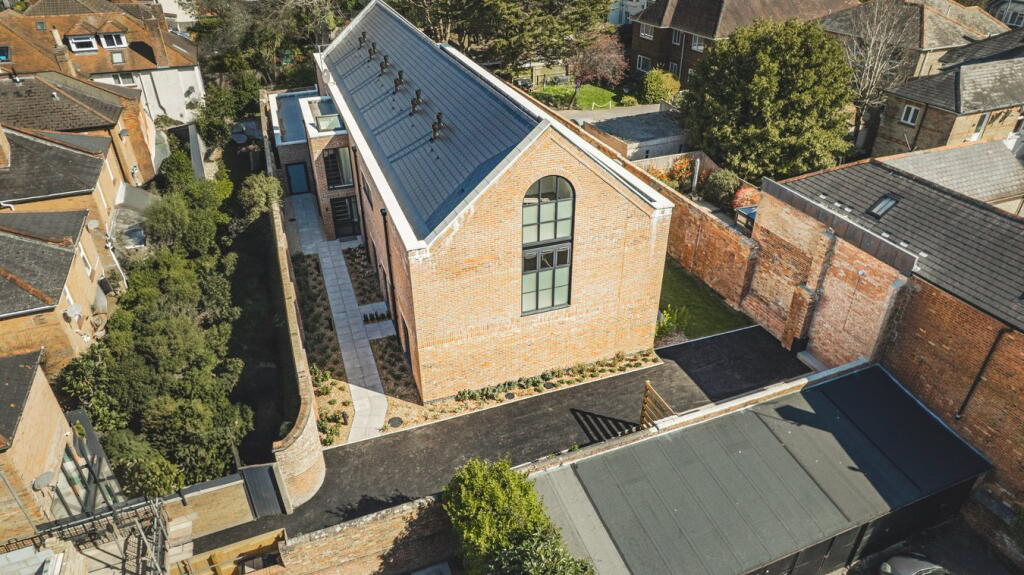
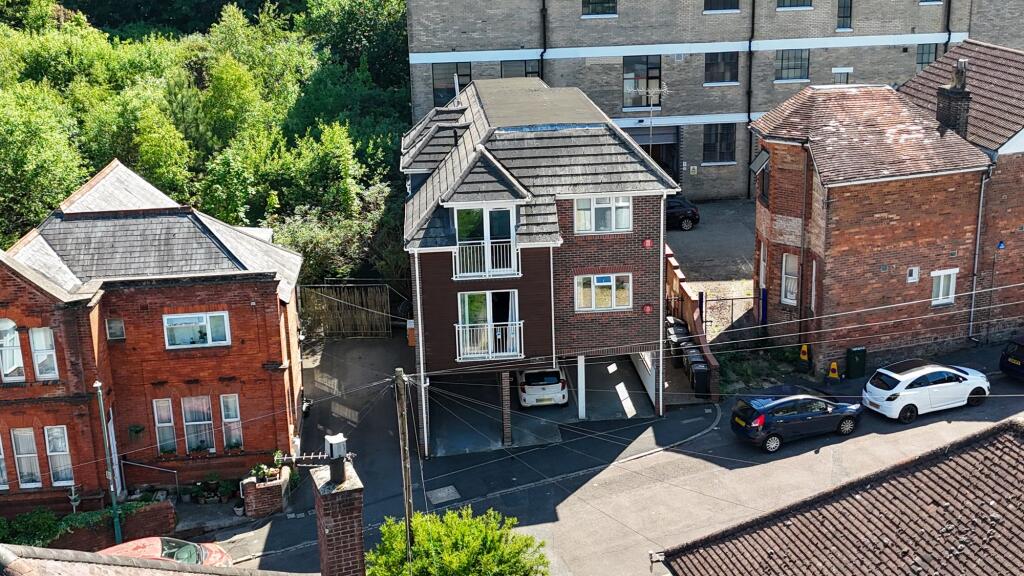
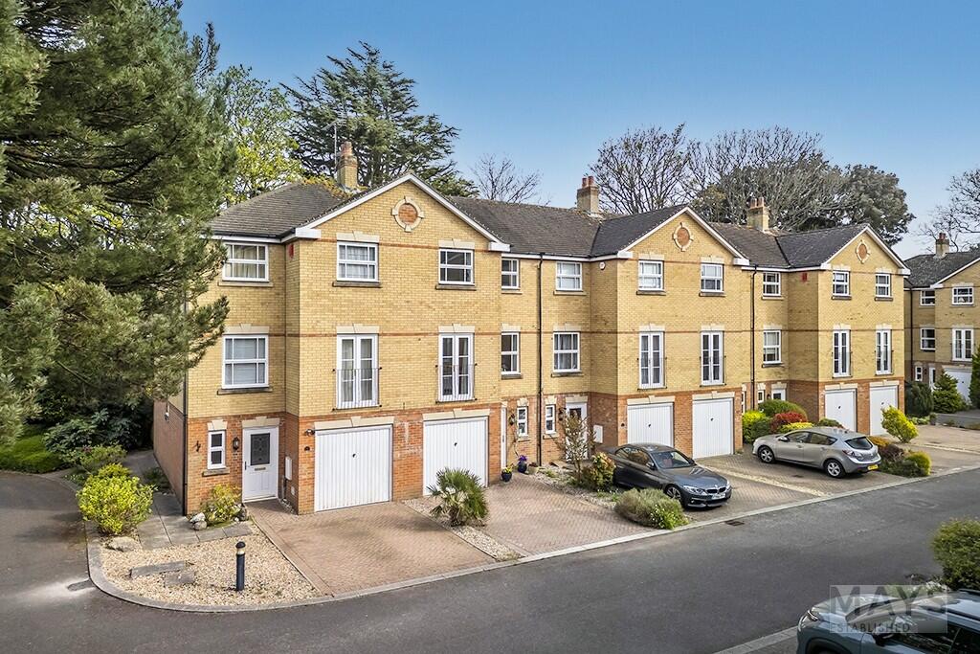
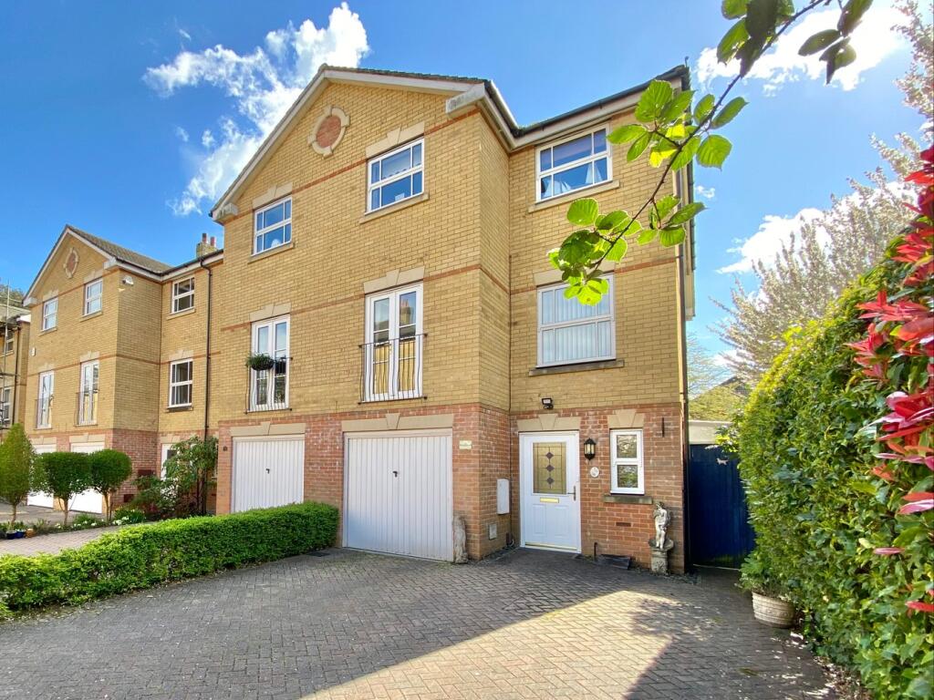
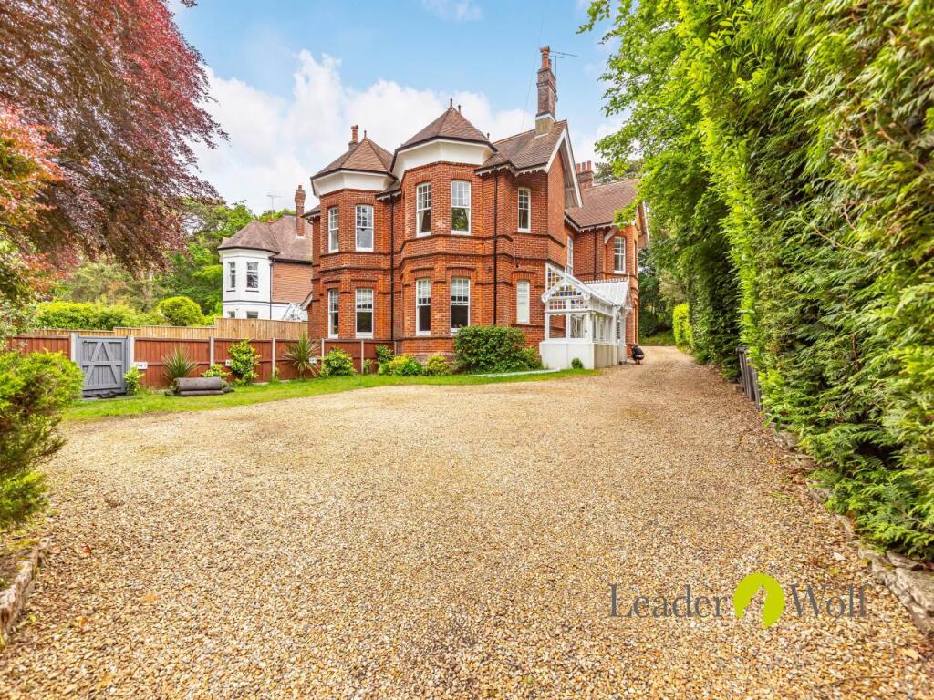
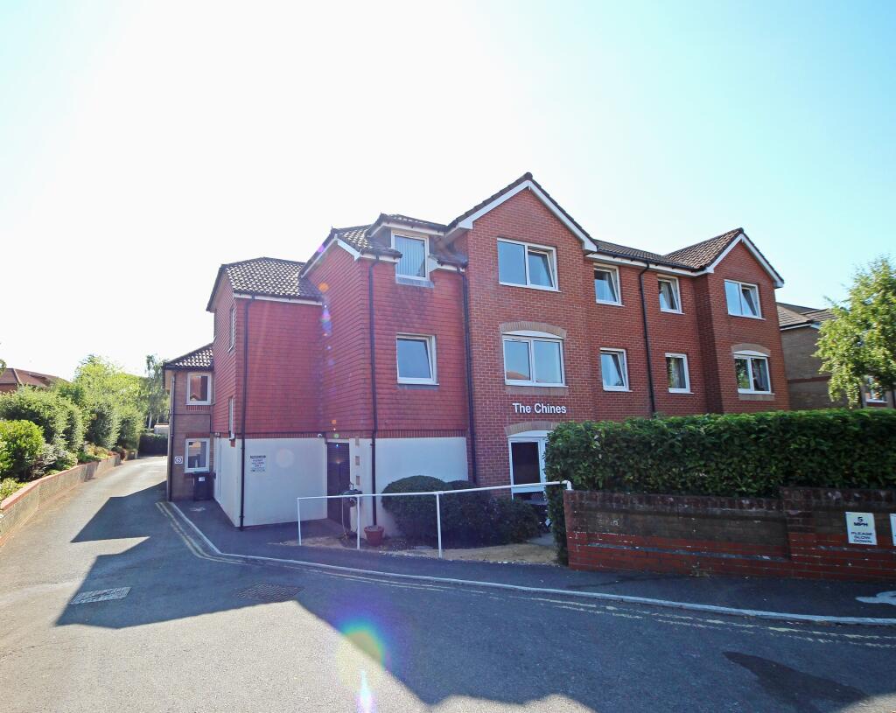
<strong></strong> <strong></strong> House and Son are delighted to offer for sale this superb, Studio apartment in Arncott Hall. Arncott Hall is a character conversion, situated in a popular residential area, being close to shopping facilities and the award winning beaches. Bournemouth town centre and Westbourne Village are both equally accessible, with the convenience of Bus stops, very close by. <br /><br />The development itself features, beautifully maintained communal gardens and grounds; which includes a private residents heated outdoor swimming pool and sun terrace!! The attractive, bright and sunny accommodation of the apartment, comprises of an entrance lobby, large rear (South) facing studio room, modern fitted kitchen and a modern fitted bathroom. The flat will be sold with the current Lease, with approximately 60 years remaining, making it most suited to a cash buyer. It comes with a residents and visitors parking permit, for use in the off road parking area and viewing is highly recommended. Currently let, the property could be bought with a continuing tenancy, as an investment purchase, or if preferred may be offered with vacant possession. <br /><br /><strong>LOWER</strong> <strong>GROUND</strong> <strong>FLOOR</strong> <strong></strong> <strong>ENTRANCE</strong> <strong></strong> <strong></strong> <br /><br /><strong>ENTRANCE</strong> <strong>HALL</strong> <strong>5' 2" x 3' 10" (1.57m x 1.17m)</strong> <br /><br /><strong>BATHROOM</strong> <strong>6' 6" x 5' 7" (1.98m x 1.7m)</strong> <br /><br /><strong>STUDIO</strong> <strong>ROOM</strong> <strong>16' 4" to 14' 0" x 11' 0" (4.98m to 4.27m x 3.35m)</strong> <br /><br /><strong>KITCHEN</strong> <strong>AREA</strong> <strong>9' 0" x 8' 0" max (2.74m x 2.44m)</strong> <br /><br /><strong>OUTSIDE</strong> <strong></strong> Communal gardens and private heated swimming pool located to the rear of the building, behind locked gates. Residents permit parking area to the front. <br /><br /><strong>TENURE</strong> <strong>AND</strong> <strong>CHARGES</strong> <strong></strong> Leasehold - Approximately 60 Years Remain<br /><br />Service Charge: TBC<br /><br />Ground rent: TBC<br /><br />Council Tax: Band: A <br /><br />EPC Rated: E<br /> <br /><br /><strong>DISCLAIMER</strong> <strong></strong> Please note that while every effort is made to ensure the accuracy of the information provided, errors and omissions can occasionally occur. The details supplied regarding lease terms are based on information obtained from the Land Registry and other relevant sources at the time of review.<br /><br />Any building alterations, consents, or planning permissions relating to the property have not been verified by House & Son. Verification of such matters, as well as confirmation of lease details and any other legal documentation, should be undertaken by the purchaser's or purchaser's legal representative prior to reliance or completion of any transaction.<br /><br />House & Son accepts no liability for any loss or inconvenience arising from reliance on information provided in error, save as otherwise required by law.