Property Details:
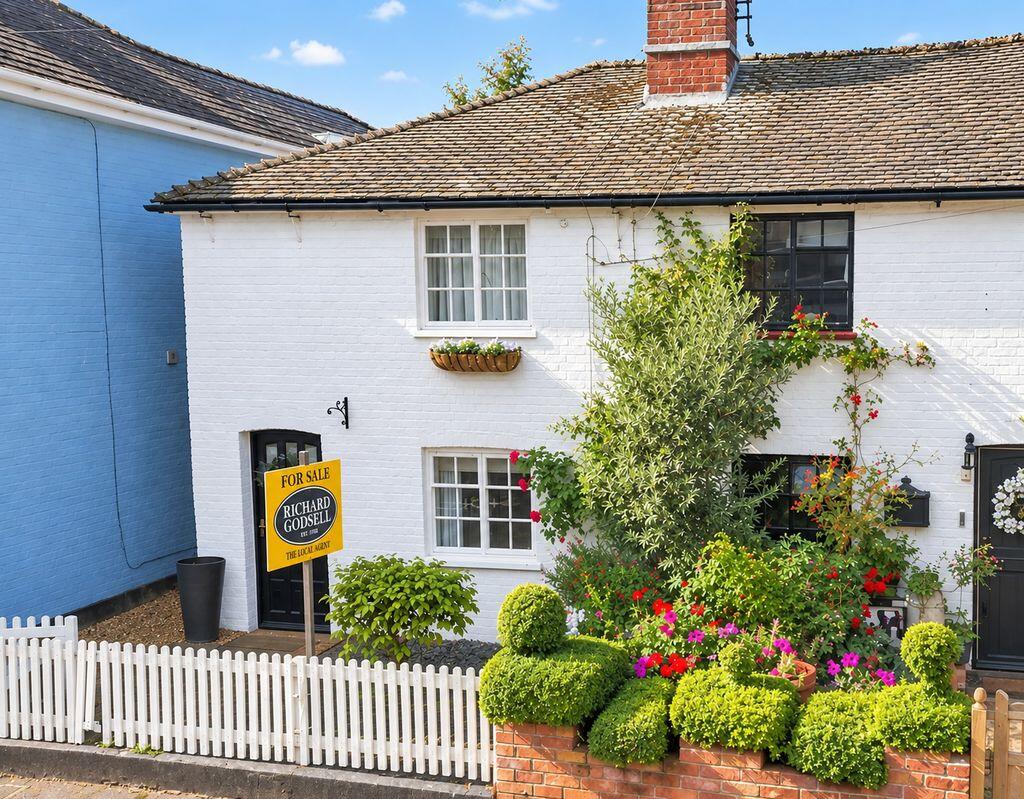
• Type: End of Terrace
• Tenure: FREEHOLD
• Floor Area: N/A
Key Features:
• WELL PRESENTED FAMILY HOME
• SPACIOUS ACCOMMODATION INCLUDING A SELF-CONTAINED ONE BEDROOM ANNEXE
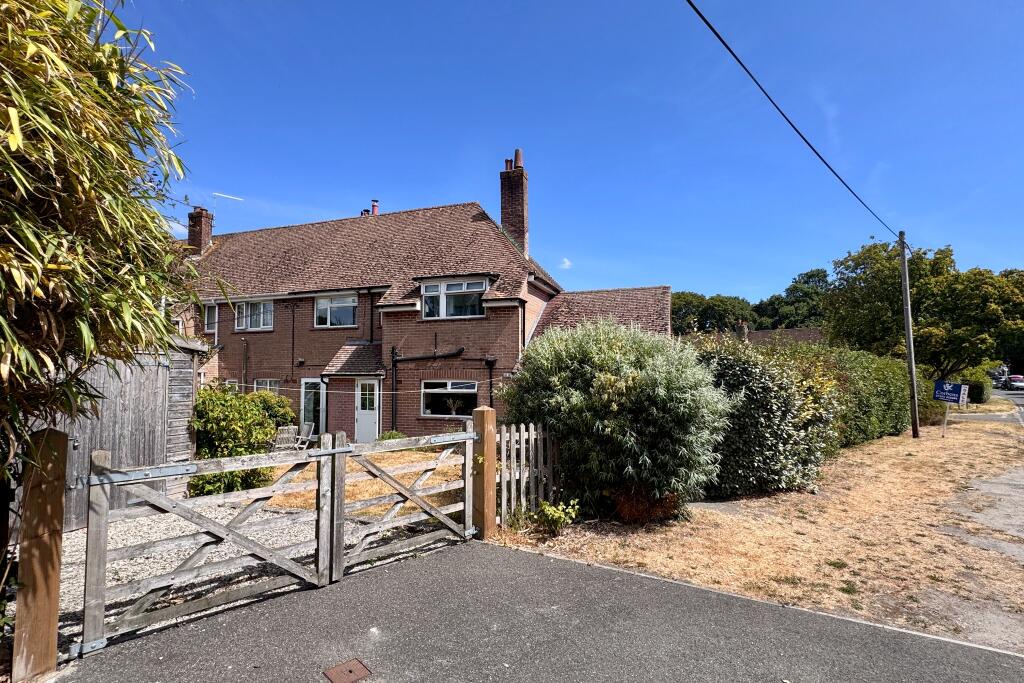
• SITUATED ON GENEROUS CORNER PLOT
• CLOSE TO THE CENTRE OF THE VILLAGE AND OPEN COUNTRYSIDE
• SCOPE FOR LOFT CONVERSION, SUBJECT TO PLANNING CONSENT
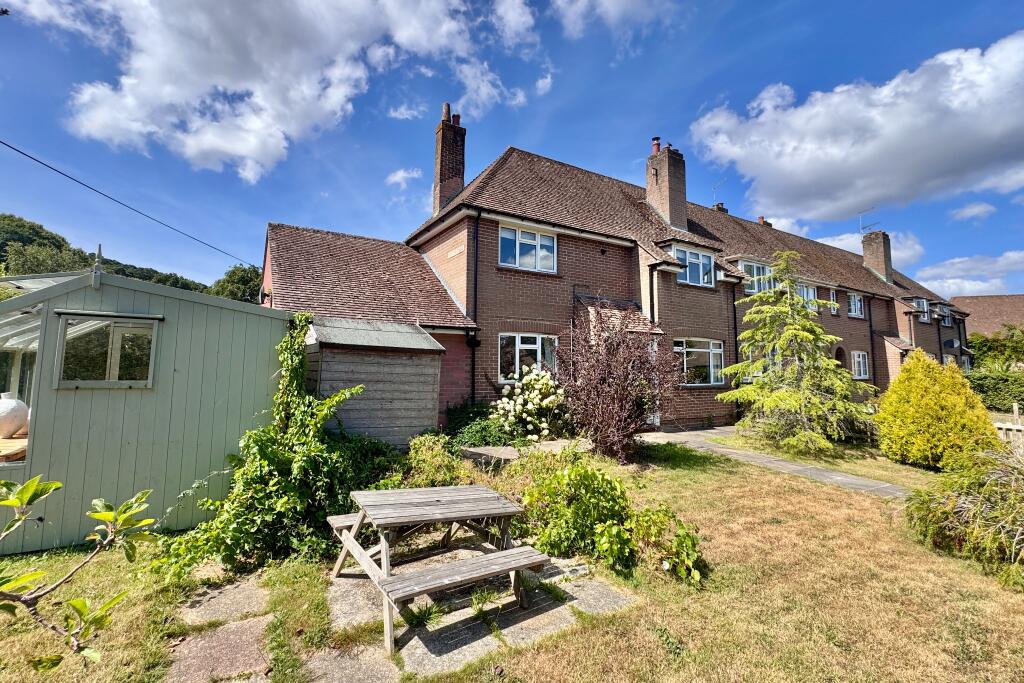
• GOOD SIZED GARDEN WITH TIMBER SUMMERHOUSE
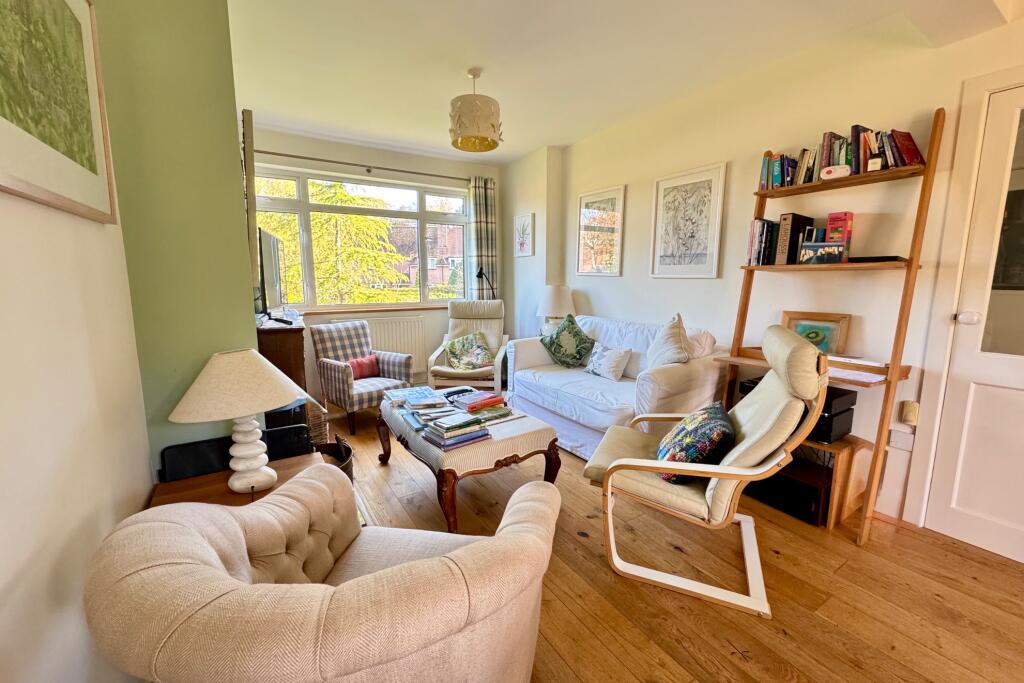
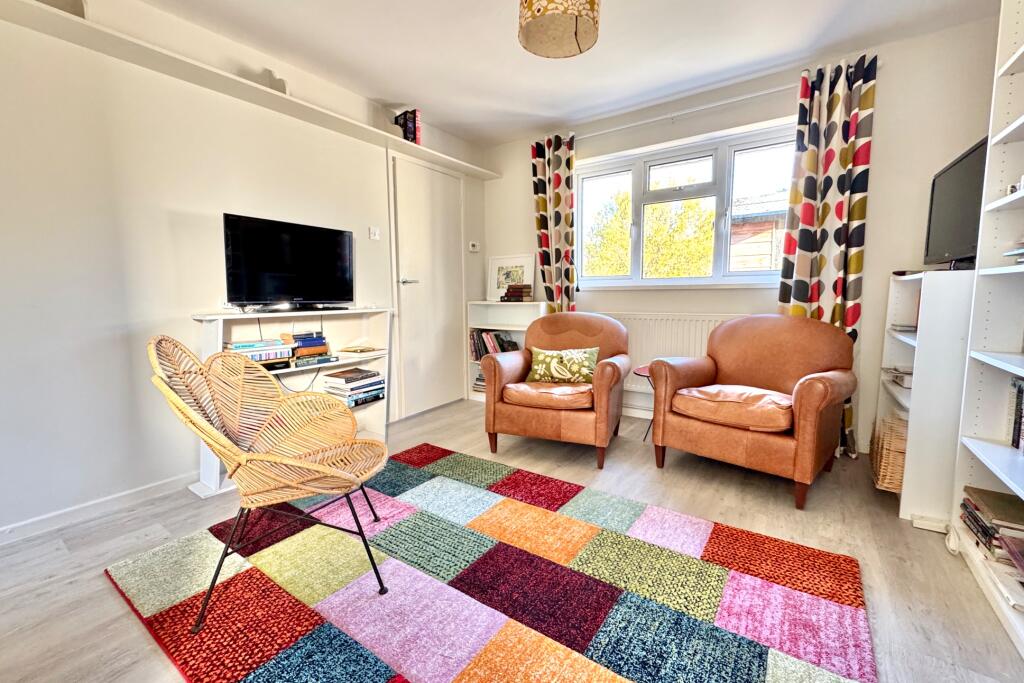
• LARGE LIVING ROOM
• 3 BEDROOMS
• OFF ROAD PARKING AND GARAGE
Location:
• Nearest Station: Poole Station
• Distance to Station: 5.479911321143707 miles
Agent Information:
• Address: 41 Station Road,
Swanage,
Dorset,
BH19 1AD
Full Description:
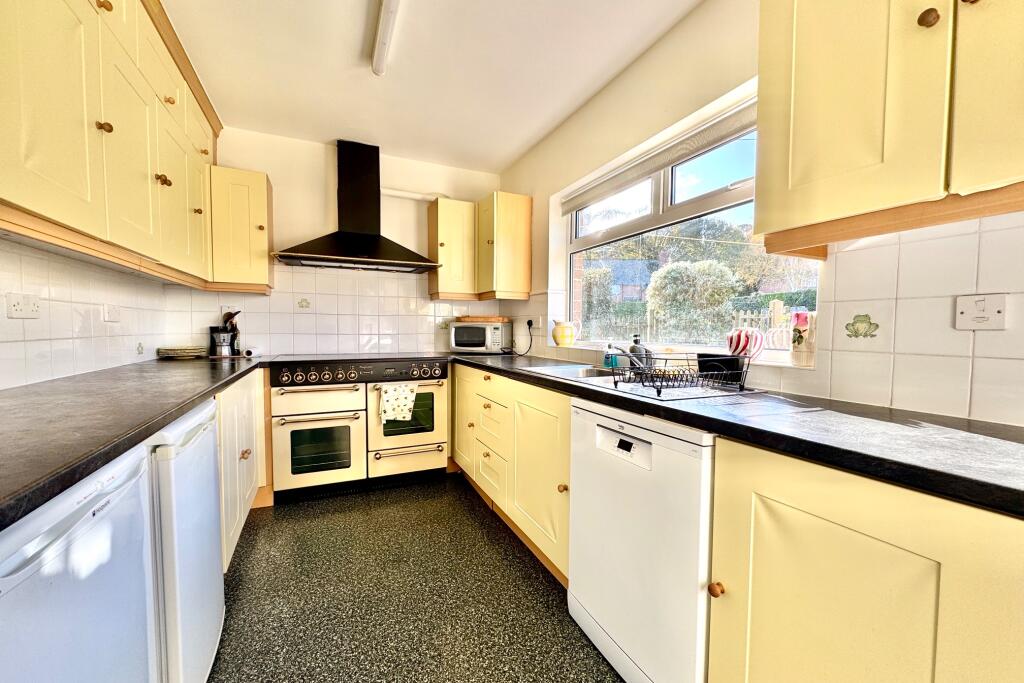
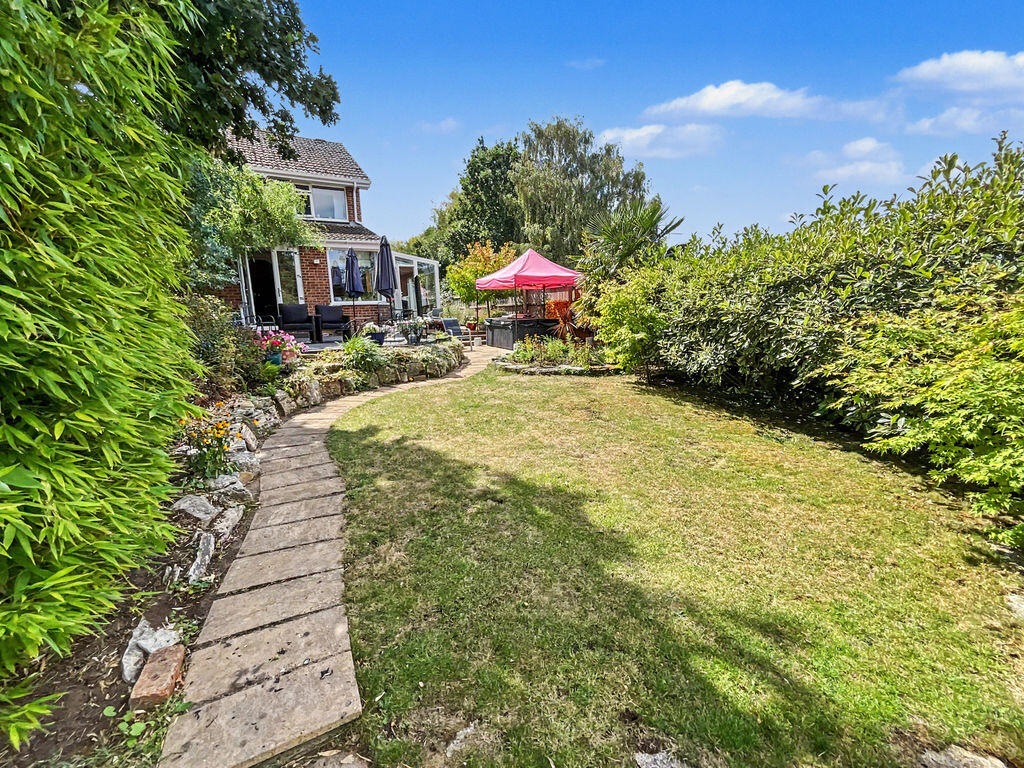
This well presented family home is the end one of a small terrace situated on a generously sized corner plot of a residential cul-de-sac some 200 metres from the centre of the village and close to Agglestone Heath.<br /><br />The spacious and well planned accommodation is decorated in a neutral decor throughout and includes a self-contained one bedroom annexe offering flexible scope for multi-generational living, or providing a home with income. The dual aspect living room to the main house is extremely spacious, spanning the full depth of the property and has double doors giving access to the rear garden. In our opinion, the loft is suitable for conversion to form additional living accommodation, subject to planning consent and Building Regulations Approval.<br /><br />It is thought to have been built around the 1950s having external elevations of brick under a concrete tiled roof. The pretty village of Studland, lies at the South-Eastern tip of the Isle of Purbeck, approximately 9 miles from the conurbations of Wareham, Poole and Bournemouth all of which have main line rail link to London Waterloo (approximately 2.5 hours). Much of the surrounding area is owned by the National Trust and is designated as an Area of Outstanding Natural Beauty including the gateway to the Jurassic Coast and World Heritage Coastline.<br /><br />The entrance hall leads directly to the generously sized dual aspect living room which is particularly light and enjoys views over the gardens, with double doors to the rear garden, harmoniously blending indoor/outdoor living. The kitchen is fitted with a range of modern units with contrasting units and has a Range Cooker, freestanding fridge and freezer. The rear porch has plumbing for an automatic washing machine and space for a tumble dryer.<br /><br />Living Room 6.21m x 3.04m (20'4" x 10')<br />Kitchen 3.57m x 2.39m (11'8" x 7'10")<br /><br />The spacious landing offers a useful home office space and there are three double bedrooms. Bedrooms 1 and 2 are generously sized and overlook the front garden. Bedroom 3 is a small double at the rear of the property and a family bathroom and separate WC complete the accommodation.<br /><br />Bedroom 1 3.93m max x 3.64m max (12'11" max x 11'11" max)<br />Bedroom 2 4.4m x 2.89m (14'5" x 9'6")<br />Bedroom 3 3.01m x 2.42m (9'11" x 7'11")<br />Bathroom 2.4m x 1.94m (7'11 x 6'4")<br />WC<br /><br />Approached from the side of the property, the annexe comprises a compact kitchen fitted with white units, contrasting worktop, double hob, microwave and fridge, one double bedroom with fitted wardrobes and a shower room.<br /><br />Annexe<br />Living Room 3.61m x 3.35m (11'10" x 11')<br />Kitchen 1.63m x 1.42m (5'4" x 4'8")<br />Bedroom 3.33m x 2.87m (10'11" x 9'5")<br />Shower Room 1.64m x 1.41m (5'4" x 4'8")<br /><br />Outside, the gated entrance leads to off road parking and a large timber garage (used as an artists studio with kiln). The gardens to the front and rear are predominantly lawned, with paved terraces at the rear and side. There is a timber summerhouse/potting shed.<br /><br />Services: Mains water drainage and electricity. LPG gas central heating.<br /><br />Viewing is strictly by appointment through the Agents, <b>Corbens, </b>. The postcode is <b>BH19 3DA. </b><br /><br />Property Ref: STU2232 Council Tax Band E - £3396.09 for 2026/2027