Property Details:
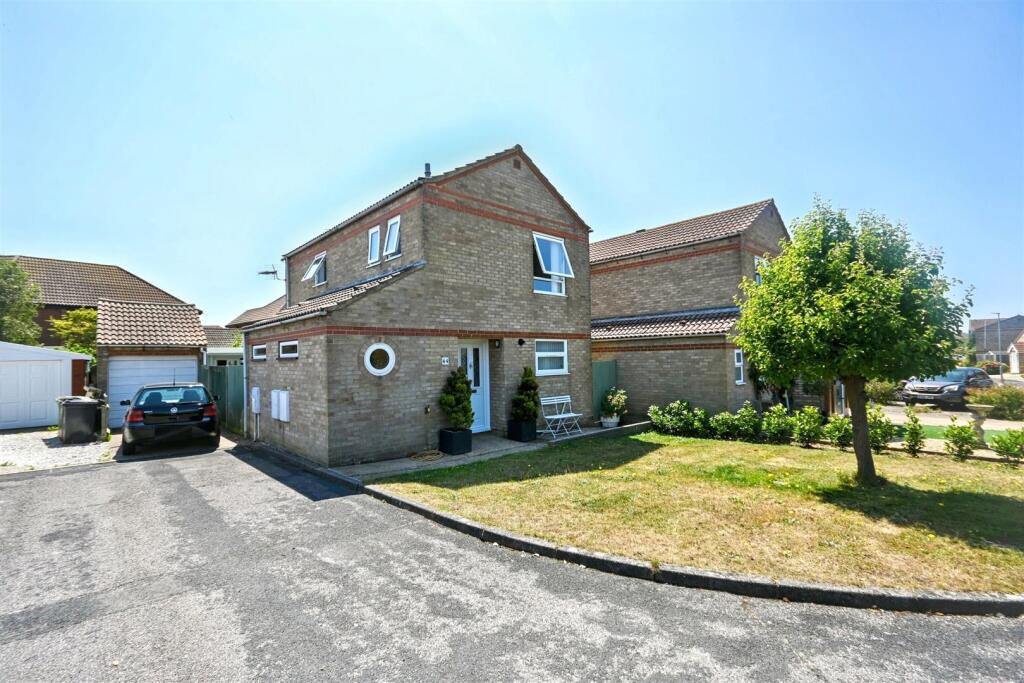
• Type: Detached
• Tenure: Freehold
• Floor Area: N/A
Key Features:
• Extended Detached House
• 3/4 Bedrooms
• Cloakroom
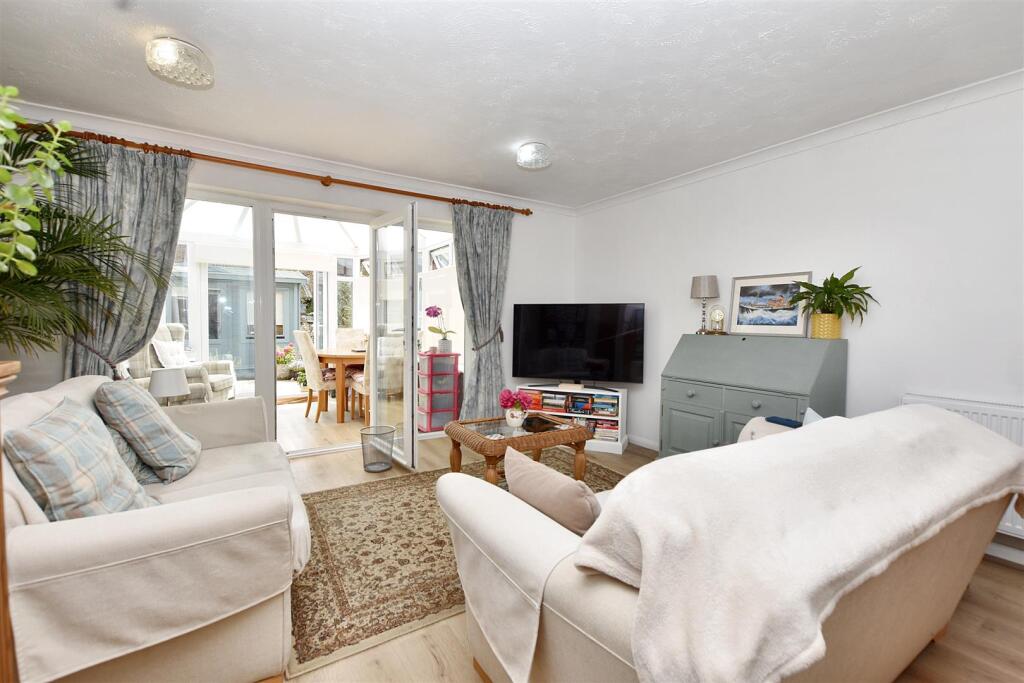
• Sitting Room
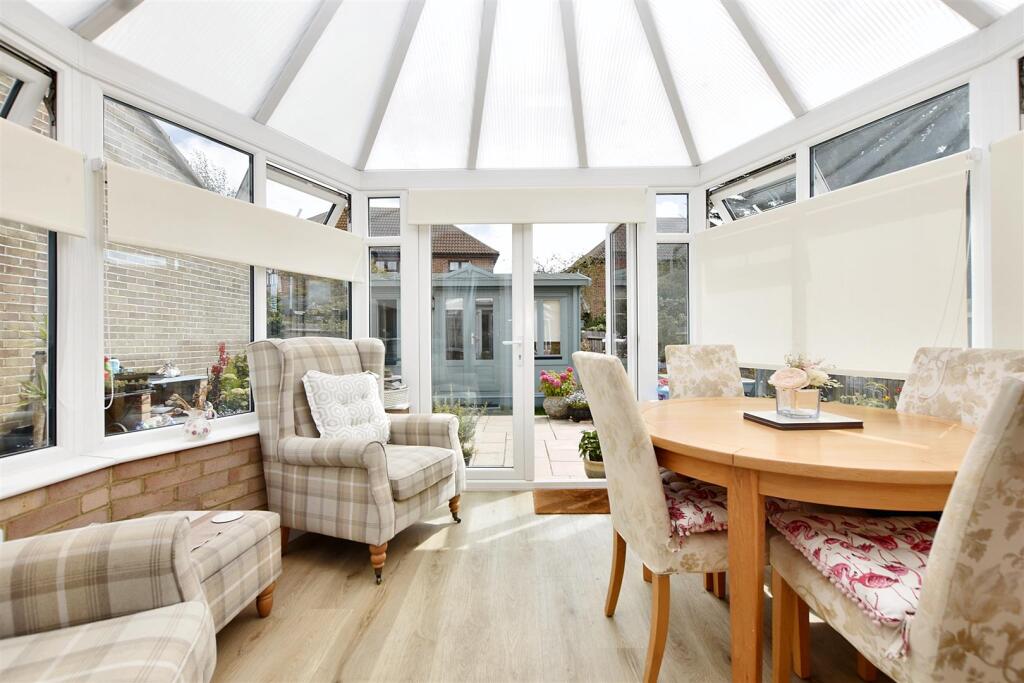
• Double Glazed Conservatory
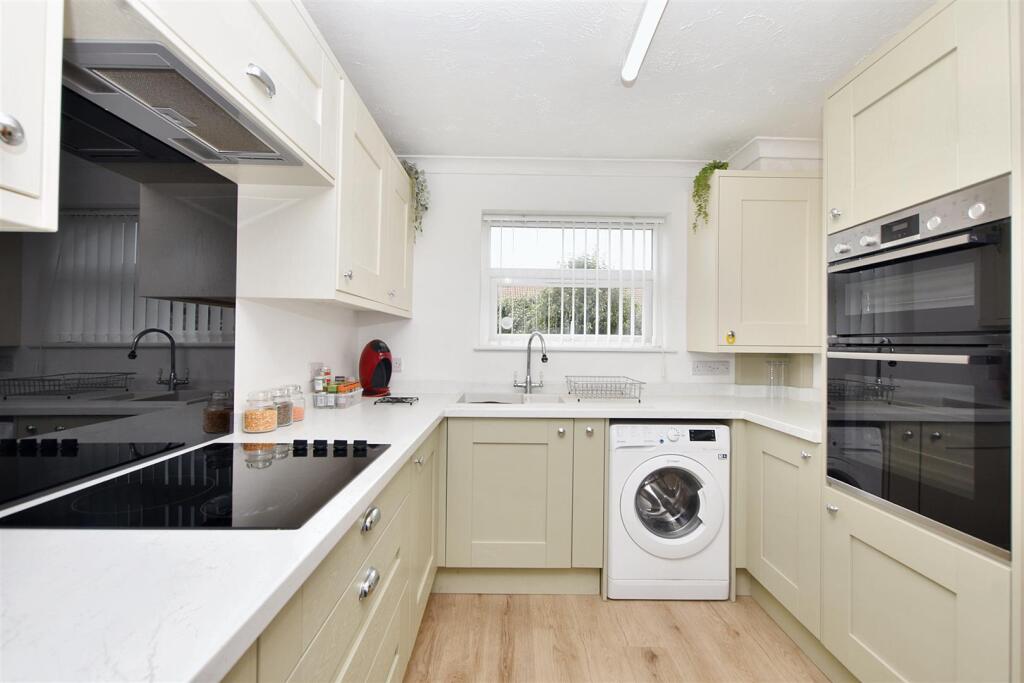
• Kitchen/Breakfast Room
• Wetroom/WC
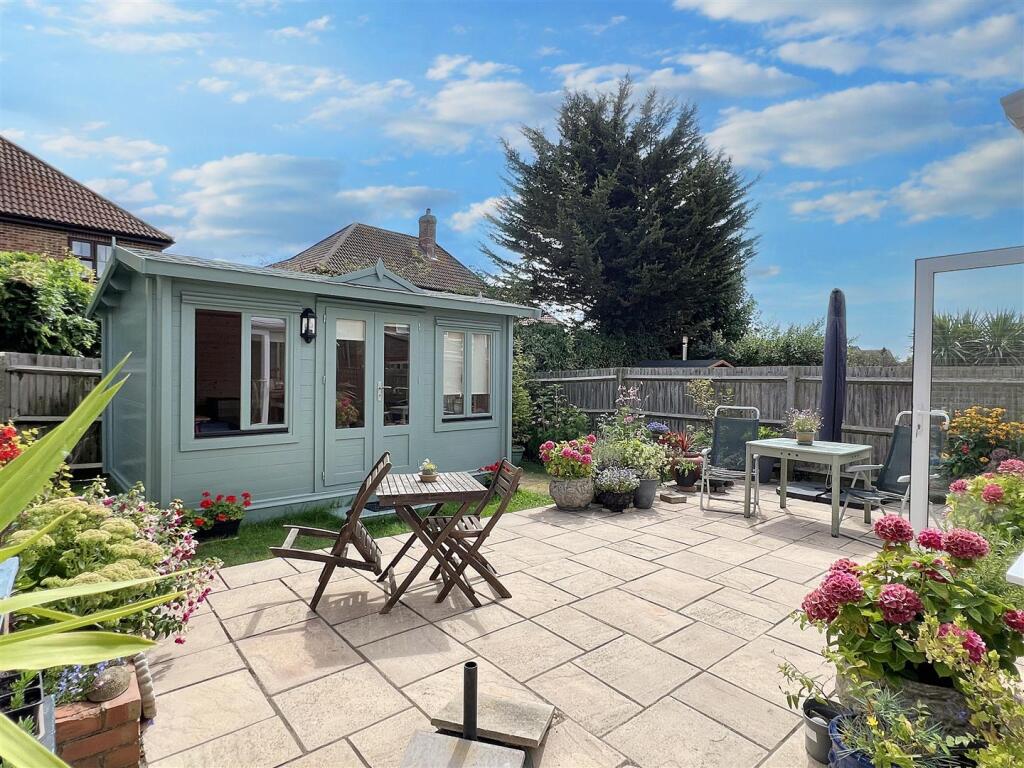
• Attractive front and rear gardens
• Garden Cabin
• Driveway and Garage
Location:
• Nearest Station: N/A
• Distance to Station: N/A
Agent Information:
• Address: 15
Cornfield Road
Eastbourne
BN21 4QD
Full Description:
*** GUIDE PRICE £400,000 - £415,000 ***This superbly presented detached home in Langney Point has been extended, and provides versatile accommodation with three/four bedrooms and features a brand new garden cabin/home office. There is refitted and well appointed kitchen/breakfast room with some integrated appliances, whilst the sitting room and adjoining conservatory enjoy lovely views towards the landscaped rea garden. The ground floor study/bedroom 4 offers flexibility and provides access to the cloakroom. A wet room/wc is located on the first floor and a driveway to the side leads to the single garage. Eastbourne’s exciting marina development, local shops on Beatty Road and the picturesque seafront are all close by whilst schools serving all age groups can be found in the area. Eastbourne town centre is approximately two miles distant.Entrance - Double glazed composite door to-Entrance Hallway - Radiator, 'woodpecker' wood laminate flooring and double glazed frosted window.Study/Bedroom 4 - 3.63m x 1.55m (11'11 x 5'1 ) - Radiator, wood laminate flooring, double glazed window to side aspect and double glazed door to rear garden.Cloakroom - Low Level WC, pedestal wash hand basin, radiator, wood laminate flooring and double glazed frosted window.Sitting Room - 4.65m x 4.57m (15'3 x 15'0) - Radiator, understairs cupboard, wood laminate flooring and double glazed window and door to rear aspect.Double Glazed Conservatory - 3.15m x 2.64m (10'4 x 8'8) - Wood laminate flooring, double glazed window to rear and side aspect and double glazed door to rear.Kitchen/Breakfast Room - 3.43m x 2.67m (11'3 x 8'9) - Range of units comprising of bowl and a half single drainer sink unit and mixer tap with surrounding upstands and worksurfaces with cupboards and drawers under. Inset 4 ring electric hob and eye level oven and grill. Space for fridge freezer, space and plumbing for washing machine. Range of wall mounted units, vented extractor and concealed wall mounted gas boiler.Stairs From Ground To First Floor Landing - Airing cupboard, access to loft (not inspected) and double glazed window to side aspect.Bedroom 1 - 3.94m x 2.79m (12'11 x 9'2) - Carpet and double glazed window to rear aspect.Bedroom 2 - 3.99m x 2.49m (13'1 x 8'2 ) - Radiator, wood laminate flooring and double glazed window to front aspect.Bedroom 3 - 2.06m x 1.78m (6'9 x 5'10) - Radiator, carpet and double glazed window to rear aspect.Wetroom/Wc - Shower screen, shower cubicle, wall mounted shower, pedestal wash basin with mixer tap set in vanity unit, radiator, panelled walls and double glazed window to side aspect.Outside - There are attractive front and rear gardens with the later being principally laid to patio and lawn.Garden Cabin - 4.06m x 2.74m (13'04 x 9'73 ) - An impressive new garden cabin/home office is also included with light and electric power.Garage - 4.88m x 2.13m (16'75 x 7'92 ) - Up and over door, electric light and power supply.Parking - A driveway is located to the side of the house and leads to the garage.Council Tax Band = D - Epc = D - BrochuresSturdee Close, EastbourneBrochure