Property Details:
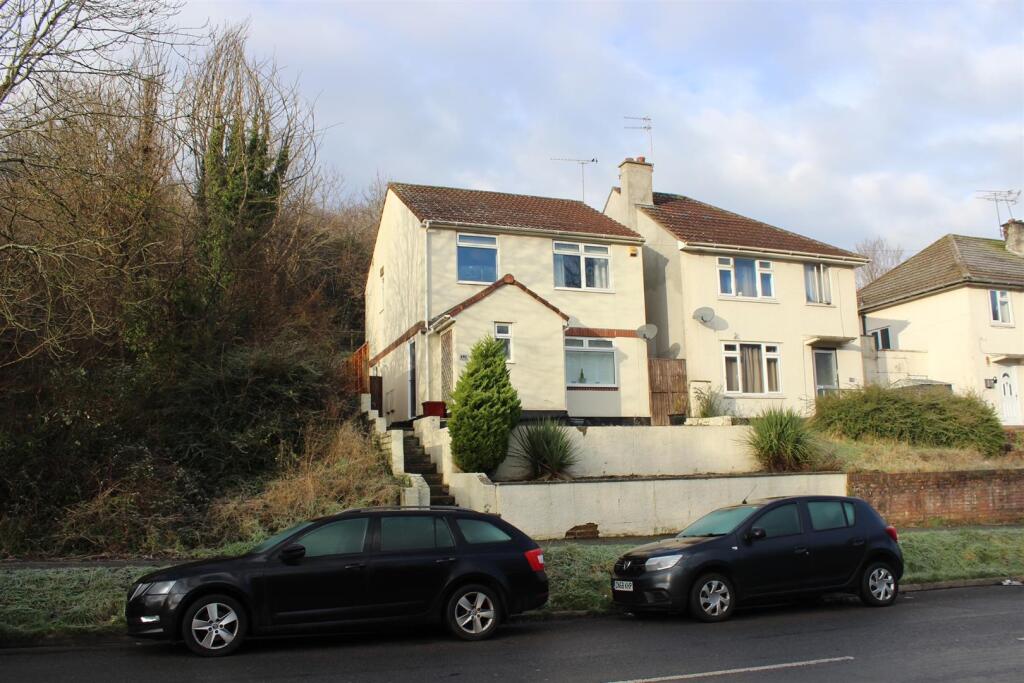
• Type: Detached
• Tenure: N/A
• Floor Area: N/A
Key Features:
• Energy rating - C
• Three Bedroom Detached Home
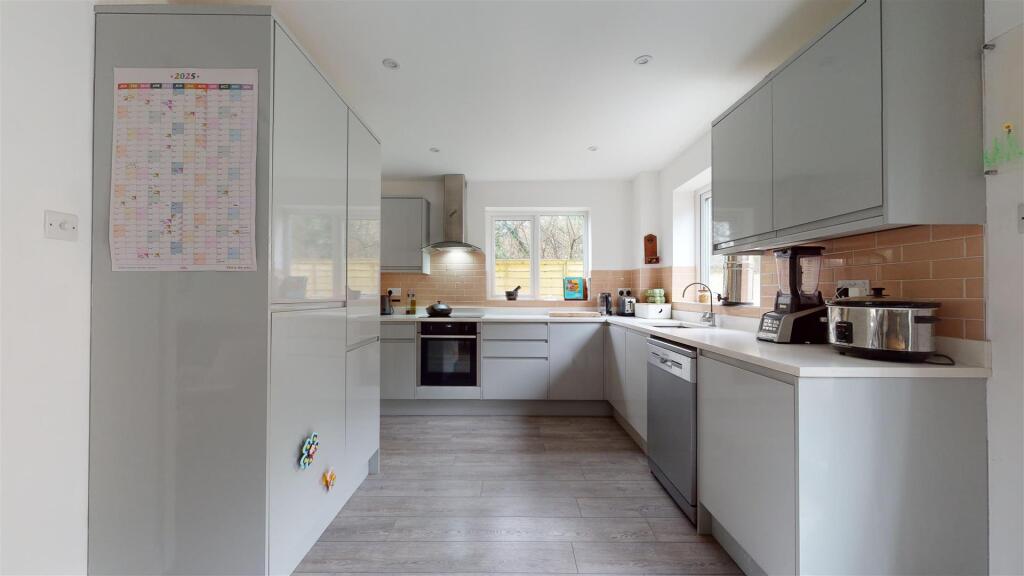
• Kitche/Diner
• Presented Imacutely Throughout
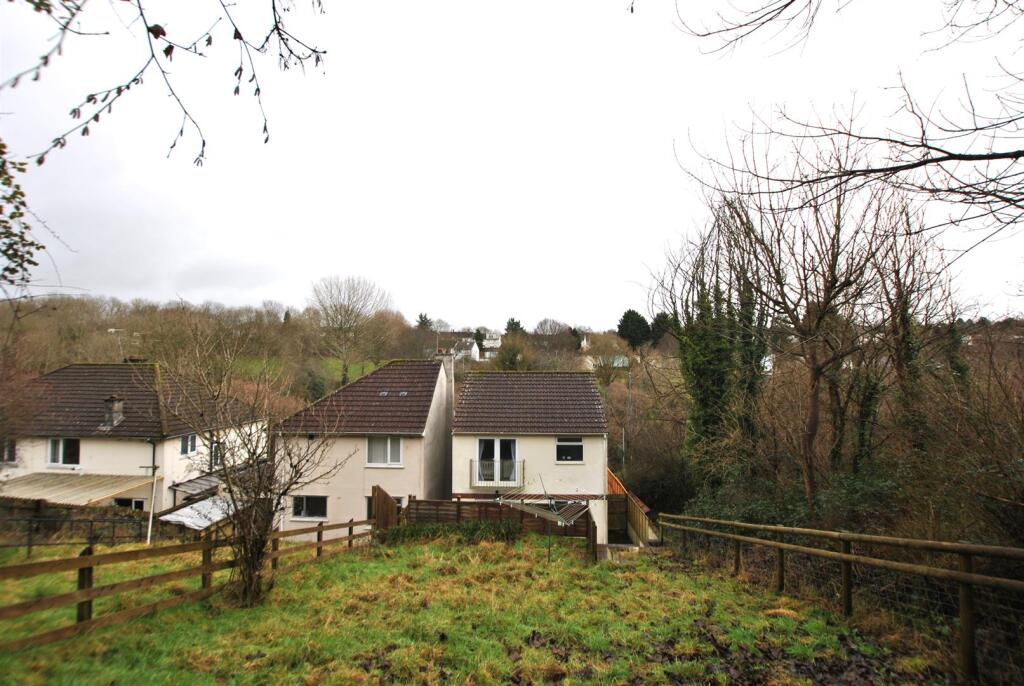
• Juliet Balcony
• Side Access
• UPVC Double Glazing & Gas Central Heating
• French Doors To Garden
Location:
• Nearest Station: N/A
• Distance to Station: N/A
Agent Information:
• Address: 148a Wells Road,
Totterdown,
Bristol,
BS4 2AG
Full Description:
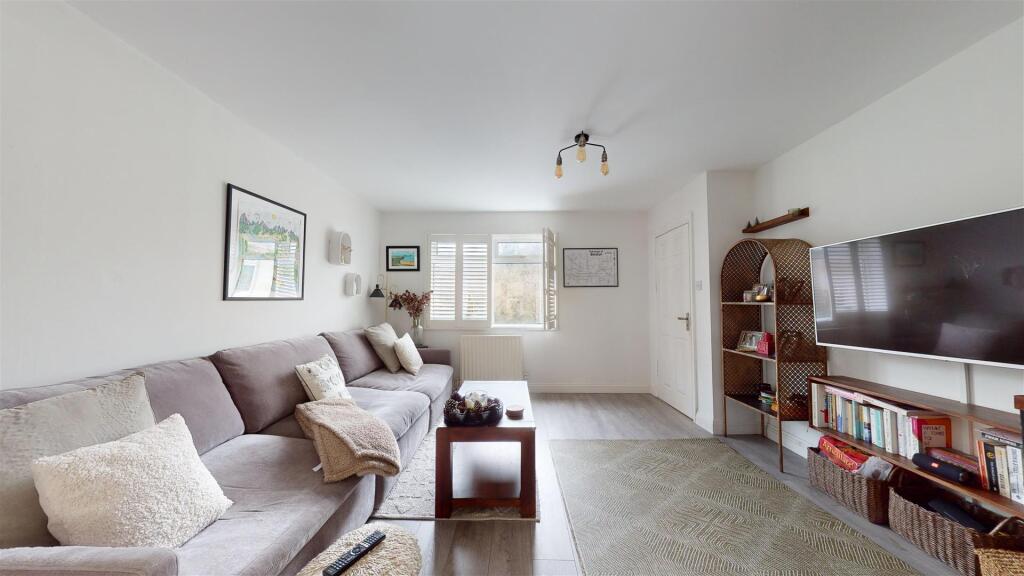
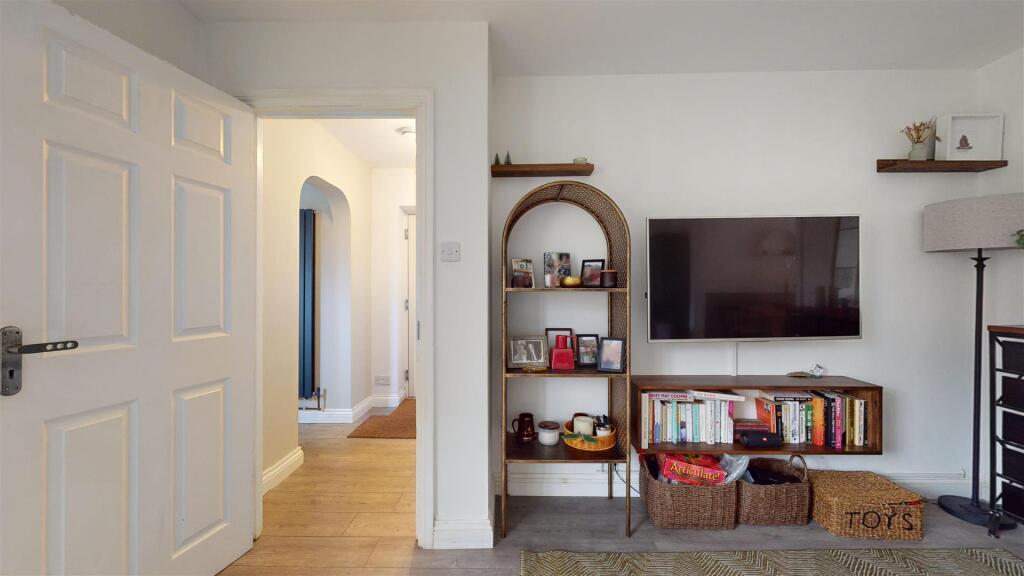
Situated in the desirable Stockwood area, this charming three-bedroom detached house seamlessly blends comfort with convenience. Its prime location offers easy access to local amenities, including shops, schools, and bus routes.Upon entering, a welcoming entrance hall leads to a generously proportioned, immaculate lounge, which flows effortlessly into the kitchen/diner. The kitchen/diner features French doors that open directly onto the garden, enhancing the sense of space and light. The well-appointed kitchen boasts a built-in oven and hob, as well as an integrated fridge and freezer. Additionally, there is a ground-floor cloakroom for added convenience.Ascending to the first floor, you will find two spacious, light-filled double bedrooms, one of which features a Juliet balcony overlooking the rear garden. There is also a versatile single bedroom, ideal as a home office. A stylish family shower room completes this floor.The generously sized rear garden is laid to lawn with a charming patio area, creating a vibrant outdoor space perfect for relaxation and entertaining. The property also benefits from side access, providing easy movement between the front and rear gardens.Further enhancing the home, additional features include gas central heating for year-round comfort and UPVC double glazing for improved energy efficiency.Lounge - 4.02 max x 4.01 (13'2" max x 13'1") - Kitchen / Diner - 5.65 x 2.97 (18'6" x 9'8") - Ground Floor Cloakroom - 1.36 x 0.74 (4'5" x 2'5") - Bedroom One - 4.19 x 3.25 (13'8" x 10'7") - Bedroom Two - 3.24 x 2.96 (10'7" x 9'8") - Bedroom Three - 2.64 x 2.26 max (8'7" x 7'4" max) - Bathroom - 2.27 x 1.85 (7'5" x 6'0") - Tenure - Freehold - Council Tax Band - C - BrochuresSturminster Road, StockwoodBrochure