Styles Meadow, Frome
About this home
Property Details: • Type: Detached • Tenure: Freehold • Floor Area: N/A
Key Features: • Five-bedroom, three-bathroom detached family home • Located in an exclusive private lane with only two other residences • Spacious living room with fireplace and French doors to garden • Well-equipped kitchen with breakfast area and adjoining utility room • Formal dining room, study, snug, and ground floor WC • Two en-suite bedrooms plus a stylish family bathroom • Galleried landing and expansive hallway for a grand entrance feel • Beautiful wrap-around garden with mature hedging and trees • Gated driveway, detached double garage, and large workshop • Offered to the market for the first time in over 20 years
Location: • Nearest Station: N/A • Distance to Station: N/A
Agent Information: • Address: Rivendell Estates, Frome Business Park, Manor Road, Frome, BA11 4FN
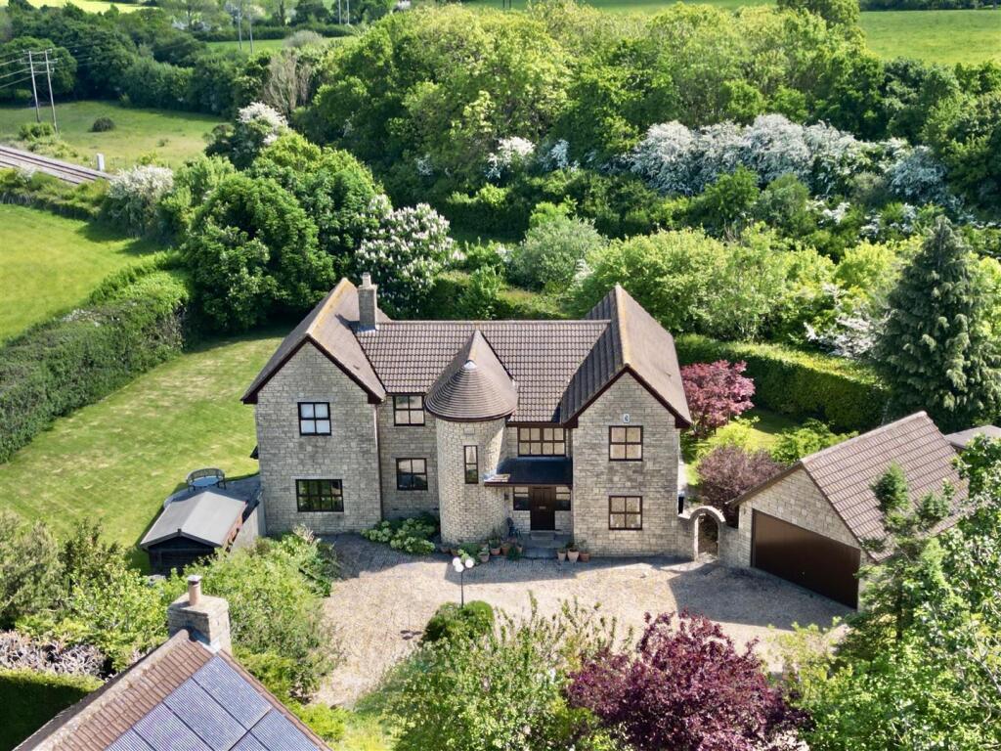
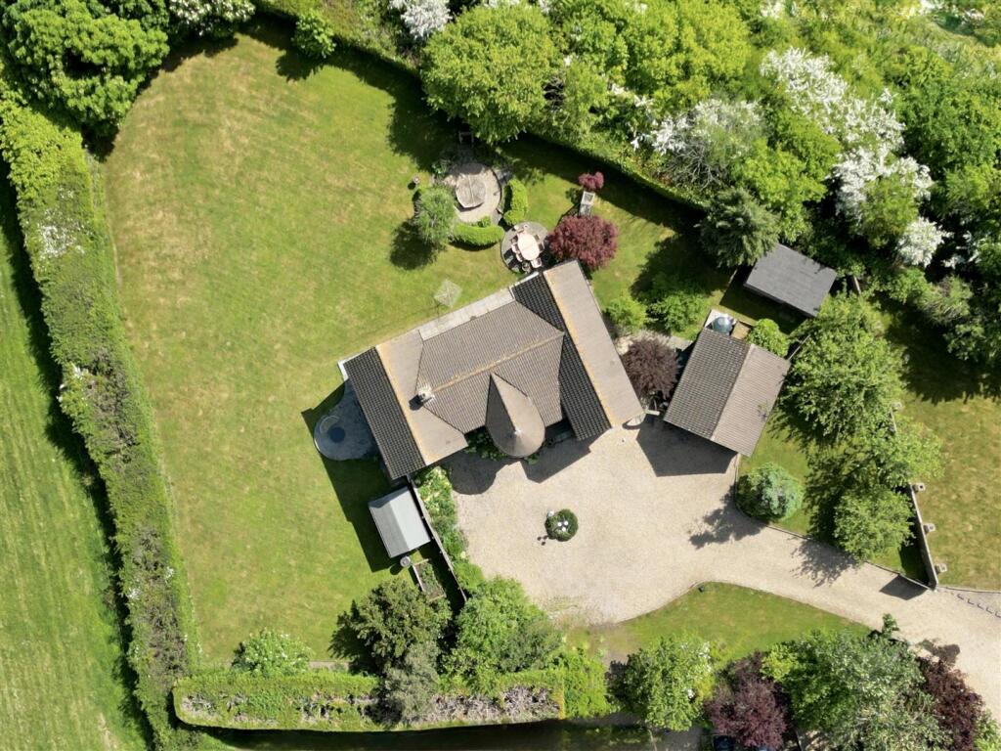
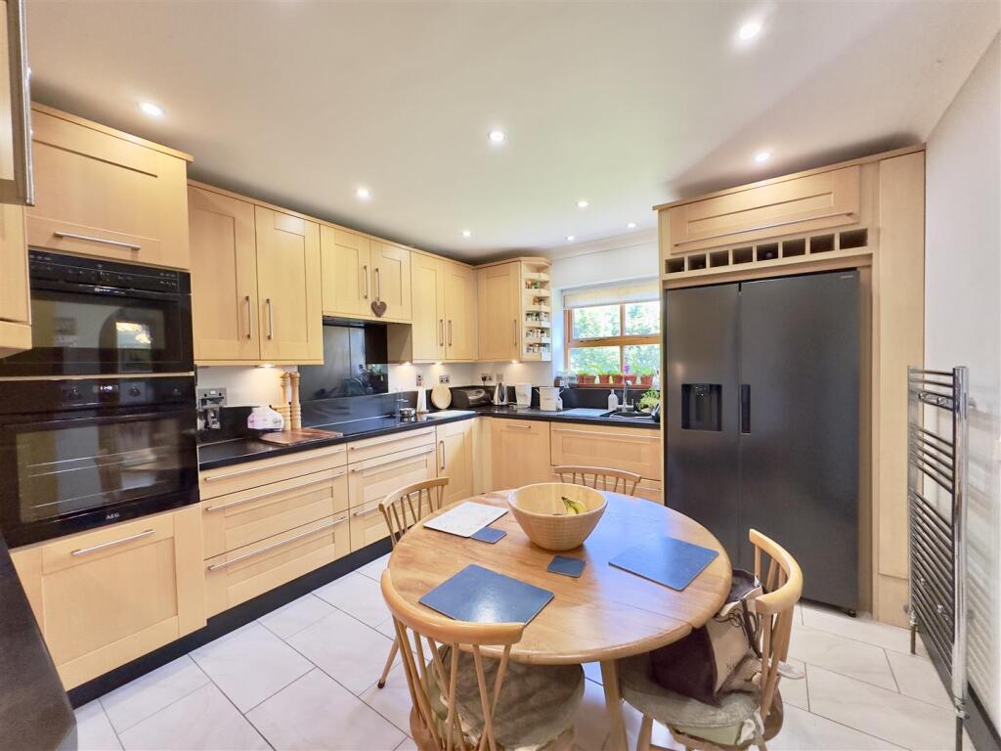
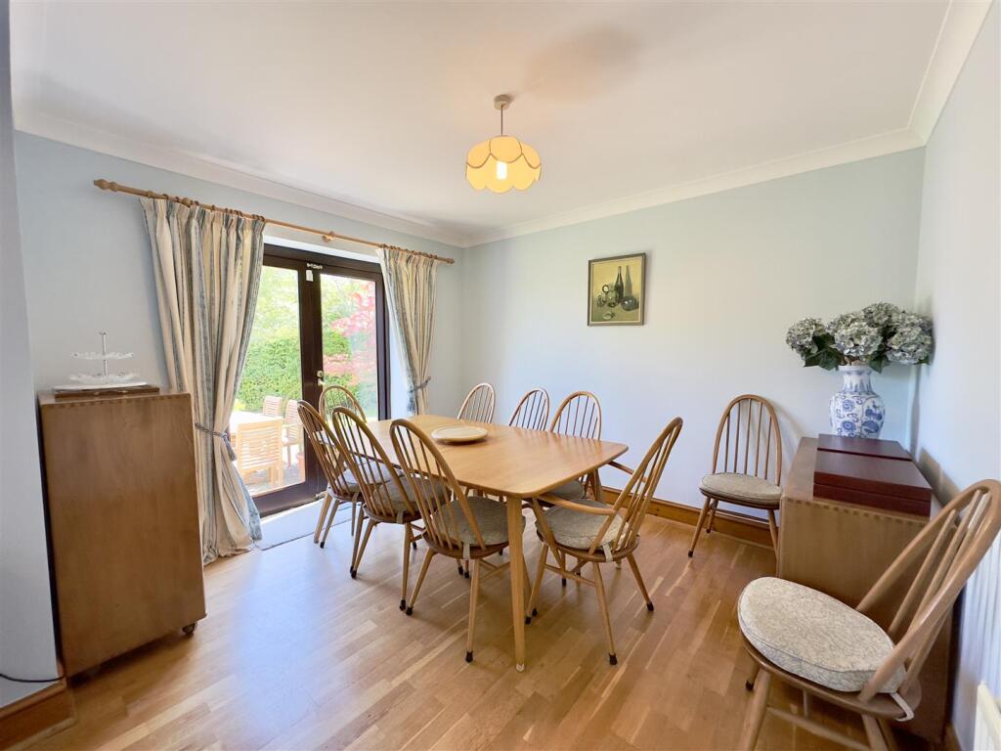
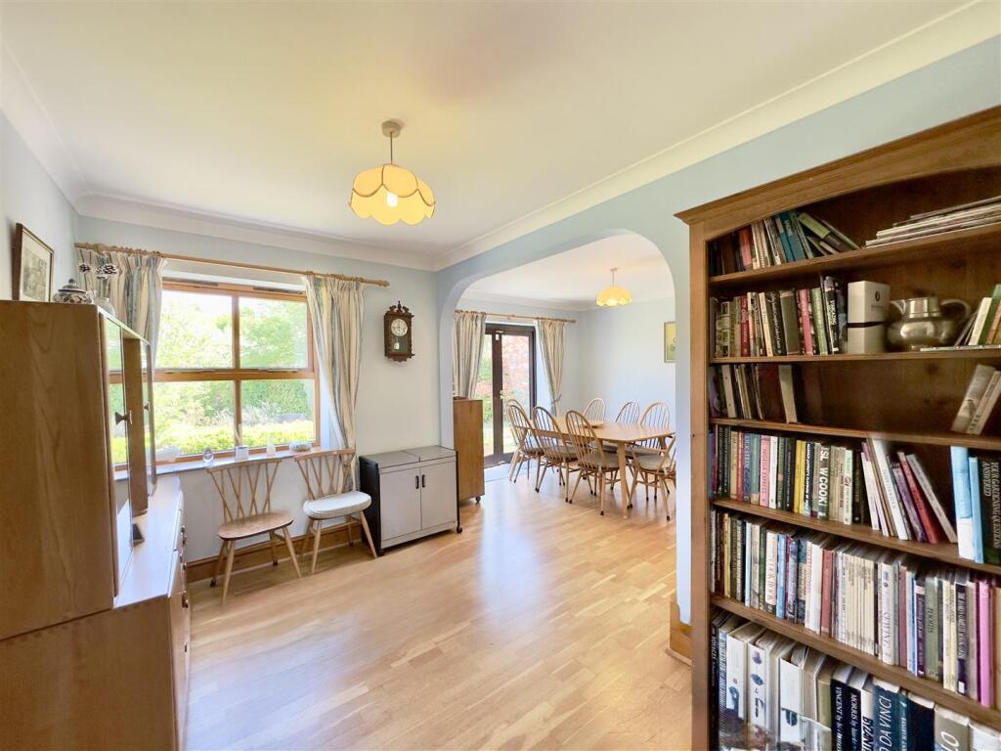
Full Description: An exceptional five-bedroom, three-bathroom detached family residence, nestled within an exclusive private lane shared with just two other homes, offering privacy, space, and a superb wrap-around garden.An exceptional five-bedroom, three-bathroom detached family residence, nestled within an exclusive private lane shared with just two other homes, offering privacy, space, and a superb wrap-around garden.Styles Lodge occupies a prime position in one of the area’s most desirable and discreet residential enclaves. This handsome family home with a charming turret is one of only three properties located along this sought-after private lane, providing a rare combination of tranquillity, exclusivity and convenience.Set over two spacious floors, the accommodation is thoughtfully arranged to suit modern family living. The ground floor welcomes you via an entrance lobby that opens into an expansive central hallway, with a staircase rising to a striking galleried landing above. To the rear of the home, a generous dual aspect living room features a handsome fireplace and French doors that open directly onto a patio seating area in the rear garden, allowing natural light to pour in and creating a seamless indoor-outdoor flow.The well-appointed kitchen offers ample storage and workspace, along with room for a breakfast table—perfect for informal family meals. A utility room is located just off the kitchen and provides access to the formal dining room, which is generously proportioned and ideal for entertaining guests. The dining room can also be accessed off the main entrance hall and has French doors that open out into the garden. Also found on the ground floor are a quiet study—ideal for home working—a comfortable snug, and a cloakroom/WC.Upstairs, the first-floor landing leads to five generous bedrooms, two of which benefit from their own en-suite facilities, while the remaining rooms are served by a generous family bathroom. The rear-facing bedrooms enjoy beautiful elevated views across open fields towards the town of Frome, lending a countryside feel despite the home’s accessible location.Externally, the property is approached via a wide driveway set behind mature trees and electric gates, providing both privacy and security. There is ample parking space for multiple vehicles (4+), in addition to a detached double garage which comes complete with power and a separate extensive workshop area—ideal for hobbies or storage.The mature wrap-around garden is a standout feature of the home. Enclosed by tall hedging, the garden offers a peaceful and private outdoor retreat, with well-established trees and shrubs and a little orchard, offering seasonal interest. A charming vegetable patch is discreetly located behind the garden shed, adding to the property’s appeal for those with green fingers or a love of home-grown produce.Utilities: Oil-fired central heating system, mains electric and a Klargester water treatment plant for drainage.BrochuresStyles Meadow, Frome