
Styles Meadow, Frome, BA11
Property facts
- Property type
- Detached
- Bedrooms
- 4
- Bathrooms
- 2
- Taxes (as supplied)
- Band: G
Only details supplied with this listing are shown. Ask the listing contact to confirm measurements, taxes and costs.
About this home
Property Details: • Type: Detached • Tenure: N/A • Floor Area: N/A
Key Features: • A Substantial Light And Airy Four Bedroom Detached Family Home • Ground Floor Bedroom With En-Suite • Kitchen With Adjoining Utility Room • Generous Lounge To Front • Dining Room • Three First Floor Bedrooms • Family Bathroom • Elevated Study/Mezzanine Floor • Garage And Private Driveway Parking • Council Tax Band G and Freehold
Location: • Nearest Station: N/A • Distance to Station: N/A
Agent Information: • Address: 6 The Bridge, Frome, BA11 1AR
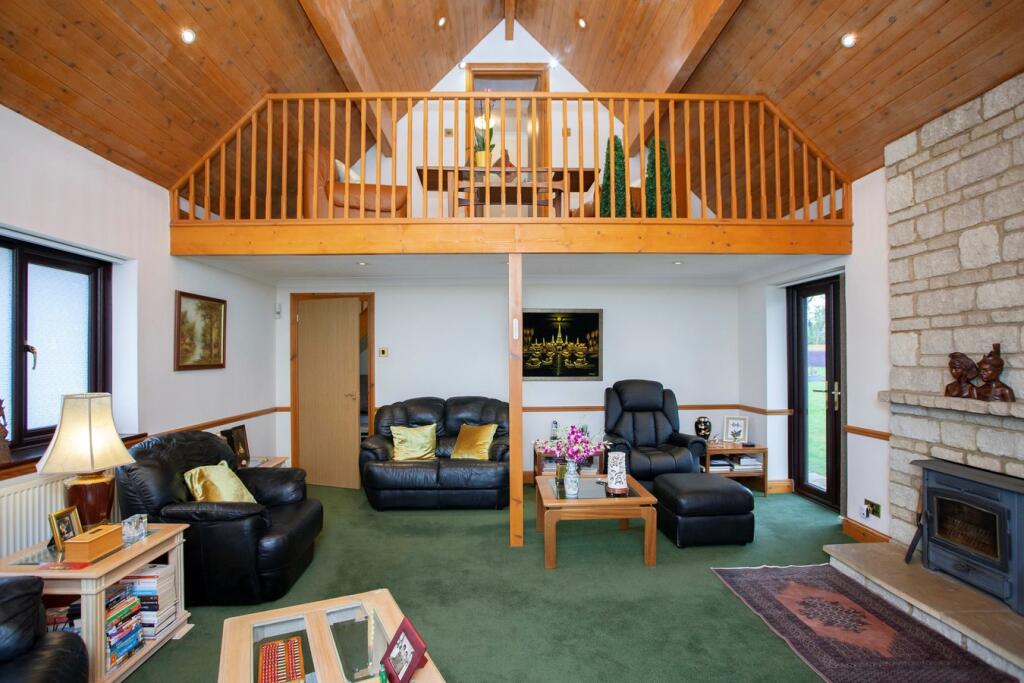
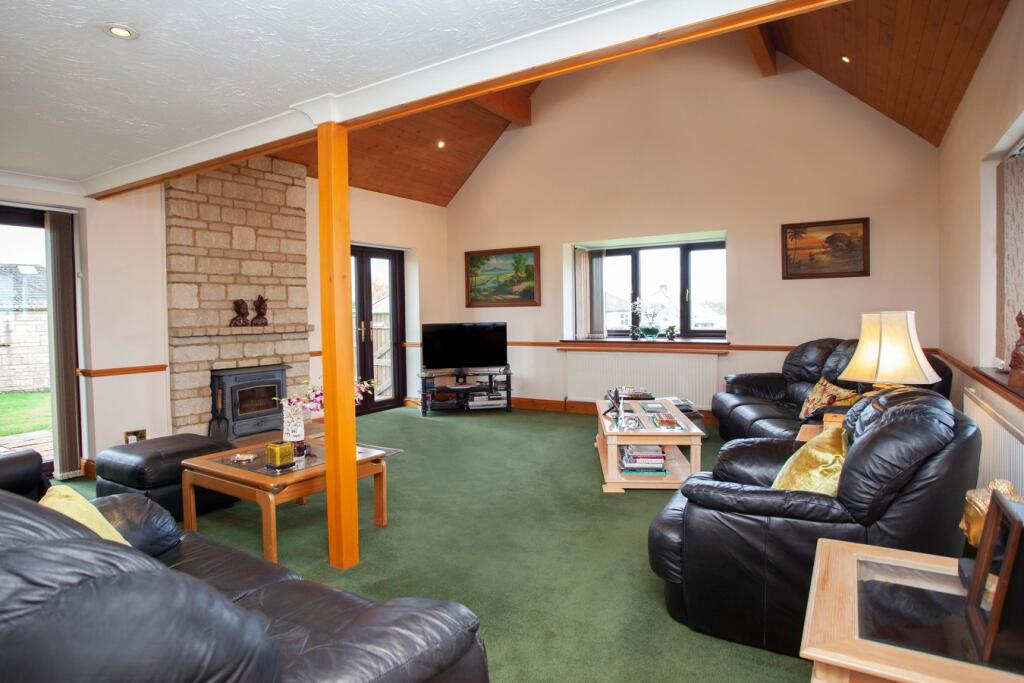
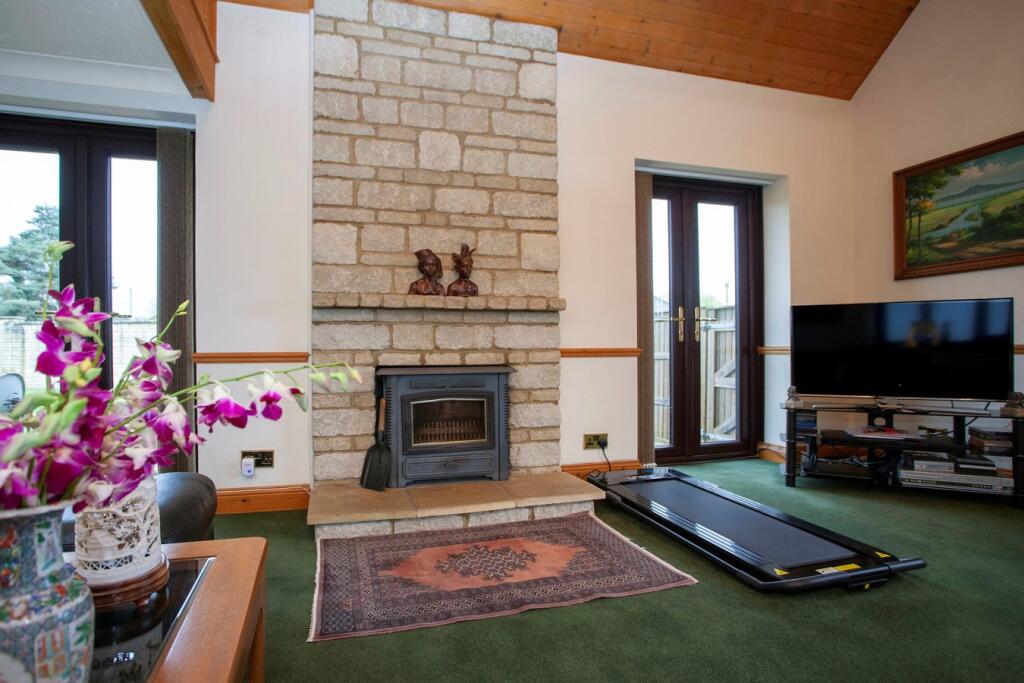
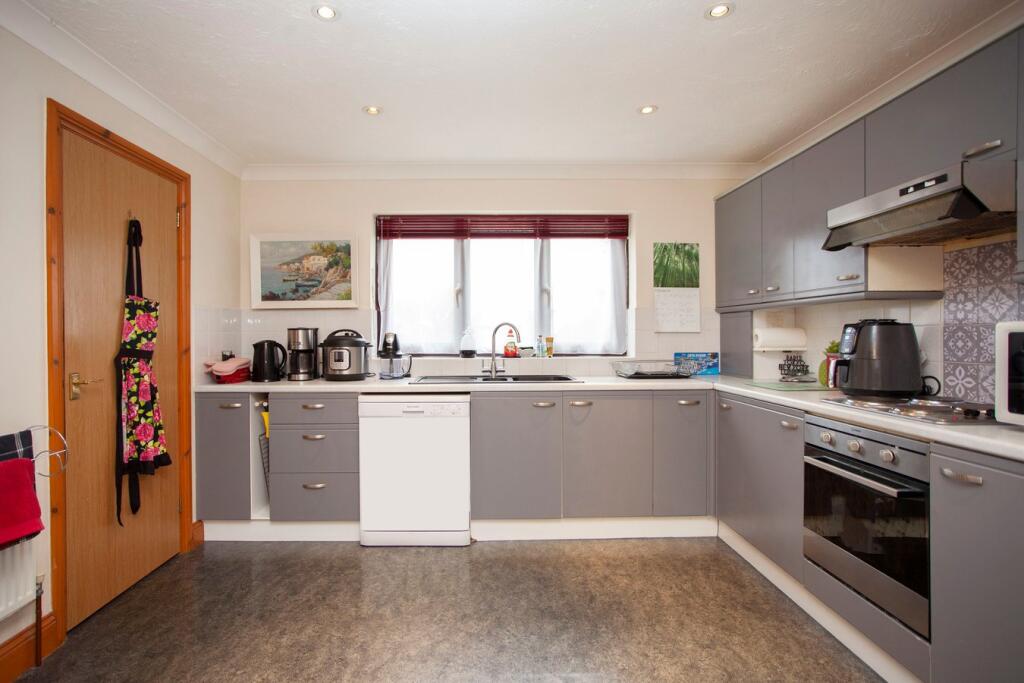
Full Description: An opportunity has arisen to purchase this individually designed four-bedroom detached family home, forming part of a private community with only two other residential homes, accessed via its own private lane and set within a third of an acre plot.The lounge to the front is a good size dual aspect room, with ample space for lounge furnishings, lots of natural light is enjoyed via the two sets of French style double doors opening onto the garden and a front feature bay window. The mezzanine style first floor lounge/study area is above. The kitchen comprises a range of base and wall mounted cabinets, sink inset into the worktop, integrated oven, hob inset into the worktop with extractor hood overhead and under counter space for white goods. The kitchen has an adjoining utility with further sink inset into the worktop, a handy cloakroom and access door into the garage. To the rear of the home is a separate family dining room looking onto the garden, which provides ample space for a dining table and chairs. To the right of the home via the entrance hallway is a good size ground floor double bedroom, with a four-piece fitted bathroom en-suite and dressing room.Making your way upstairs the first floor has three generous bedrooms, with bedrooms three and four benefiting from built-in storage.The bedrooms are all served by a four-piece bathroom suite comprising of a fitted bath, wash hand basin W.C and bidet.ADDITIONAL INFORMATIONOil fired and electric heating. Mains electricity and water connected. Private drainage (water treatment plant) shared with the immediate neighbours.OUTSIDEExternally the home offers stunning wall and fence enclosed landscaped lawn wrap around gardens, with a range of mature trees, shrubs and plants. The garden enjoys lots of natural light on all sides of the home.To the front of the home a private owned access lane leads to the home’s driveway parking for multiple vehicles and then leads to the integral garage.LOCATIONFrome is a historic market town with many notable buildings and features the highest number of listed buildings in Somerset. Frome offers a range of shopping facilities, a sports centre, several cafés, a choice of pubs, local junior, middle and senior schools, several theatres, and a cinema.Private schools can be found in Wells, Bath, Warminster, Cranmore, Beckington, Glastonbury and Street. Bath and Bristol are within commuting distance, and the local railway station connects at Westbury for London Paddington.BrochuresBrochure 1Brochure 2
Features & amenities
Location
If the interactive map is unavailable, open the supplied location in maps.
Open location in mapsThe pin uses coordinates supplied with this listing. Confirm the exact location with the listing contact.
Listing information
- Original source
- www.rightmove.co.uk
- Added to Mirror
- Record updated
Added and updated dates describe the Mirror record. Source publication and verification dates are shown separately when known; none establishes time on market. Confirm current price and availability with the listing contact.
View original listing