STYLISH Detached House CASTLE RD WINTON
Property facts
- Property type
- Detached
- Property subtype
- Other
- Bedrooms
- 2
- Bathrooms
- 2
Only details supplied with this listing are shown. Ask the listing contact to confirm measurements, taxes and costs.
About this home
Property Details: • Type: Detached • Tenure: Freehold • Floor Area: N/A
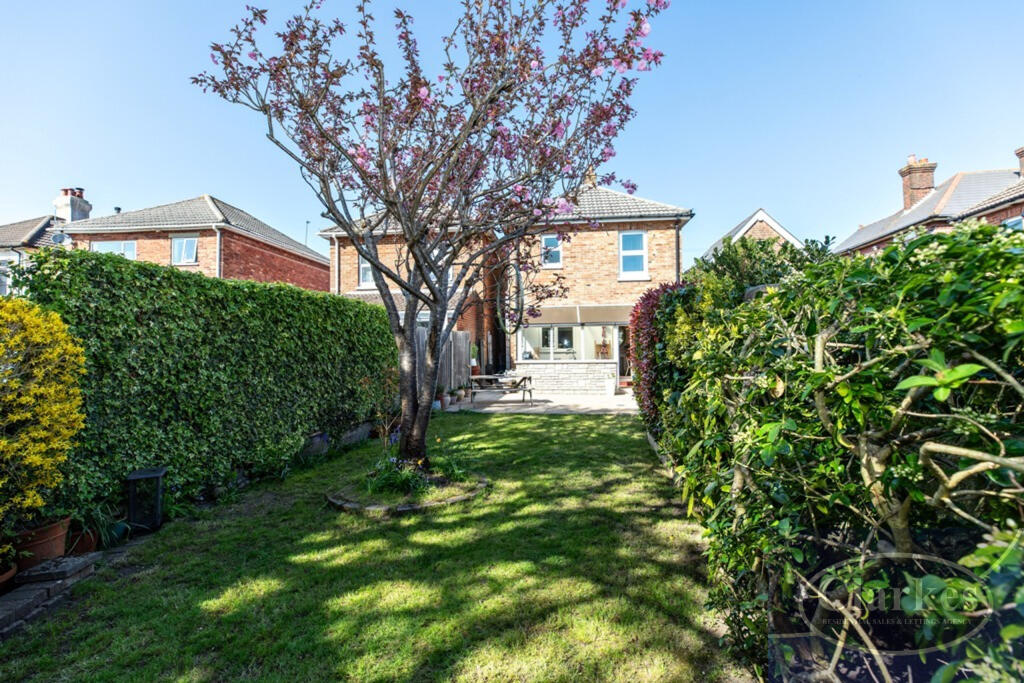
Key Features: • 2 / 3 DOUBLE BED Detached • Stylish Interior Design • SEPARATE Lounge, Diner & Kitchen • Conservatory at REAR ONTO GARDEN • SOUTH FACING garden
Location: • Nearest Station: N/A • Distance to Station: N/A
Agent Information: • Address: 696 Wimborne Road, Bournemouth, BH9 2EG
Full Description: LOCATION Winton is the most central and vibrant community of Bournemouth. Located in the heart of Bournemouth, with easy access to the Town Centre and Beaches but with the benefit of be-ing a quieter residential suberb. This delightful area offers lots of amenities and and an excellent selection of schools, including St Luke's Church of England Primary School, Win-ton Primary School, and Glenmoor Academy. You'll find an abundance of amenities within walking distance, including supermarkets, shops, and restaurants. Winton is also surrounded by beautiful parks, such as Winton Recreation Ground and Winton Glen.
THE PROPERTY The current owner studied design and has great attention to detail. The property has been upgraded and very well maintained internally and externally which is clearly visible.
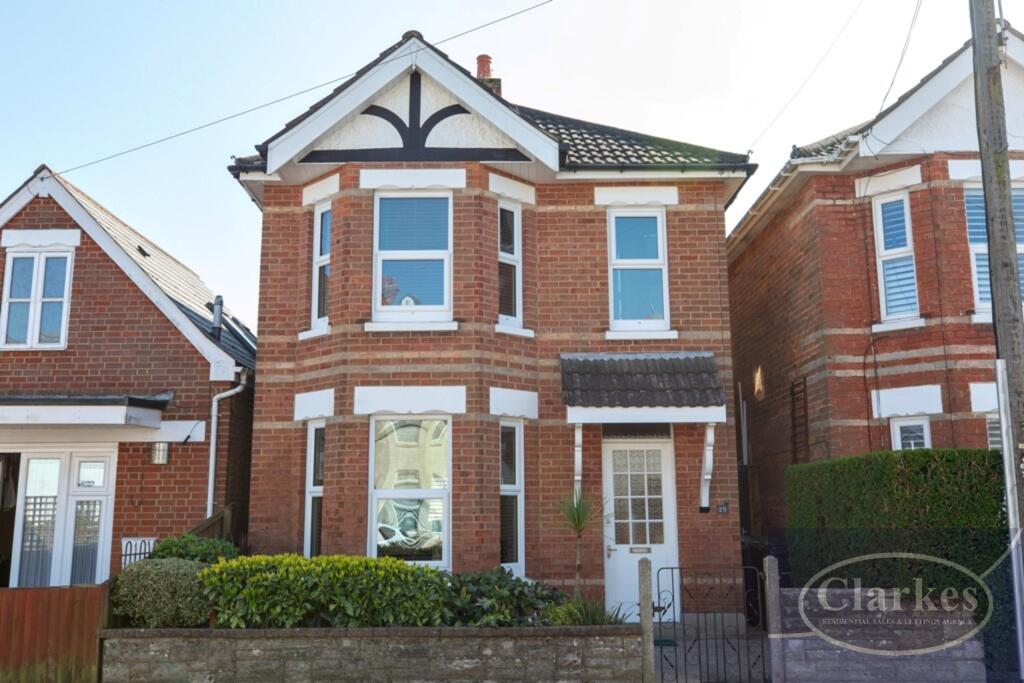
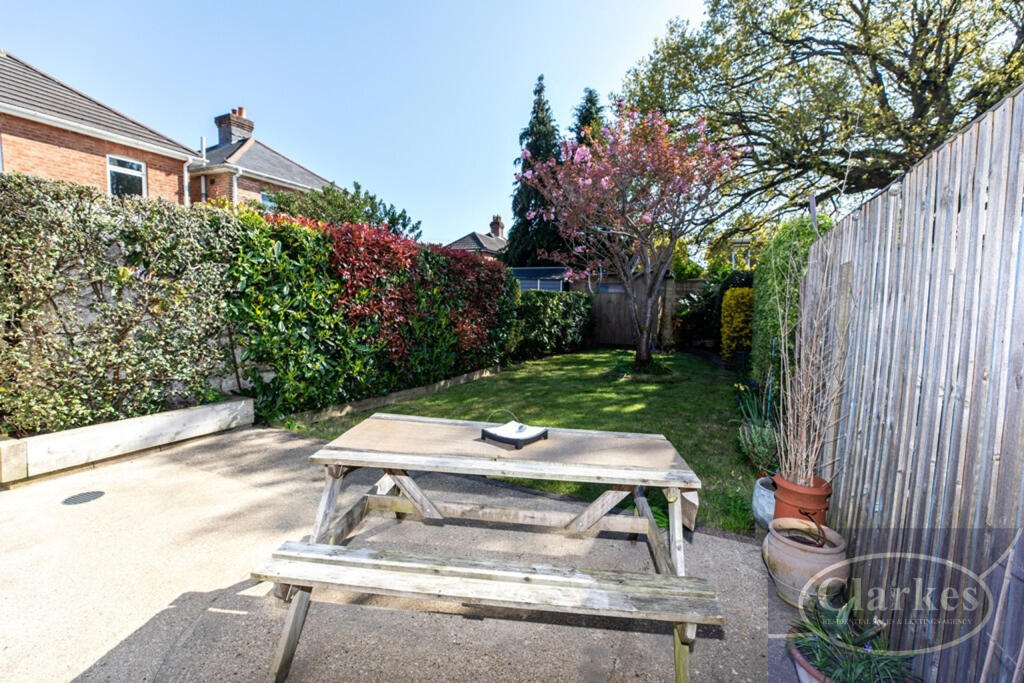
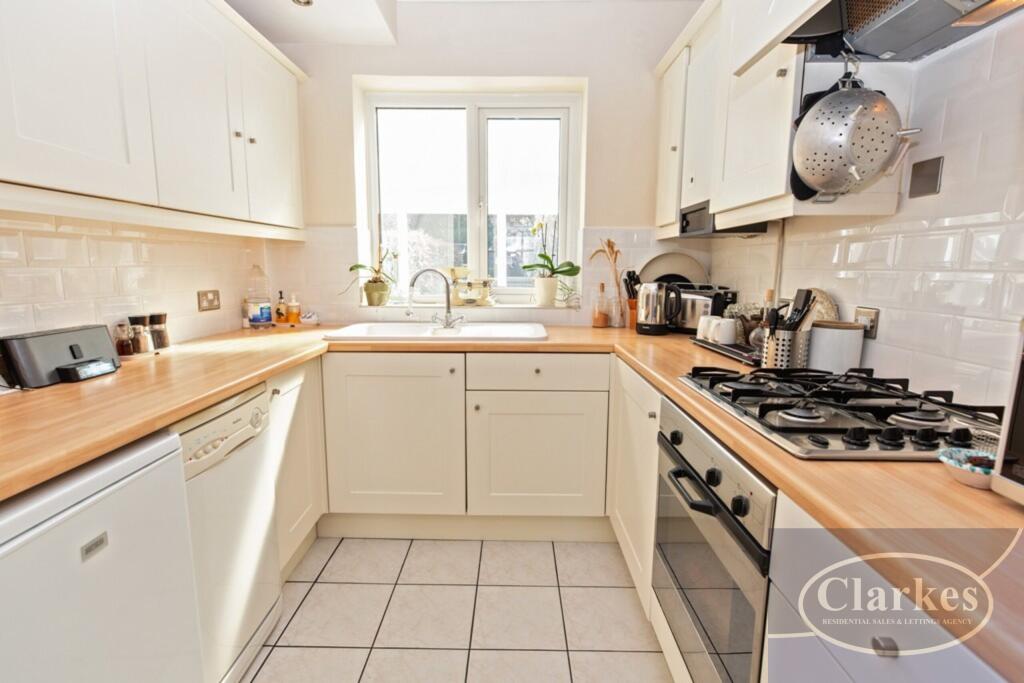
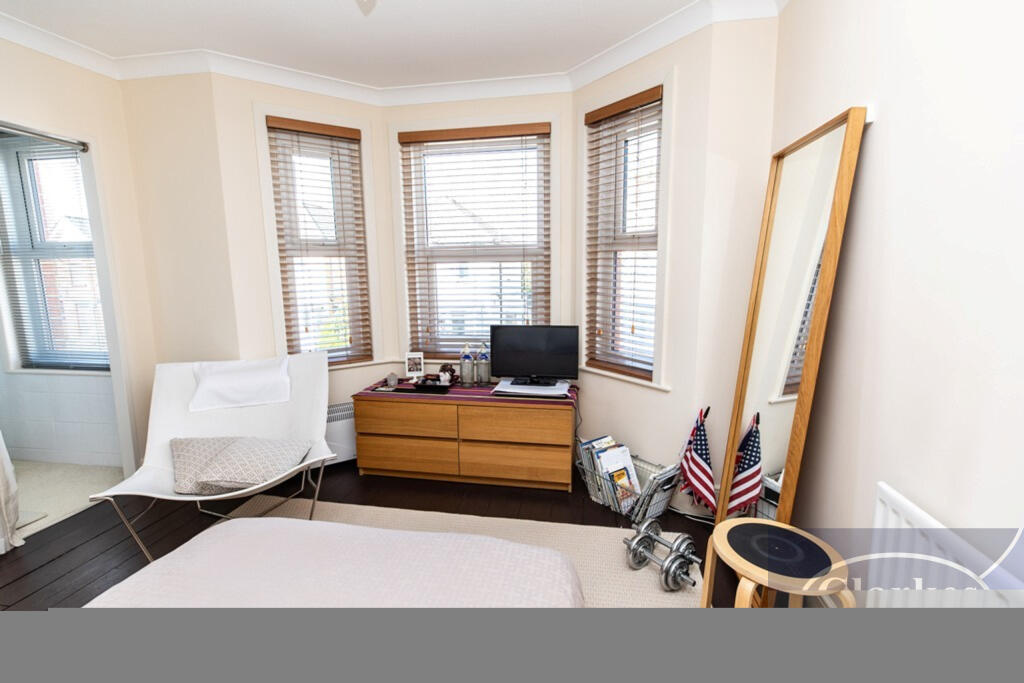
ENTRANCE Timber glass panel door leads into Entrance Hall HALLWAY Open plan understairs space with side window currently featuring seating, storage and coat stand. RECEPTION ROOM / BEDROOM 3: 3.99m x 3.30m A comfortable character lounge with original feature fire surround, and a double glazed bay window to the front. KITCHEN: 2.41m x 2.36m A modern fitted kitchen with tiled floor and worktops on 3 sides, double glazed window over the sink. Gas hob and electric oven and under counter appliance space. RECEPTION ROOM : 3.43m x 3.28m A sunny reception room with more character features and door into Conservatory. CONSERVATORY: 5.31m x 1.63m A lean to sun trap facing the garden. STAIRS / LANDING Carpeted stairs and landing with UPVC window to the side MASTER BEDROOM: 4.04m x 3.96m A spacious master suite with double glazed bay window to the front. EN SUITE SHOWER ROOM Separate shower room off the Master Bedroom with shower enclosure. BEDROOM 2: 3.45m x 2.69m A bright double bedroom to the rear with a spacious built in wardrobe BATHROOM: 2.39m x 2.13m A large modern family bathroom includes a white bath suite with shower over bath. OUTSIDE FRONT Enclosed front garden with shrub borders and side access to the rear. OUTSIDE REAR Very well kept south facing rear garden with hard standing patio lawn and mature shrub borders. Purpose built shed neatly placed in the corner.
Features & amenities
Location
If the interactive map is unavailable, open the supplied location in maps.
Open location in mapsThe pin uses coordinates supplied with this listing. Confirm the exact location with the listing contact.
Listing information
- Original source
- www.rightmove.co.uk
- Added to Mirror
- Record updated
Added and updated dates describe the Mirror record. Source publication and verification dates are shown separately when known; none establishes time on market. Confirm current price and availability with the listing contact.
View original listing