
For Sale
£90,000
Sutherland Avenue, Coventry
2 bd
1 ba
Flat
Coventry
Listed by haart Estate Agents - Coventry
Only details supplied with this listing are shown. Ask the listing contact to confirm measurements, taxes and costs.
Property Details: • Type: Semi-Detached • Tenure: N/A • Floor Area: N/A
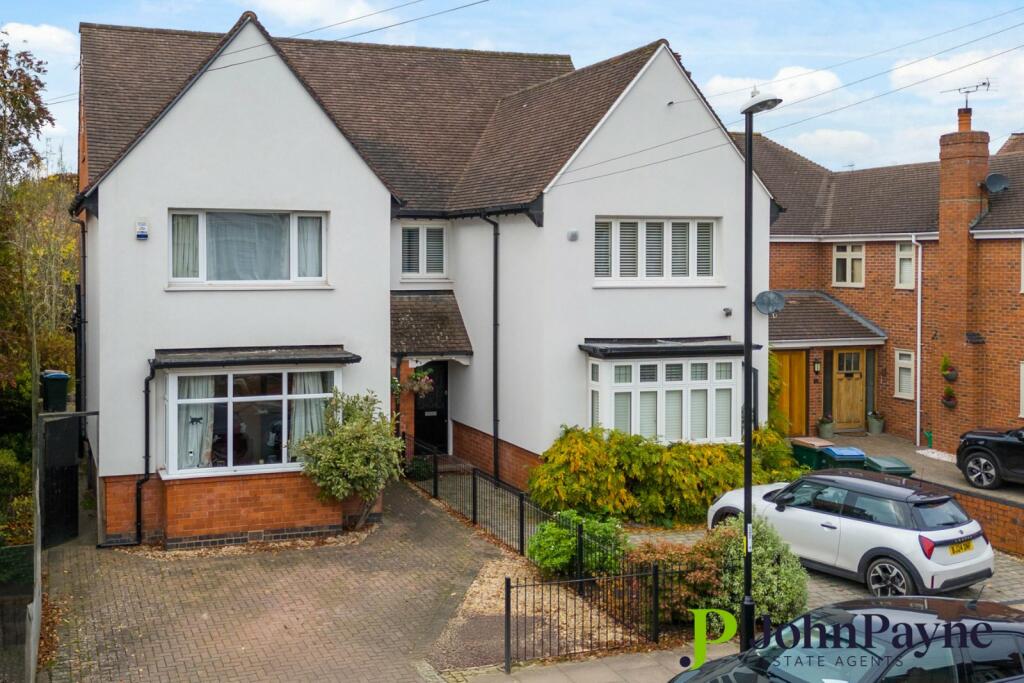
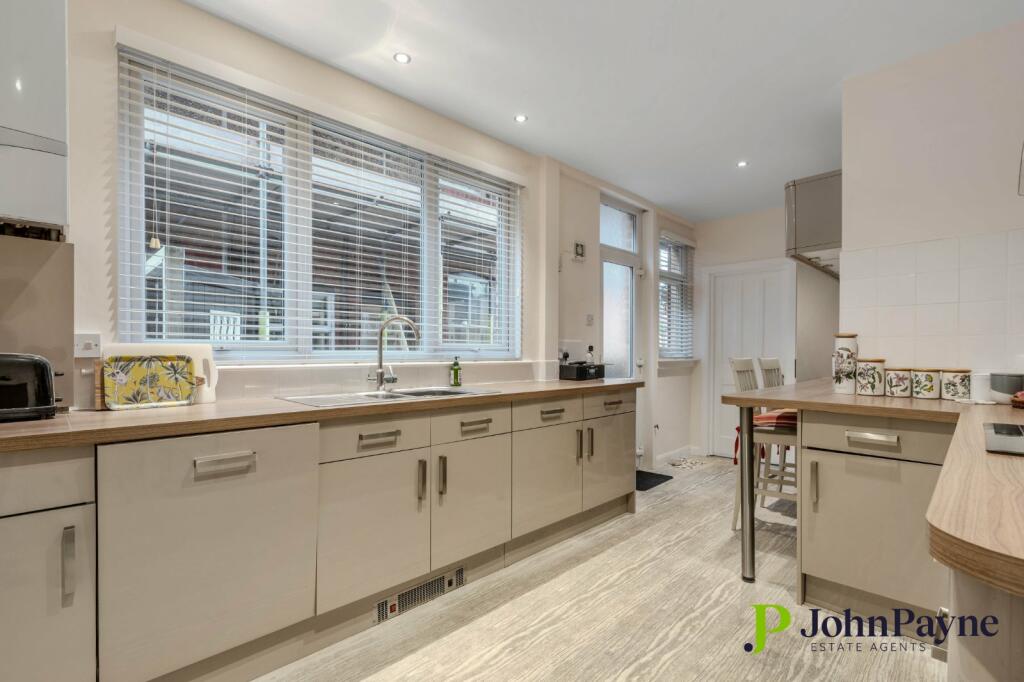
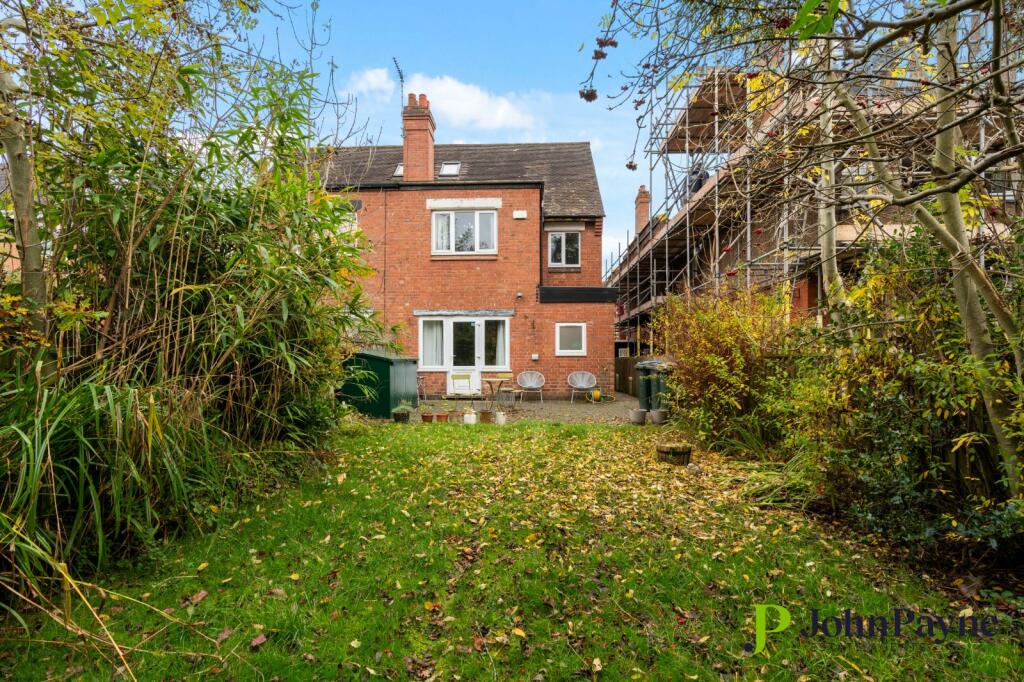
Key Features: • Beautifully presented semi detached family home • Four double bedrooms • Hall, lounge & separate dining room • Attractively fitted breakfast kitchen &utility/w.c. • Modern family bathroom with shower • Well maintained gardens & driveway
Location: • Nearest Station: N/A • Distance to Station: N/A
Agent Information: • Address: 37 Earlsdon Street, Earlsdon, Coventry, CV5 6EP
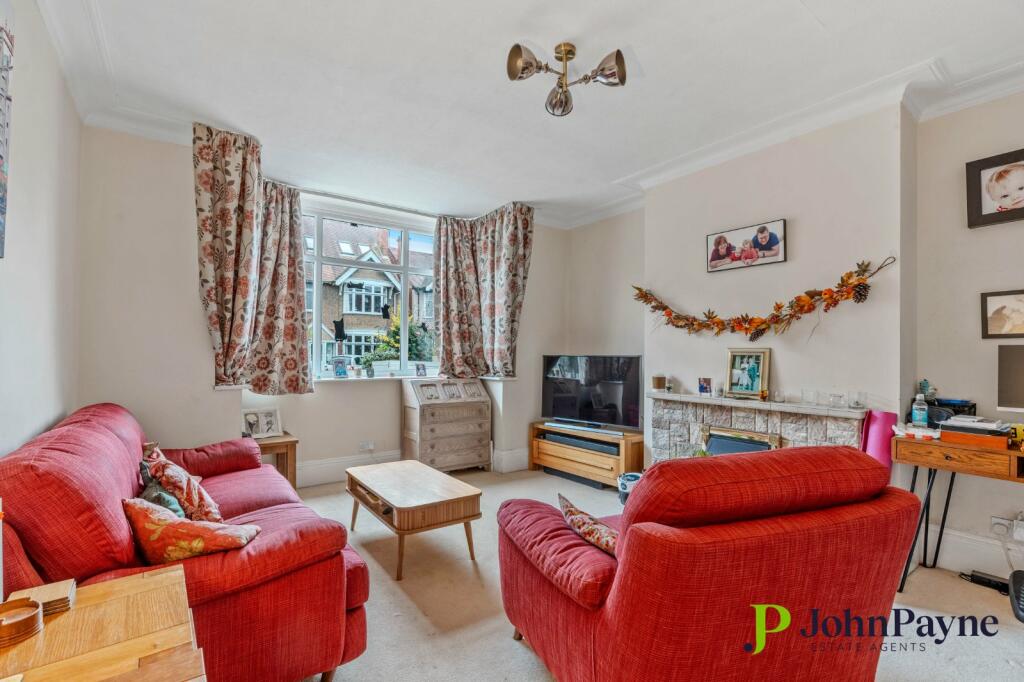
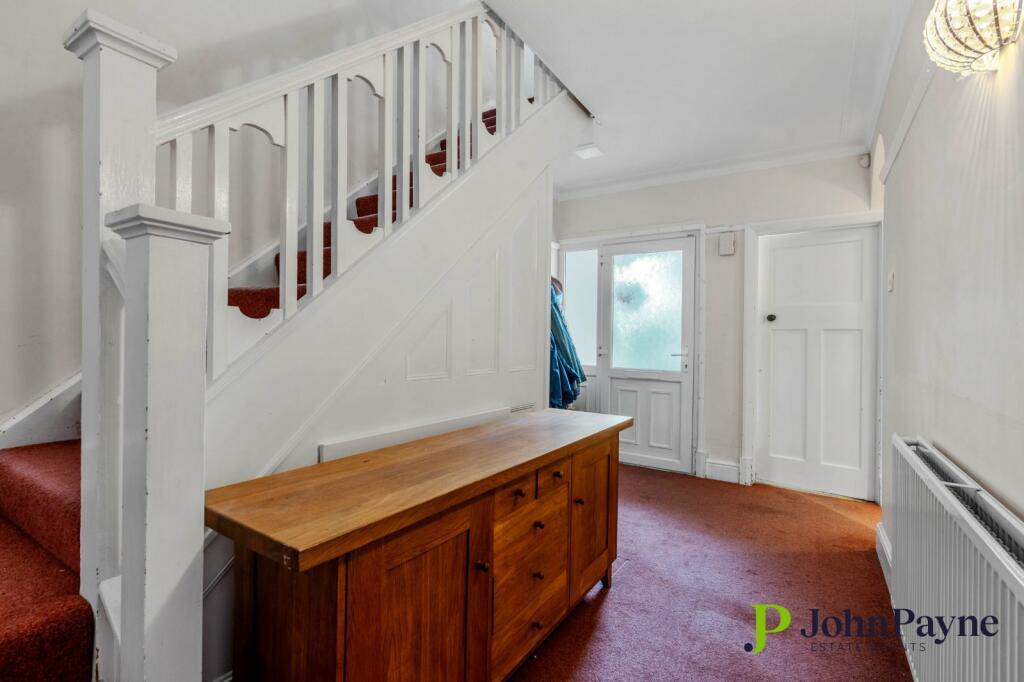
Full Description: This beautifully presented four-bedroom semi-detached family home is located in one of Coventry's most sought-after areas, just a short stroll from Earlsdon High Street. Offering a wealth of character and versatile living space across three floors, this charming property combines modern comfort with traditional features. The property provides easy access to local amenities, making it ideal for families seeking both convenience and character.Upon entering, you are welcomed by a spacious entrance hallway with stairs leading to the first floor. The generous lounge features a large bay window, allowing natural light to flood the room, and is enhanced by a charming feature fireplace. The modern kitchen/breakfast room is fitted to a high standard, offering a perfect space for family meals and entertaining. There is also a separate dining room with lovely views over the mature rear garden. A utility room and a convenient downstairs WC complete the ground floor accommodation.On the first floor, you’ll find three well-proportioned double bedrooms, with the second bedroom benefiting from a feature fireplace and attractive views over the rear garden. The family bathroom is stylishly appointed, with a bath and shower.The second floor offers a loft bedroom, which is a versatile space ideal for a range of uses, whether as an additional bedroom, office, or playroom.Outside, the property boasts a private driveway, providing off-road parking. The mature rear garden is well-maintained, featuring a patio area perfect for outdoor dining and relaxation.This property offers an excellent balance of character, modern living, and space, making it an ideal home for growing families.HallwayLounge4.85m x 3.9m (15' 11" x 12' 10")Dining Room4.04m x 3.58m (13' 3" x 11' 9")Kitchen/Breakfast Room5.64m x 2.87m (18' 6" x 9' 5")Utility/W.C.First FloorLandingBedroom One (Front)4.24m x 3.9m (13' 11" x 12' 10")Bedroom Two (Rear)4.04m x 3.58m (13' 3" x 11' 9")Bedroom Three (Side)3.7m x 2.87m (12' 2" x 9' 5")Family BathroomSecond FloorLandingLoft Bedroom Four3.58m x 3.48m (11' 9" x 11' 5")OutsideFront GardenRear GardenDrivewayBrochuresParticulars
If the interactive map is unavailable, open the supplied location in maps.
Open location in mapsThe pin uses coordinates supplied with this listing. Confirm the exact location with the listing contact.
Added and updated dates describe the Mirror record. Source publication and verification dates are shown separately when known; none establishes time on market. Confirm current price and availability with the listing contact.
View original listing


