
For Sale
£100,000
Greyfriars Road, Coventry
2 bd
1 ba
Apartment
Coventry
Listed by Connells - Coventry
Only details supplied with this listing are shown. Ask the listing contact to confirm measurements, taxes and costs.
Property Details: • Type: Semi-Detached • Tenure: N/A • Floor Area: N/A
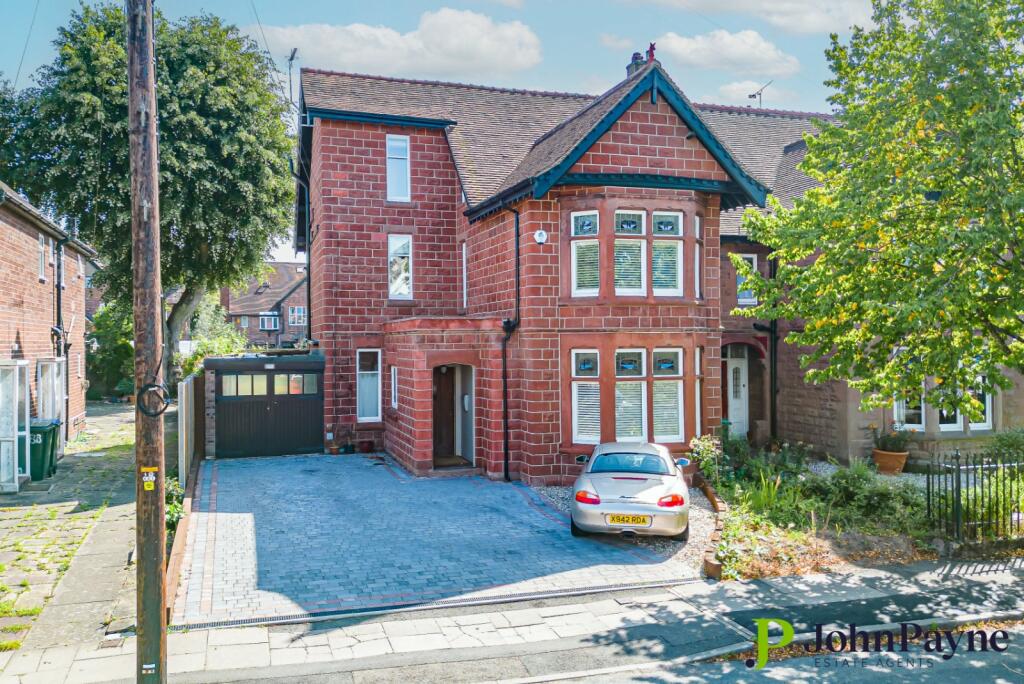
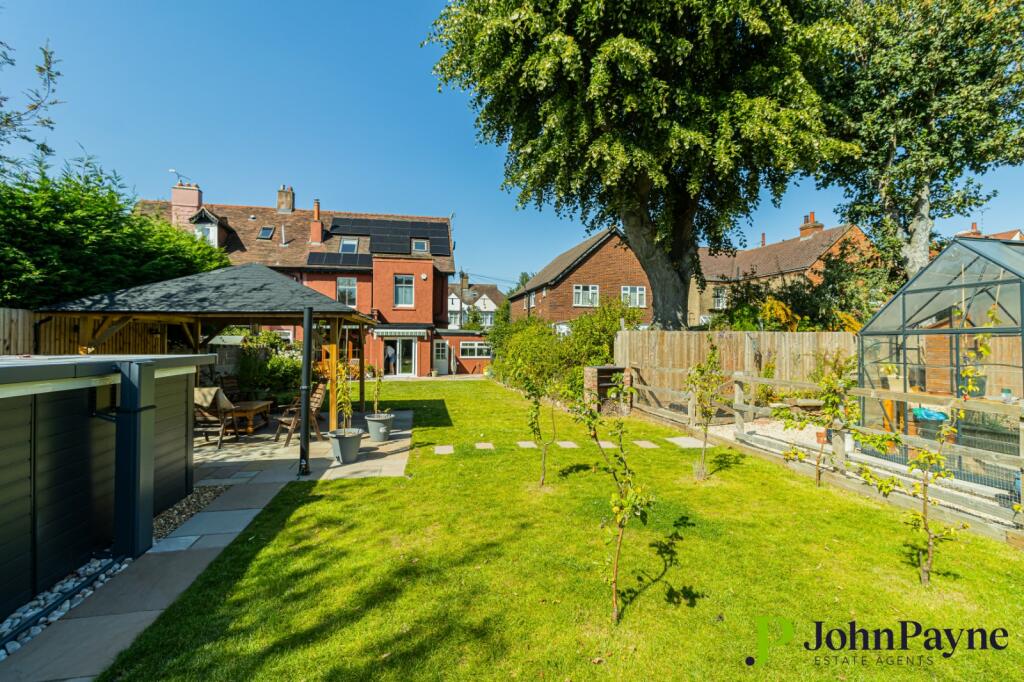
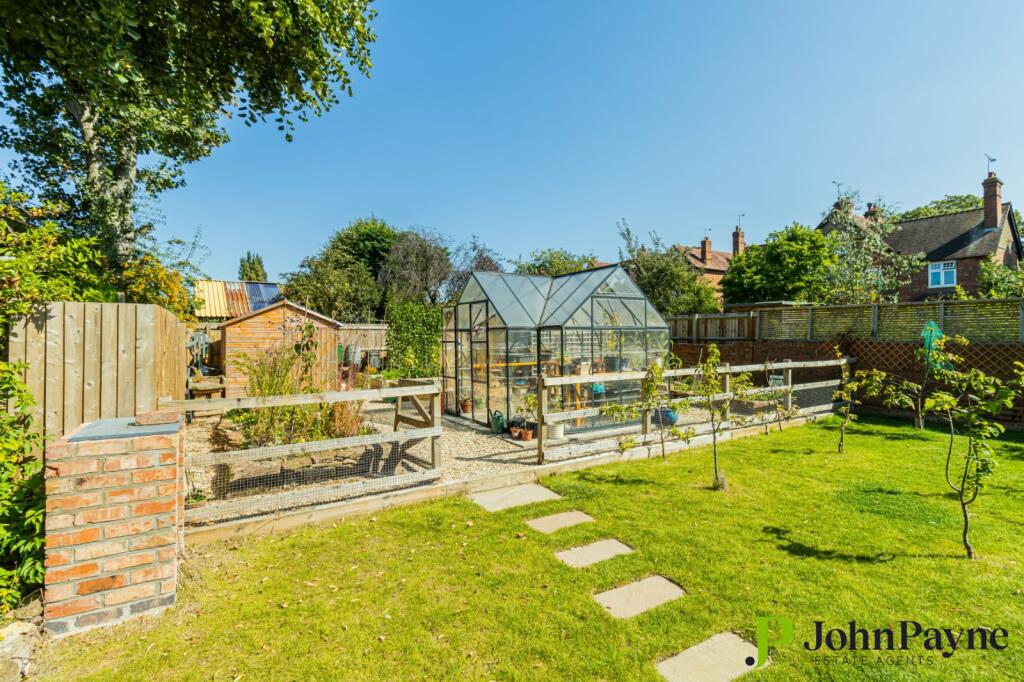
Key Features: • A beautifully presented, highly individual, FOUR BEDROOM double bayed, semi-detached family home • Wealth of appealing aspects including; solar panels, stained glass windows, feature fireplaces and fitted bespoke window shutters • Porch, entrance hallway, front sitting room, separate rear lounge, guest cloakroom and kitchen/breakfast room • Four bedrooms set over two floors, one with en suite WC, together with two bathrooms, both with freestanding baths and separate shower cubicles • Direct access driveway to the front providing ample off road parking and access to the garage • Delightful rear garden with beautifully kept lawn, ample entertaining areas, substantial vegetable garden area and useful rear vehicular access
Location: • Nearest Station: N/A • Distance to Station: N/A
Agent Information: • Address: 37 Earlsdon Street, Earlsdon, Coventry, CV5 6EP
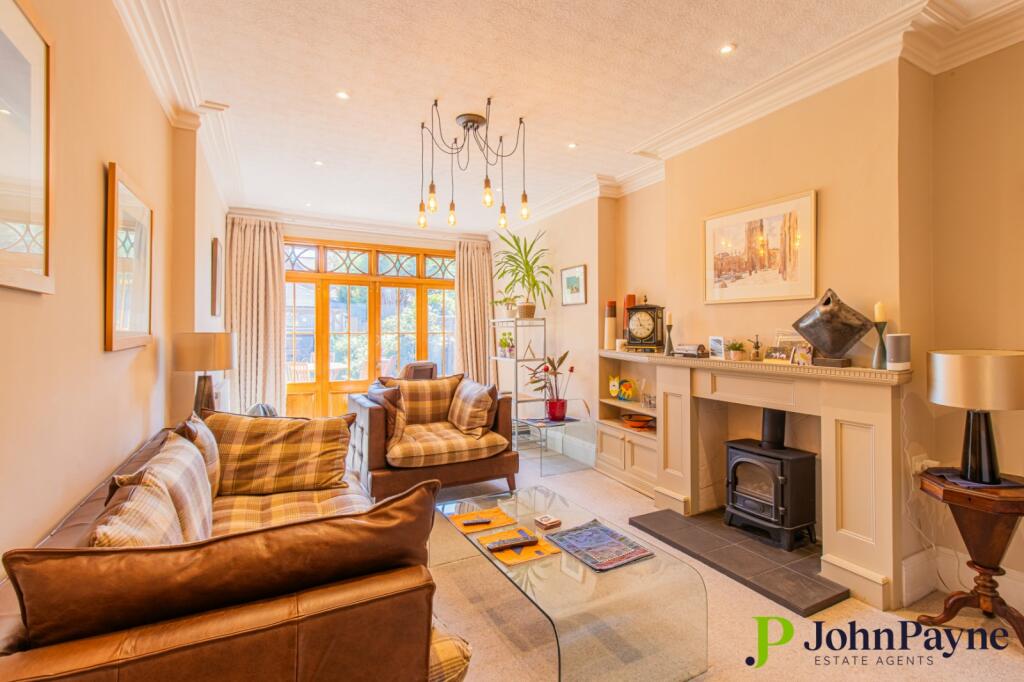
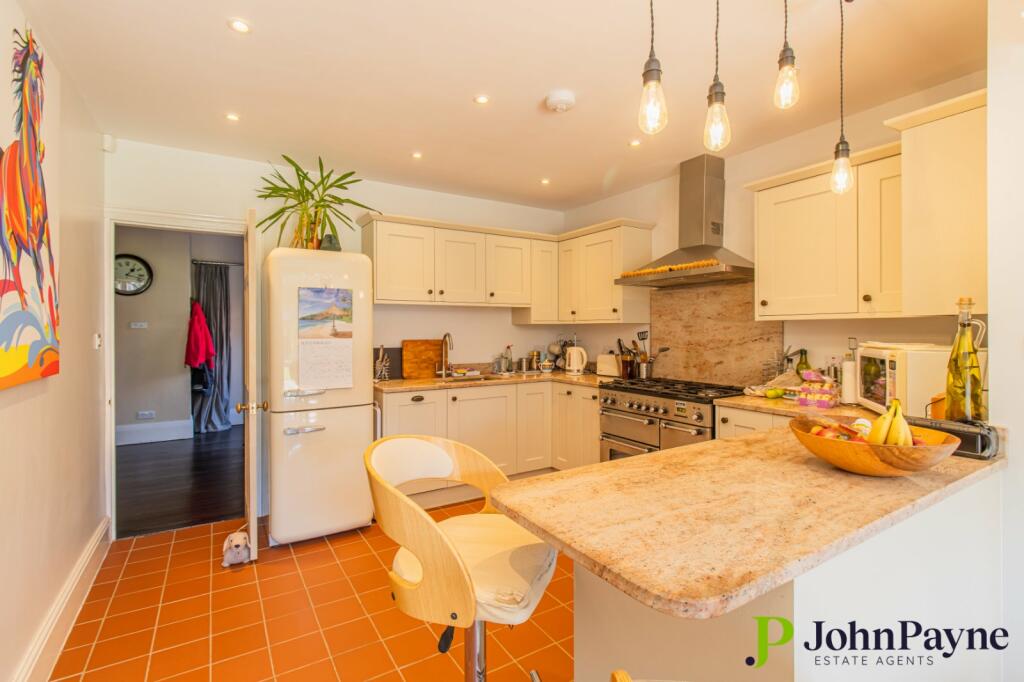
Full Description: Situated within this delightful tree lined Avenue, close to the heart of Earlsdon and a stone's throw from the War Memorial Park, is this beautifully presented, highly individual, FOUR BEDROOM double bayed, semi-detached family home. Beautifully presented with a wealth of appealing aspects including; stained glass windows, feature fireplaces and fitted bespoke window shutters. Including second floor accommodation providing a generous fourth bedroom with walk-through dressing room and bathroom with freestanding bath and separate shower cubicle, this particularly spacious property benefits from gas central heating and in brief comprises; porch, inviting entrance hallway, elegant front sitting room with feature fireplace, separate rear lounge with stove effect gas fire and glazed doors opening out onto the rear patio, ground floor guest cloakroom and kitchen/breakfast room with attractive fitted kitchen, access to the garage and sliding doors leading out into the rear garden. There are four bedrooms set over two floors, one with en suite WC, together with two bathrooms, both with freestanding baths and separate shower cubicles. Externally a direct access driveway to the front provides ample off road parking and access to the garage via double doors housing a useful utility area. To the rear, the property has a delightful rear garden with beautifully kept lawn, ample entertaining areas, substantial vegetable garden area with sectioned planters, greenhouse and shed and useful rear vehicular access. Houses of this style and calibre are particularly rare.ApproachA front entrance door opens into:PorchWith inner entrance door opening into:Entrance HallWith side window, wooden flooring, stairs rising to the first floor with cupboard below, radiator, ceiling light point and doors off to the following accommodation:Sitting RoomWith bay window to the front with shutters, feature open fireplace with tiled inserts and attractive surround, cast iron radiator and ceiling light point.LoungeWith stove effect gas fire with feature surround and built-in storage, glazed doors leading out to the rear garden, spotlights, ceiling light point and two radiators.Ground Floor CloakroomWith white suite comprising; low level WC, wash hand basin with storage below and tiled splashback above, opaque window, ceiling light point and tiled floor.Kitchen/Breakfast RoomComprising; an attractive range of cream shaker style base units, drawers and wall mounted cupboards, undermount sink unit with drainer and swan neck mixer tap, space for range cooker with extractor hood over, space for fridge freezer, ceiling spotlights, ceiling light point, side window and sliding patio doors leading out into the rear garden, radiator, tiled floor and door into:GarageWith double doors to the front, rear door into the garden and utility area with sink.First Floor LandingWith side window, two ceiling light points, wall light points, radiator and doors off to the following accommodation:Bedroom One (Front)With front bay window with shutters and window seat with storage, radiator, ceiling light point and door into:WCWith WC, wash hand basin, half height tiling to walls, tiled floor and light.Bedroom Two (Rear)With rear window overlooking the garden, radiator, ceiling light point and built-in wardrobes.Bedroom ThreeWith front window, radiator and ceiling light point.Family BathroomWith a white suite comprising; freestanding bath with mixer tap, pedestal wash hand basin, low level WC, separate shower cubicle with fitted shower, half height tiling to walls extending to full in shower area, opaque window rear windows, storage cupboard housing boiler, wall light point and tiled floor.Second Floor LandingWith window, radiator, ceiling light point, access to roof void and doors off to the following accommodation:Bedroom FourWith 'Velux' ceiling skylight, cast iron radiator and ceiling light point.Dressing RoomWith fitted wardrobes, window to the front, light and door into:BathroomWith white suites comprising; freestanding bath with mixer tap and attachment shower, low level WC, pedestal wash hand basin, separate shower cubicle with fitted shower over, half height tiling to walls extending to full height around the shower area, Velux' ceiling skylight, heated towel radiator and wall light points.OutsideTo The FrontThere is a large driveway to the front of the property providing ample parking and providing access to the front door and garage, with planted border to the right hand side.To The RearWith slabbed patio/seating area, well-kept lawn with stepping stones leading to a further covered patio area, stepping stones leading onto a large vegetable garden with sectioned planter and greenhouse. There are mature planted borders, fenced boundaries and rear vehicular access.BrochuresParticulars
If the interactive map is unavailable, open the supplied location in maps.
Open location in mapsThe pin uses coordinates supplied with this listing. Confirm the exact location with the listing contact.
Added and updated dates describe the Mirror record. Source publication and verification dates are shown separately when known; none establishes time on market. Confirm current price and availability with the listing contact.
View original listing


