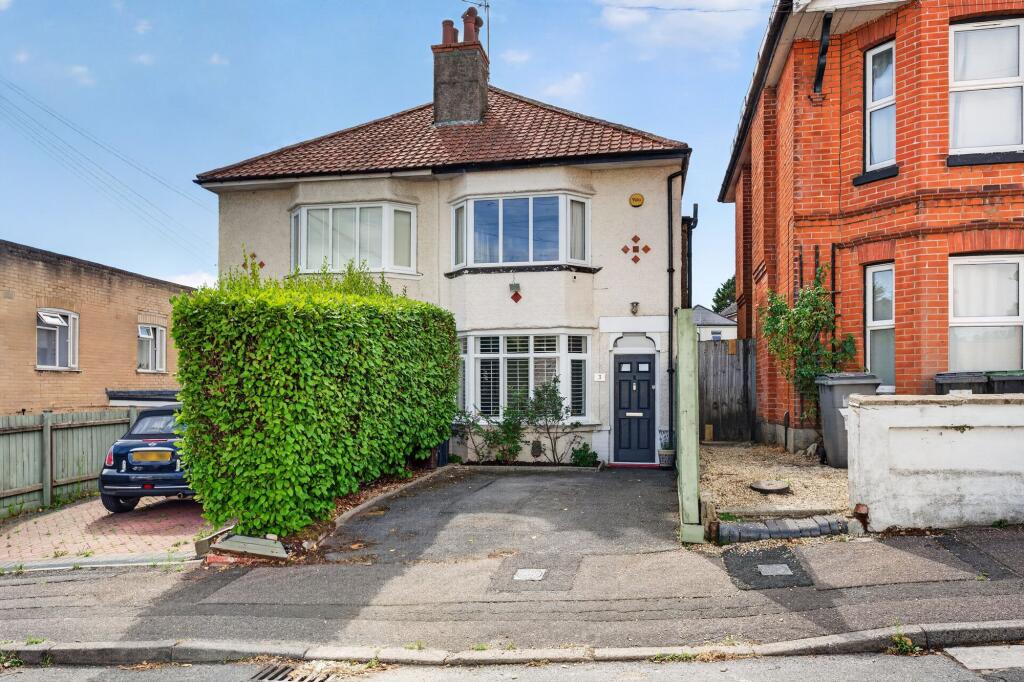
Property Details:
• Type: Terraced
• Tenure: FREEHOLD
• Floor Area: N/A
Key Features:
• Great Investment Opportunity
• Acquire 4 long Leasehold flats in same building
• Freehold to be included in the sale
• Currently Let on AST's
• Superb Central Location
• Short Walk Into Town Centre Shopping
Location:
• Nearest Station: Bournemouth Station
• Distance to Station: 1.1365010000394296 miles
Agent Information:
• Address: Lansdowne House,
The Lansdowne,
Christchurch Road,
Bournemouth,
BH1 3JW
Full Description:
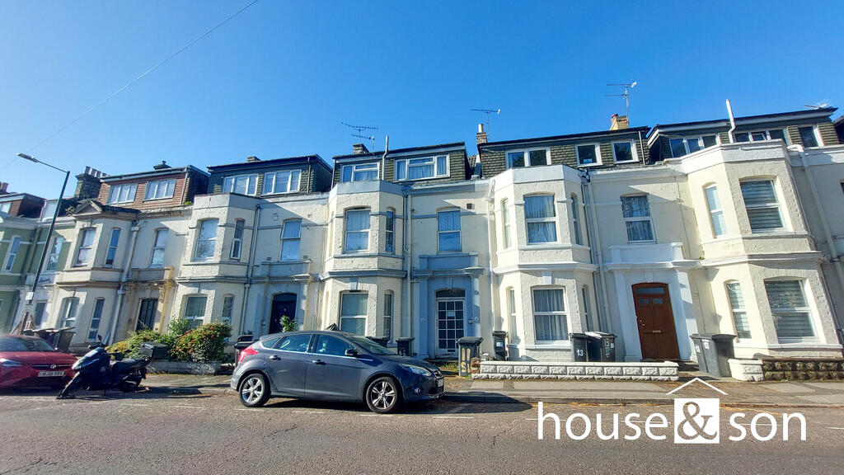
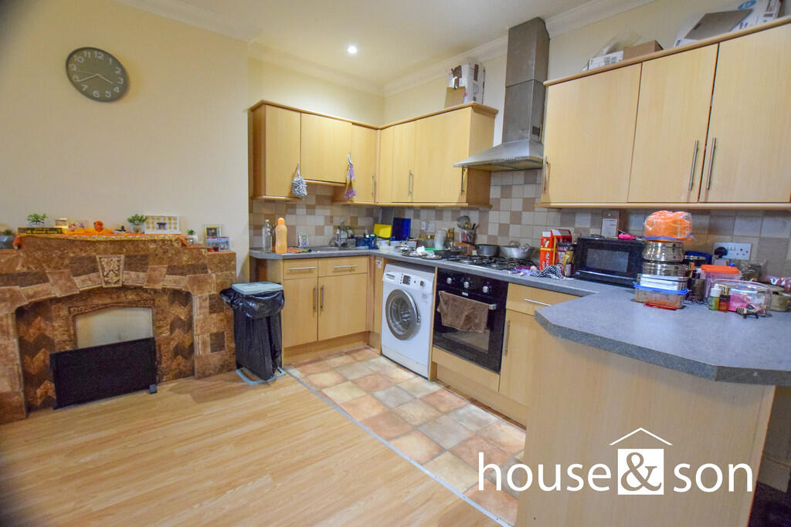
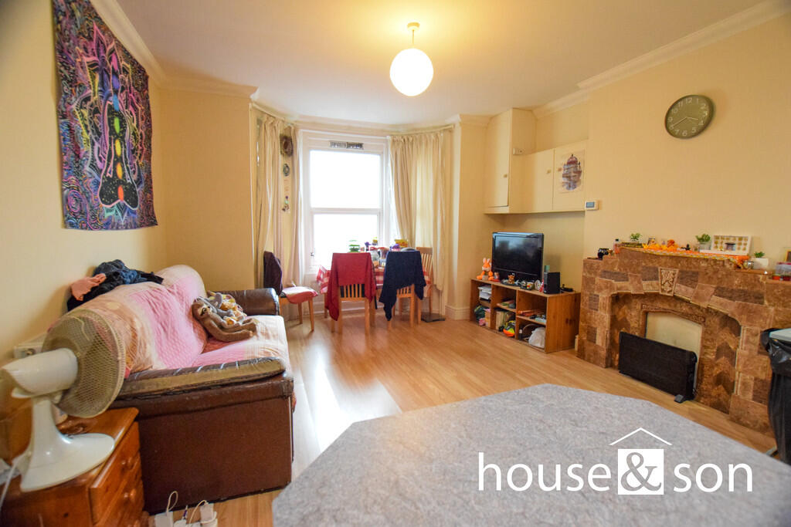
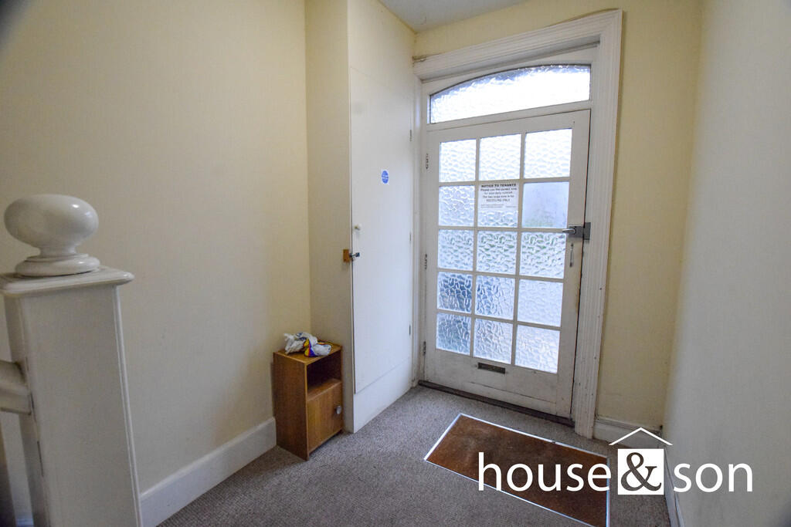
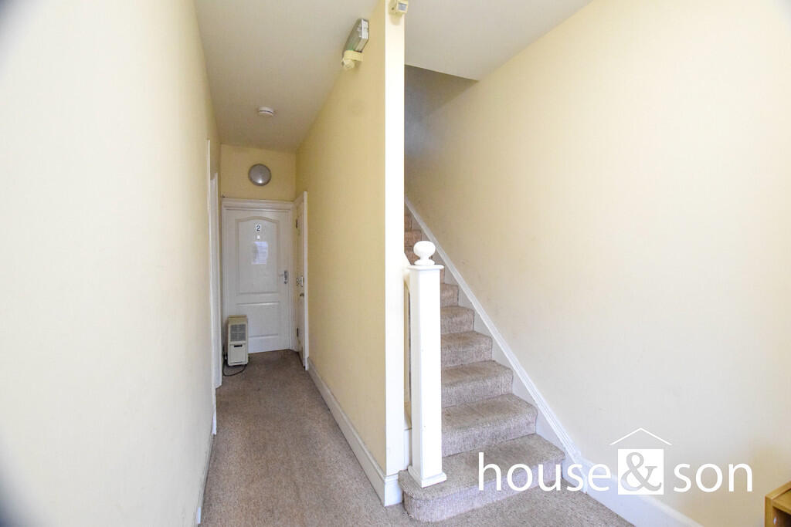
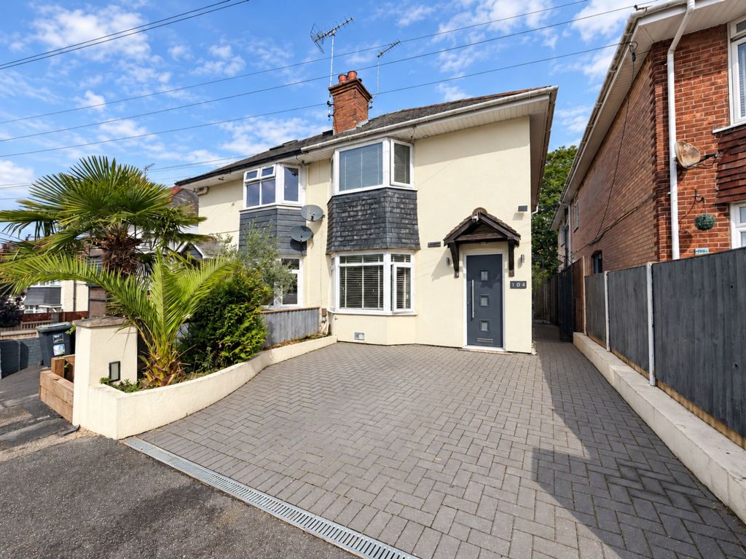
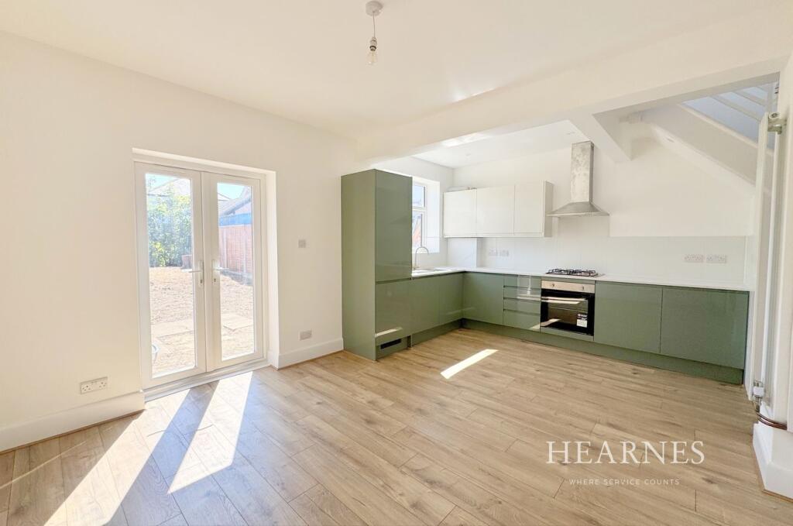
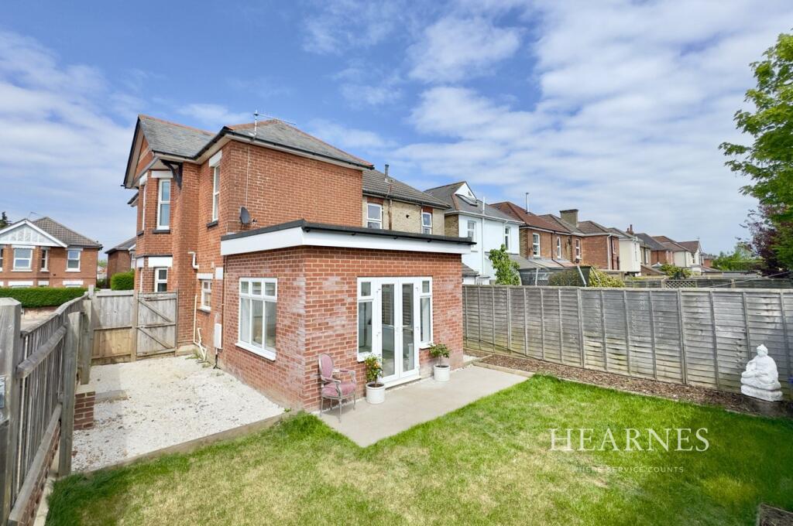
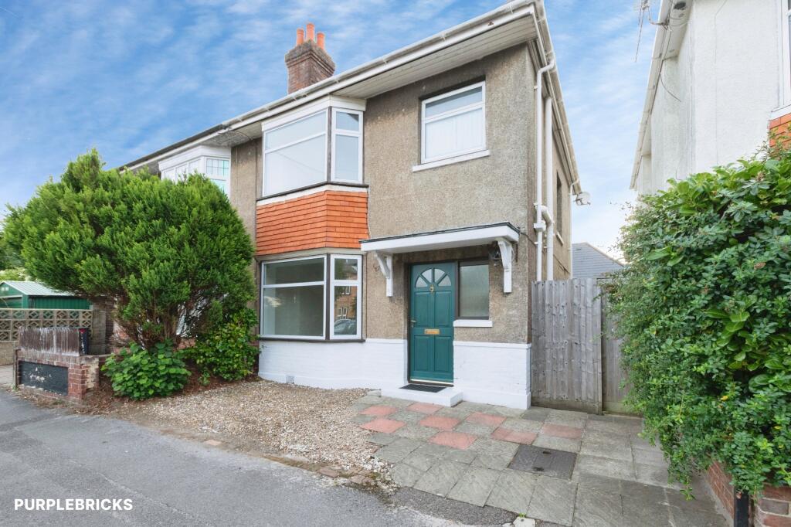
<strong></strong> <strong></strong> **ATTENTION LANDLORDS/INVESTORS** Rarely available **A fantastic 'Investment' opportunity, to acquire four long leasehold flats in the same residence and also the Freehold Title; arranged as two, two bedroom apartments and two, one bedroom apartments. All currently let on AST's, providing an immediate income generator! <br /><br />Current rents: Flat 1 @ £775pcm, Flat 2 @ £775pcm, Flat 3 @ £750pcm & Flat 4 @ £800 pcm. All on rolling AST contracts, providing current annual income of £37k per year (5.7% yield @ £650k).<br /><br />Occupying a superb central town centre location; a short walk to the library, pedestrianised shopping area, pleasure gardens, restaurants, bars, cinema and pier approach to the sandy beaches. <br /><br />This attractive building, is accessed via the central communal entrance hallway, with Flats 1 and 2 located on the ground floor and benefitting access to the courtyard garden to the rear. Flats 3 and 4 are accessed from the first floor; flat 4 via the split level landing rising to the second floor. <br /><br /> Each of the flats have their own Leasehold Titles with the remainder of 999 year Leases, giving the ultimate flexibility to ownership and finance options with the added bonus of the inclusion of the Freehold Title. The flats all comprise of an entrance hallway, have modern fitted kitchens and bathrooms and good size bedrooms and living areas. <br /><br />Please contact the Sellers Sole Selling Agent for further details. <br /><br /> <br /><br /><strong>COMMUNAL</strong> <strong>ENTRANCE</strong> <strong></strong> <br /><br /><strong>FLAT</strong> <strong>1</strong> <strong></strong> <br /><br /><strong>LOUNGE</strong> <strong>KITCHEN</strong> <strong>18' 4" x 13' 5" (5.59m x 4.09m)</strong> <br /><br /><strong>BEDROOM</strong> <strong></strong> <strong>13' 9" to 12' 11" x 9' 2" (4.19m to 3.94m x 2.79m)</strong> <br /><br /><strong>BATHROOM</strong> <strong>7' 2" x 4' 9" (2.18m x 1.45m)</strong> <br /><br /><strong>TENURE</strong> <strong>&</strong> <strong>CHARGES</strong> <strong></strong> Leasehold - Remainder of 999 year Lease from 1st January 2007<br /><br />Council Tax Band 'A' (£1503.29 @2025/26)<br /><br />EPC Rating 'C' to 2029 <br /><br /><strong>FLAT</strong> <strong>2</strong> <strong></strong> <br /><br /><strong>OPEN</strong> <strong>PLAN</strong> <strong>KITCHEN</strong> <strong>/</strong> <strong>LOUNGE</strong> <strong></strong> <br /><br /><strong>KITCHEN</strong> <strong>AREA</strong> <strong>12' 10" x 6' 8" (3.91m x 2.03m)</strong> <br /><br /><strong>LOUNGE</strong> <strong>AREA</strong> <strong>17' 7" x 10' 2" (5.36m x 3.1m)</strong> <br /><br /><strong>BEDROOM</strong> <strong>10' 10" x 9' 9" (3.3m x 2.97m)</strong> <br /><br /><strong>BATHROOM</strong> <strong>7' 2" x 5' 0" (2.18m x 1.52m)</strong> <br /><br /><strong>TENURE</strong> <strong></strong> <strong>&</strong> <strong>CHARGES</strong> <strong></strong> Leasehold - Remainder of 999 year Lease from 1st January 2007<br /><br />Council Tax Band 'A' (£1503.29 @2025/26)<br /><br />EPC Rating 'C' to 2029 <br /><br /><strong>FIRST</strong> <strong>FLOOR</strong> <strong>LANDING</strong> <strong></strong> <br /><br /><strong>FLAT</strong> <strong>3</strong> <strong></strong> <br /><br /><strong>ENTRANCE</strong> <strong>HALL</strong> <strong></strong> <br /><br /><strong>LOUNGE</strong> <strong>13' 0" into bay x 11' 4" (3.96m x 3.45m)</strong> <br /><br /><strong>KITCHEN</strong> <strong>9' 7" x 9' 6" (2.92m x 2.9m)</strong> <br /><br /><strong>BEDROOM</strong> <strong>ONE</strong> <strong>14' 7" max x 10' 6" (4.44m x 3.2m)</strong> <br /><br /><strong>BEDROOM</strong> <strong>TWO</strong> <strong>8' 4" x 7' 2" (2.54m x 2.18m)</strong> <br /><br /><strong>BATHROOM</strong> <strong>7' 7" x 5' 0" (2.31m x 1.52m)</strong> <br /><br /><strong>TENURE</strong> <strong>&</strong> <strong>CHARGES</strong> <strong></strong> Leasehold - Remainder of 999 year Lease from 1st January 2007<br /><br />Council Tax Band 'B' (£1753.85 @2025/26)<br /><br />EPC Rating 'C' to 2029 <br /><br /><strong>FLAT</strong> <strong>4</strong> <strong></strong> <br /><br /><strong>ENTRANCE</strong> <strong>HALL</strong> <strong></strong> <br /><br /><strong>SECOND</strong> <strong>FLOOR</strong> <strong>LANDING</strong> <strong></strong> <br /><br /><strong>LOUNGE</strong> <strong>12' 0" x 11' 4" to 9' 8" (3.66m x 3.45m to 2.95m)</strong> <br /><br /><strong>KITCHEN</strong> <strong>11' 9" x 8' 9" (3.58m x 2.67m)</strong> <br /><br /><strong>BEDROOM</strong> <strong>ONE</strong> <strong>14' 7" x 8' 0" (4.44m x 2.44m)</strong> <br /><br /><strong>BEDROOM</strong> <strong>TWO</strong> <strong>14' 8" x 7' 8" to 6' 7" (4.47m x 2.34m to 2.01m)</strong> <br /><br /><strong>BATHROOM</strong> <strong>7' 9" x 5' 10" (2.36m x 1.78m)</strong> <br /><br /><strong>TENURE</strong> <strong>&</strong> <strong>CHARGES</strong> <strong></strong> Leasehold - Remainder of 999 year Lease from 1st January 2007<br /><br /> Council Tax Band 'B' (£1753.85 @2025/26) <br /><br /> EPC Rating 'D' to 2029 <br /><br /><strong>DISCLAIMER</strong> <strong></strong> Please note that while every effort is made to ensure the accuracy of the information provided, errors and omissions can occasionally occur. The details supplied regarding lease terms are based on information obtained from the Land Registry and other relevant sources at the time of review.<br /><br />Any building alterations, consents, or planning permissions relating to the property have not been verified by House & Son. Verification of such matters, as well as confirmation of lease details and any other legal documentation, should be undertaken by the purchaser's or purchaser's legal representative prior to reliance or completion of any transaction.<br /><br />House & Son accepts no liability for any loss or inconvenience arising from reliance on information provided in error, save as otherwise required by law.<br />