Property Details:
• Type: Semi-Detached
• Tenure: Freehold
• Floor Area: N/A
Key Features:
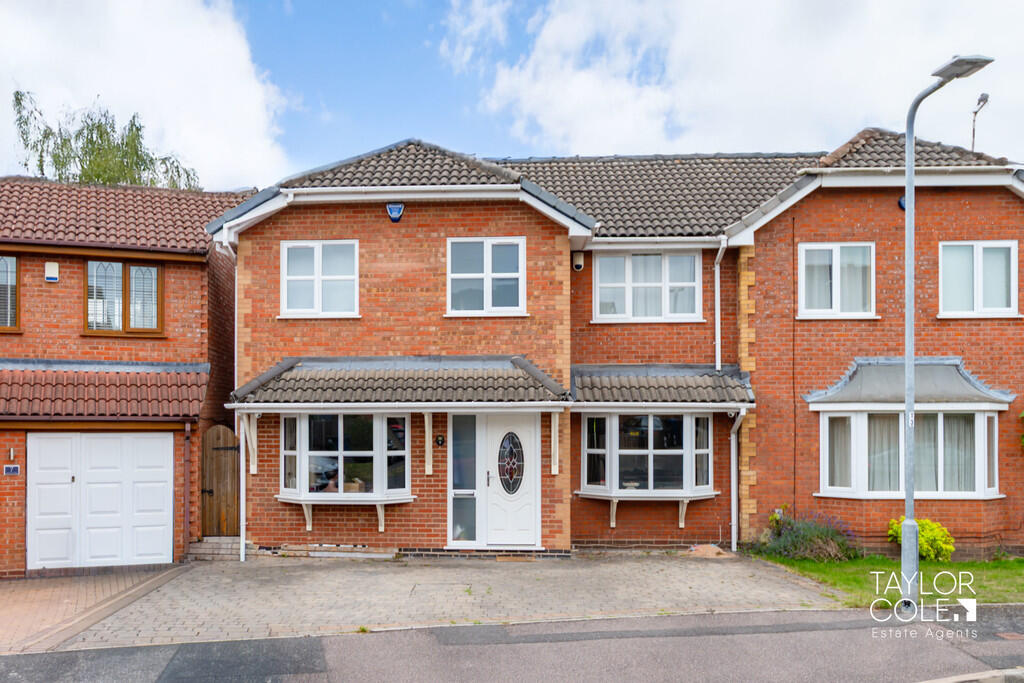
• Stunning Four Bedroom Detached Family Home
• Spacious Double Driveway
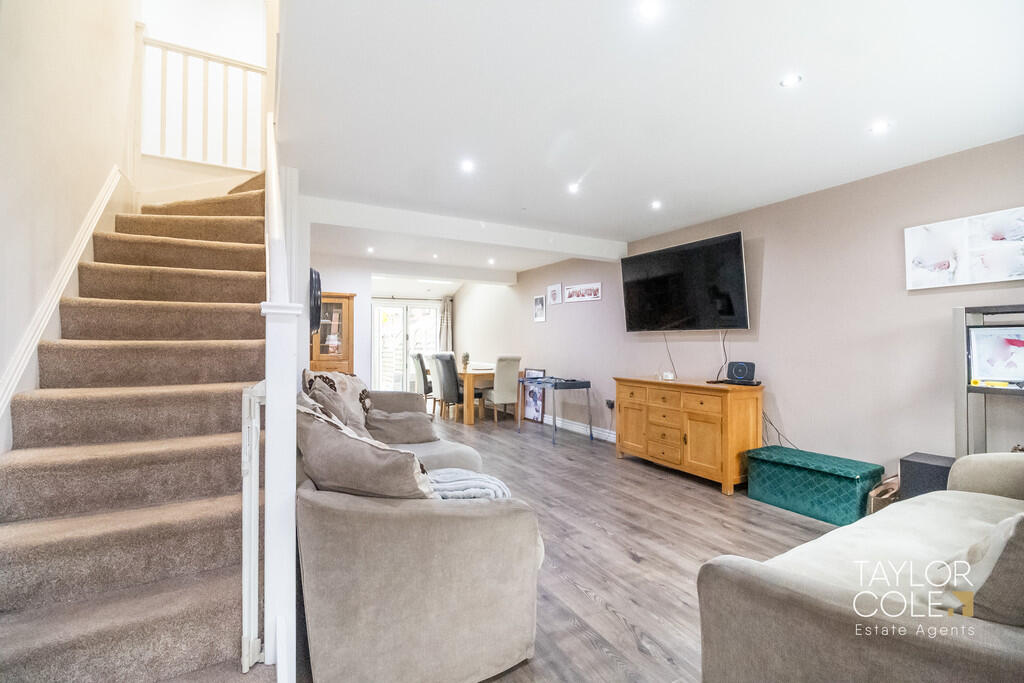
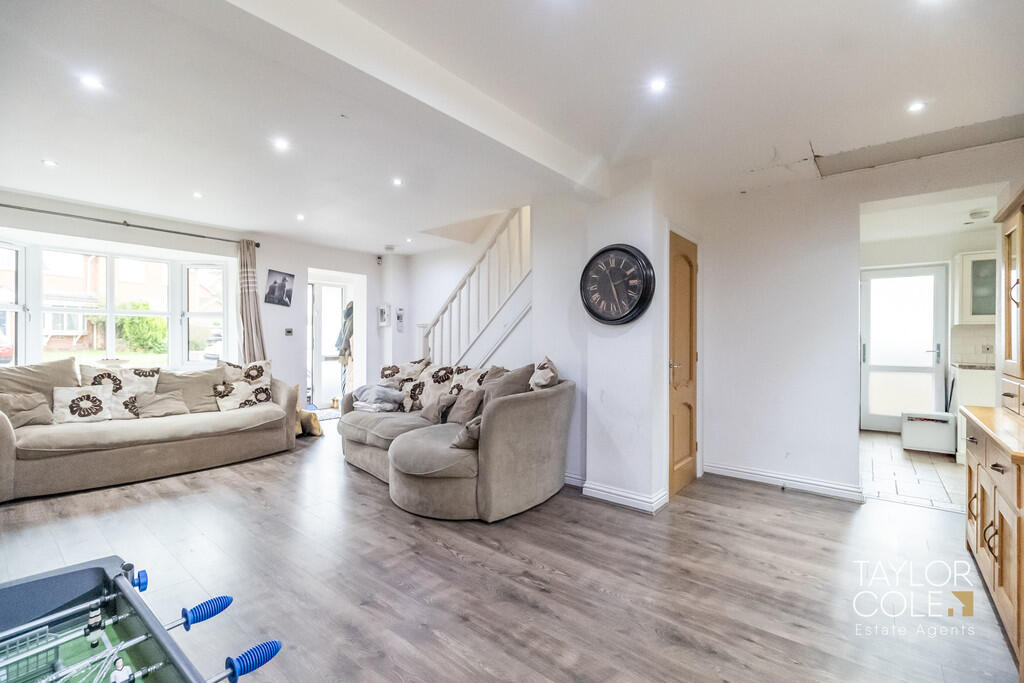
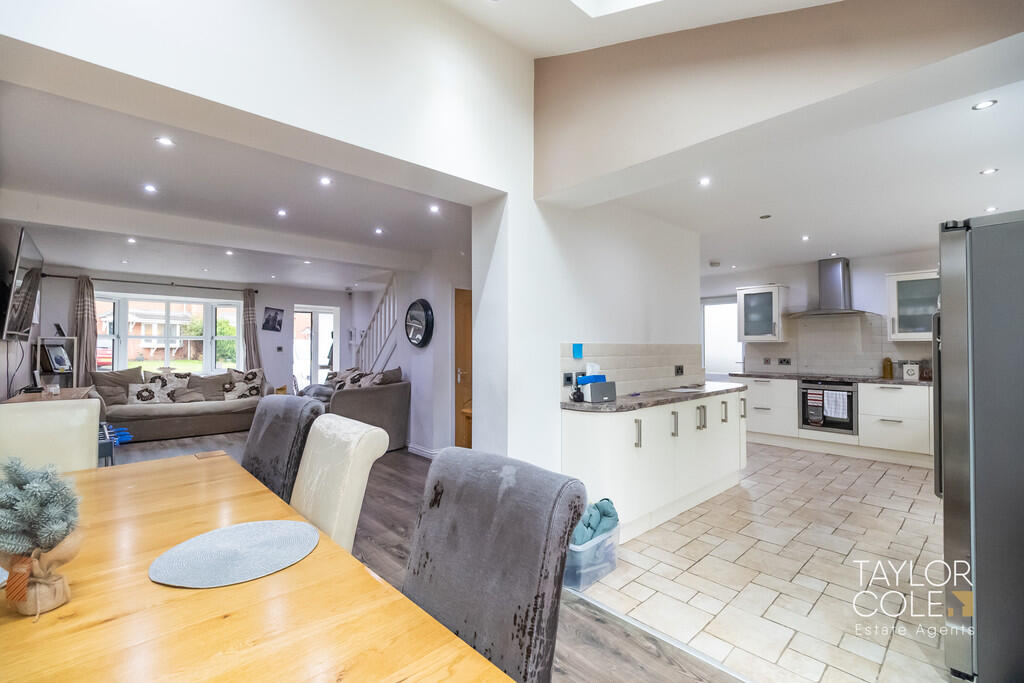
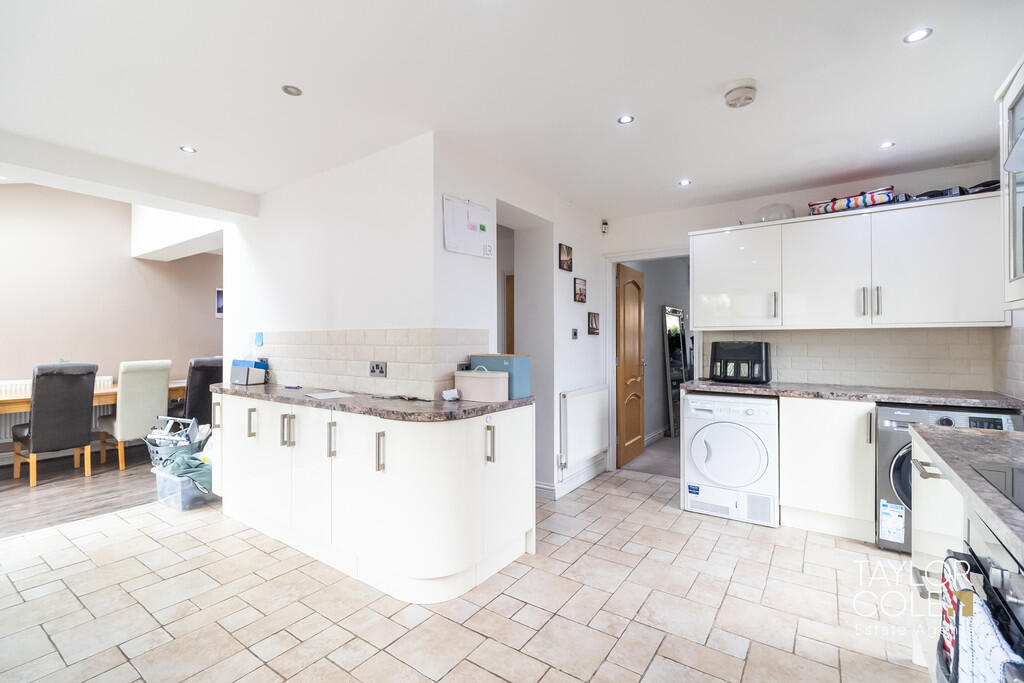
• Impressive Open Plan Ground Floor
• Generous Lounge Space
• Additional Reception Room Perfect For Home Office Or Play Room
• Master Bedroom Fit With A Unique Open-Plan Bathroom
• Three Additional Impressive Sized Bedrooms
• Immaculate Rear Garden
• Freehold
• Desirable Location
Location:
• Nearest Station: N/A
• Distance to Station: N/A
Agent Information:
• Address: 8 Victoria Road,
Tamworth,
Staffordshire,
B79 7HL
Full Description:
Located on the popular County Drive estate in Tamworth, this four bedroom detached property offers a comfortable and practical layout, ideal for family living. This property features an attractive and well presented frontage with a double bay window design and an integrated garage. The red brick exterior and neat driveway contribute to strong curb appeal, setting a welcoming tone for the property. THE FORE GROUND FLOOR The ground floor offers a bright and spacious layout, including a generous lounge area, a modern open plan kitchen and dining area ideal for family living and entertaining, a separate playroom, and a guest cloakroom. The decor throughout is contemporary and well maintained, creating a warm and inviting atmosphere. LOUNGE AREA 21' 4" x 15' 0" (6.5m x 4.57m) DINING AREA 8' 6" x 8' 5" (2.59m x 2.57m) KITCHEN AREA 16' 0" x 15' 0" (max) (4.88m x 4.57m) PLAY ROOM 14' 7" x 8' 6" (4.44m x 2.59m) GUEST CLOAKROOM 3' 2" x 5' 3" (0.97m x 1.6m) FIRST FLOOR Upstairs, the property comprises four impressive sized bedrooms. The master bedroom benefits from a private bathroom, while the remaining bedrooms are served by a stylish and functional family bathroom. The landing connects each room efficiently, offering a practical and comfortable layout for family life. BEDROOM ONE 17' 9" x 8' 6" (5.41m x 2.59m) EN-SUITE 11' 6" x 7' 3" (3.51m x 2.21m) BEDROOM TWO 8' 6" x 15' 0" (2.59m x 4.57m) BEDROOM THREE 8' 4" x 9' 9" (2.54m x 2.97m) BEDROOM FOUR 8' 5" x 11' 2" (2.57m x 3.4m) BATHROOM 11' 6" (max) x 7' 4" (3.51m x 2.24m) THE REAR To the rear, the home opens onto a private, landscaped garden with a mix of patio and lawn areas, perfect for outdoor dining, relaxation, and children's play. The garden is well-kept and provides a peaceful space to enjoy throughout the seasons. The garden also includes a Spacious, custom-made summer house. BrochuresSales Particulars