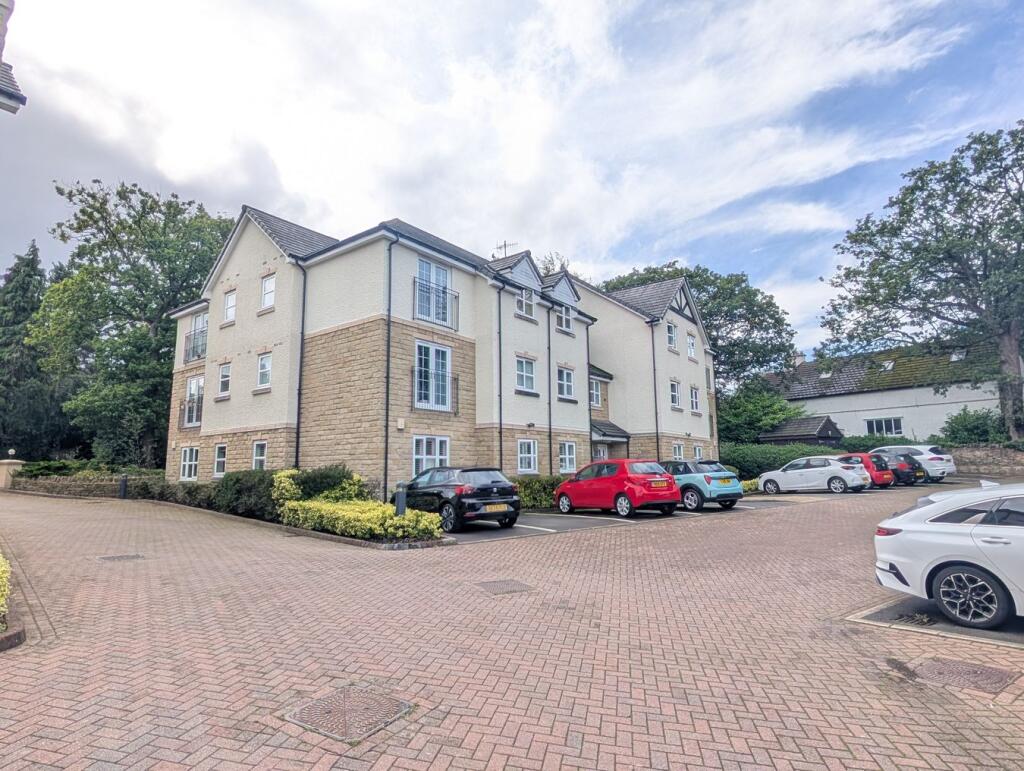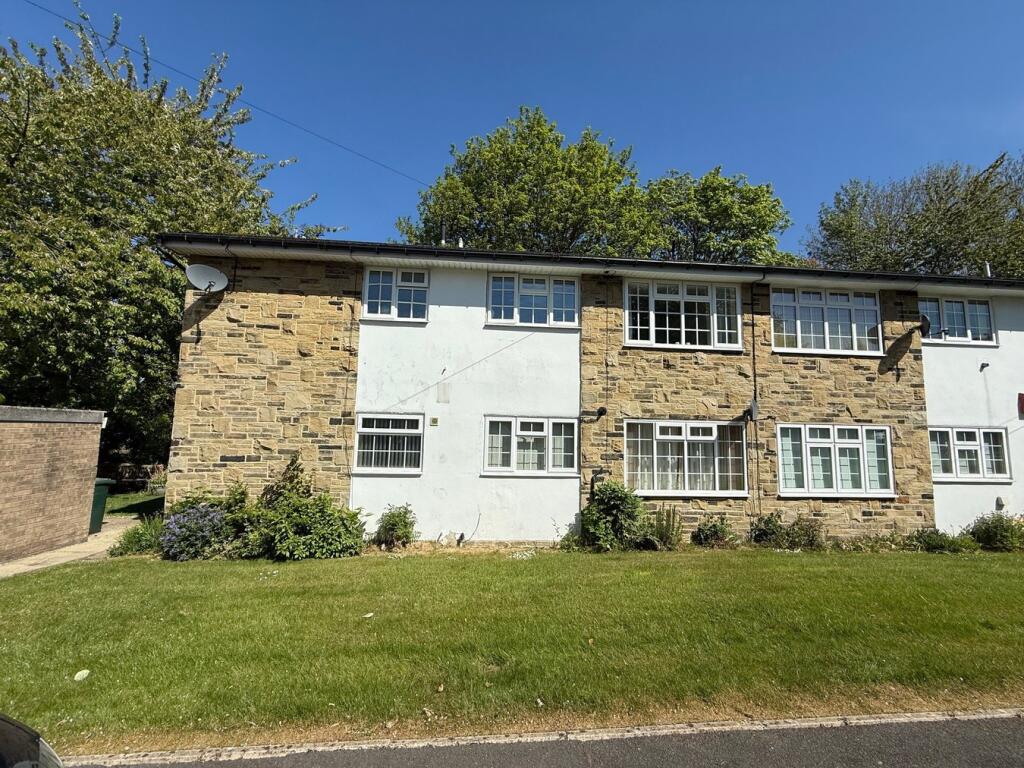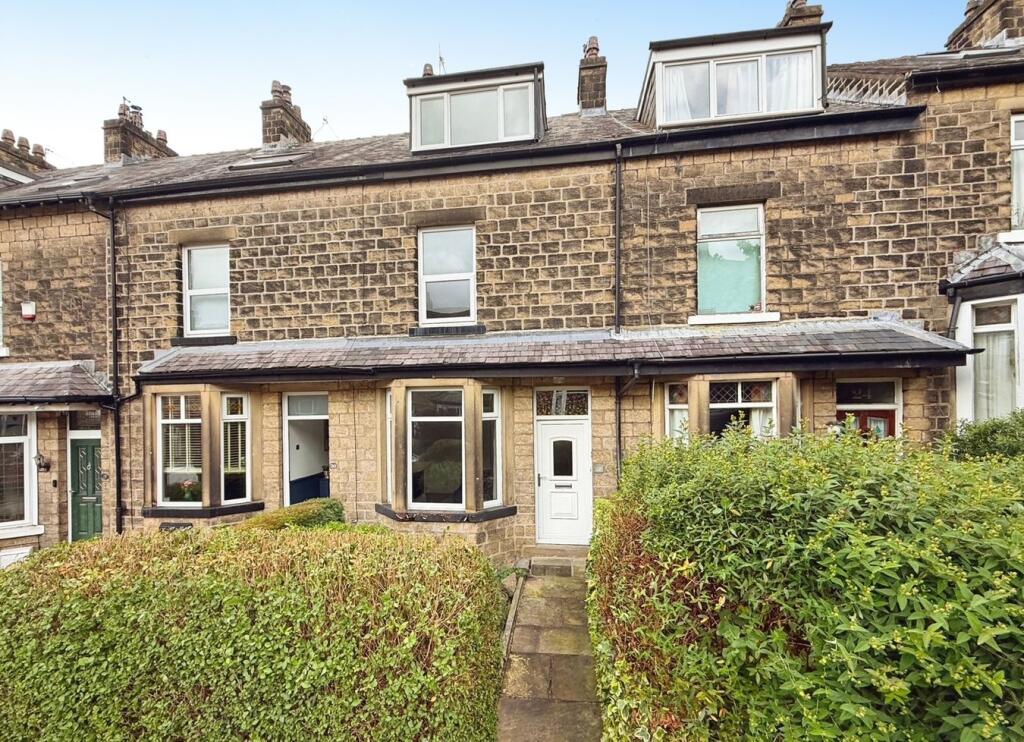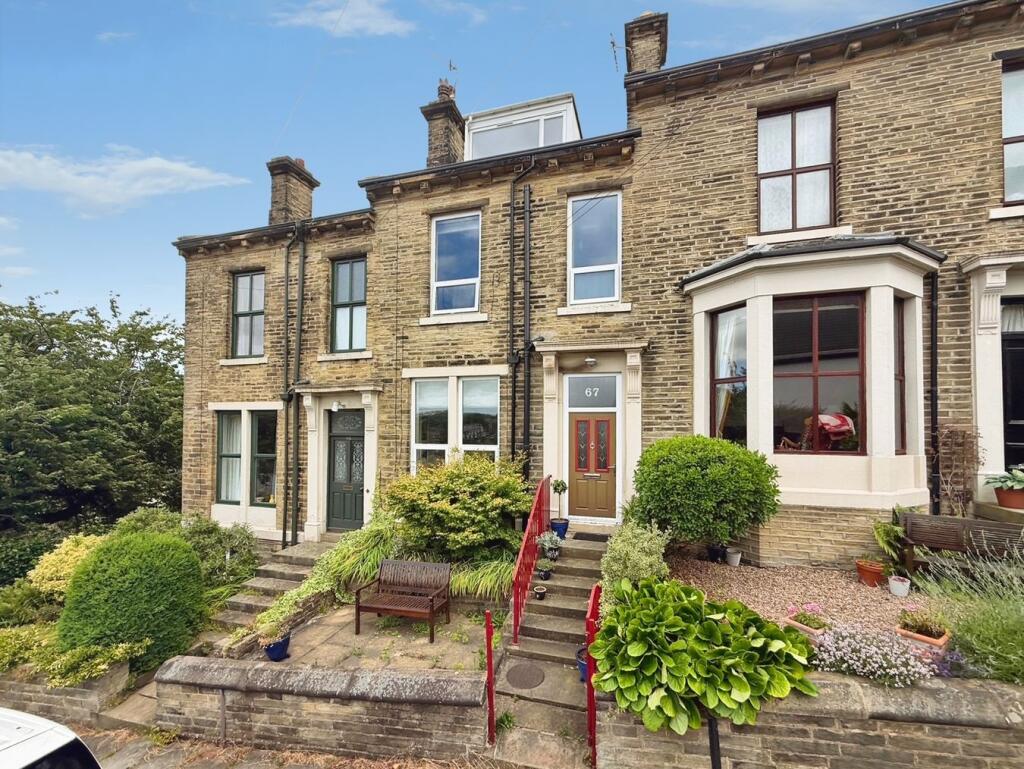
For Sale
£92,500
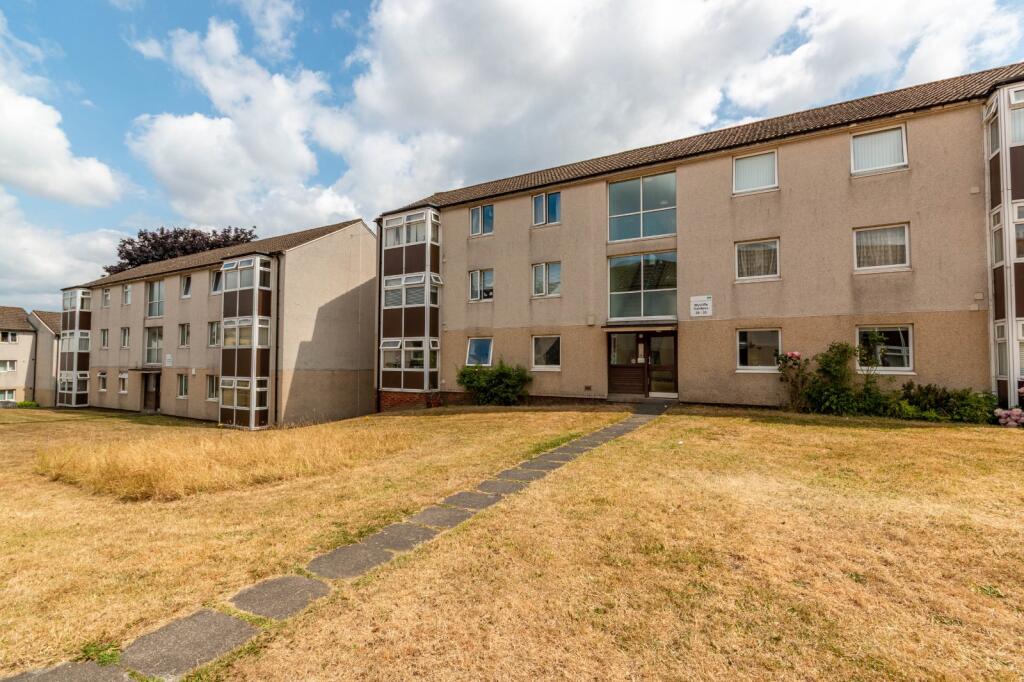
Wycliffe Gardens, Shipley, BD18
2 bd
1 ba
Flat
Shipley
Listed by Linley & Simpson, Bingley
Property Details: • Type: Office • Tenure: N/A • Floor Area: N/A
Key Features:
Location: • Nearest Station: Shipley Station • Distance to Station: 0.4 miles
Agent Information: • Address: 68 High Street, Skipton, BD23 1JJ
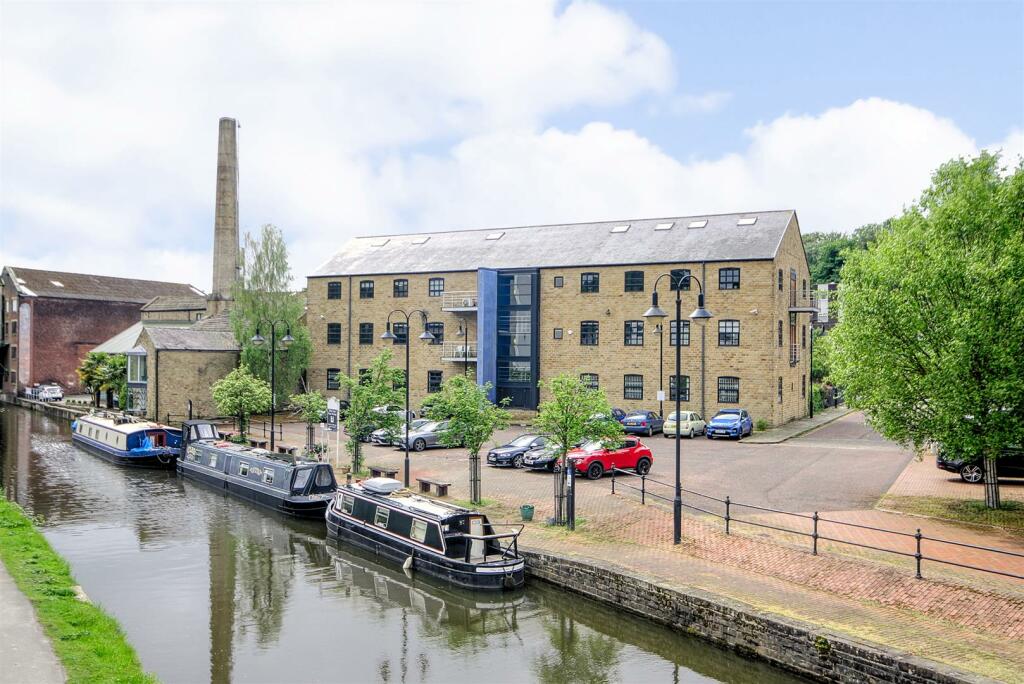
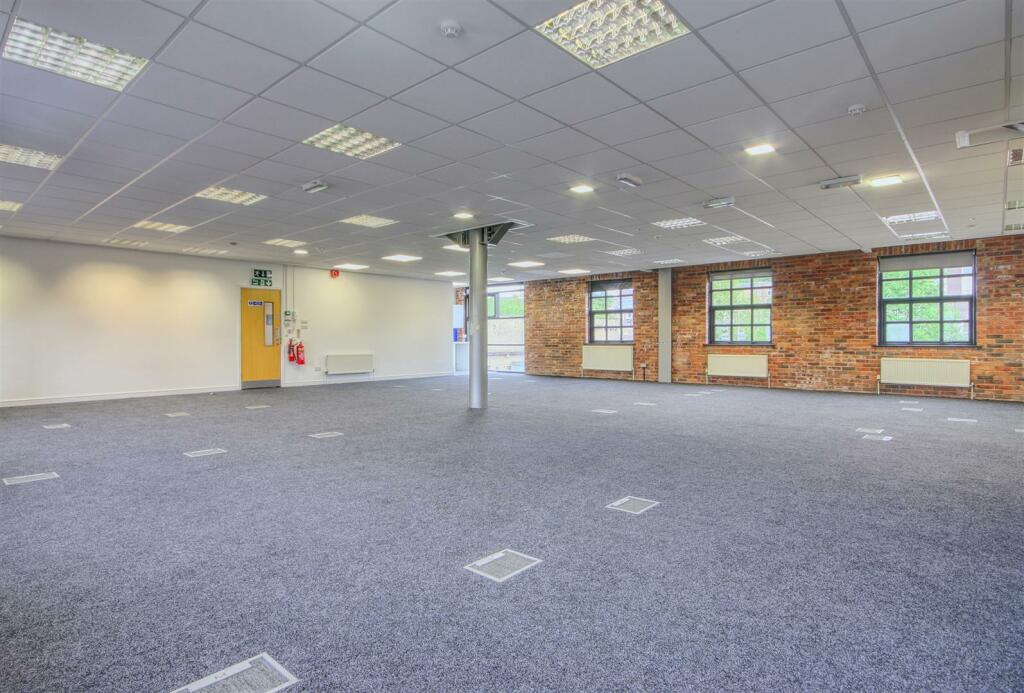
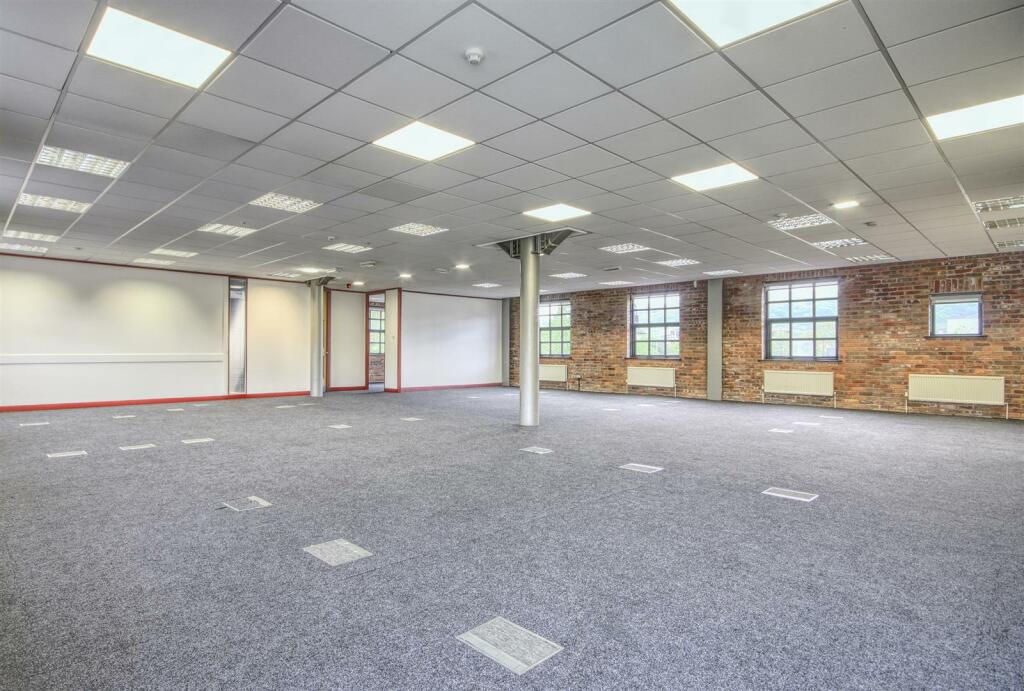
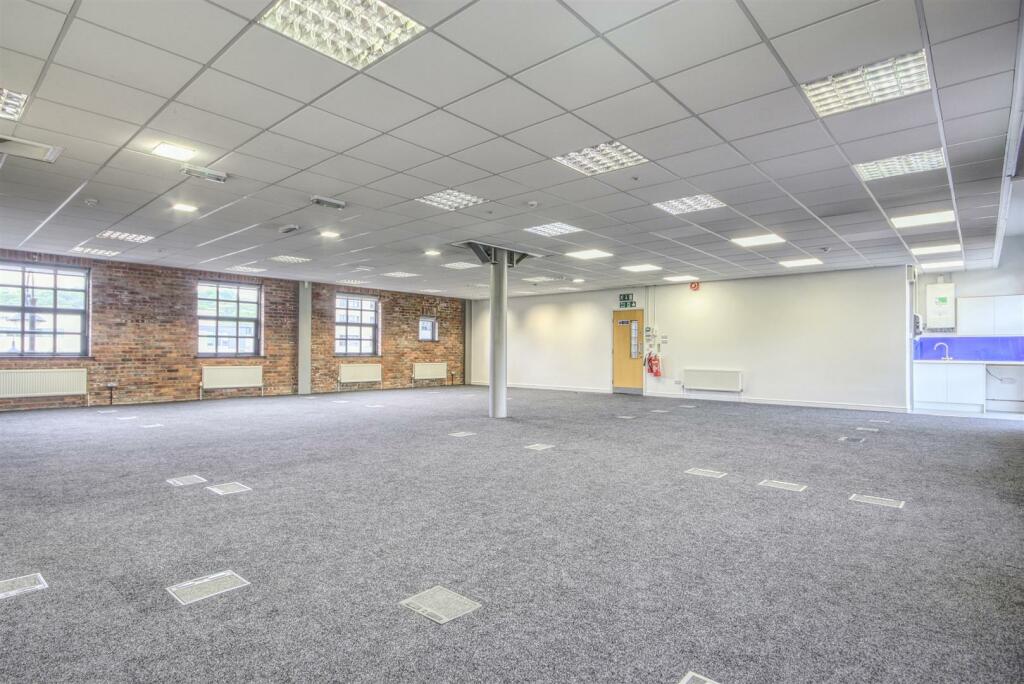
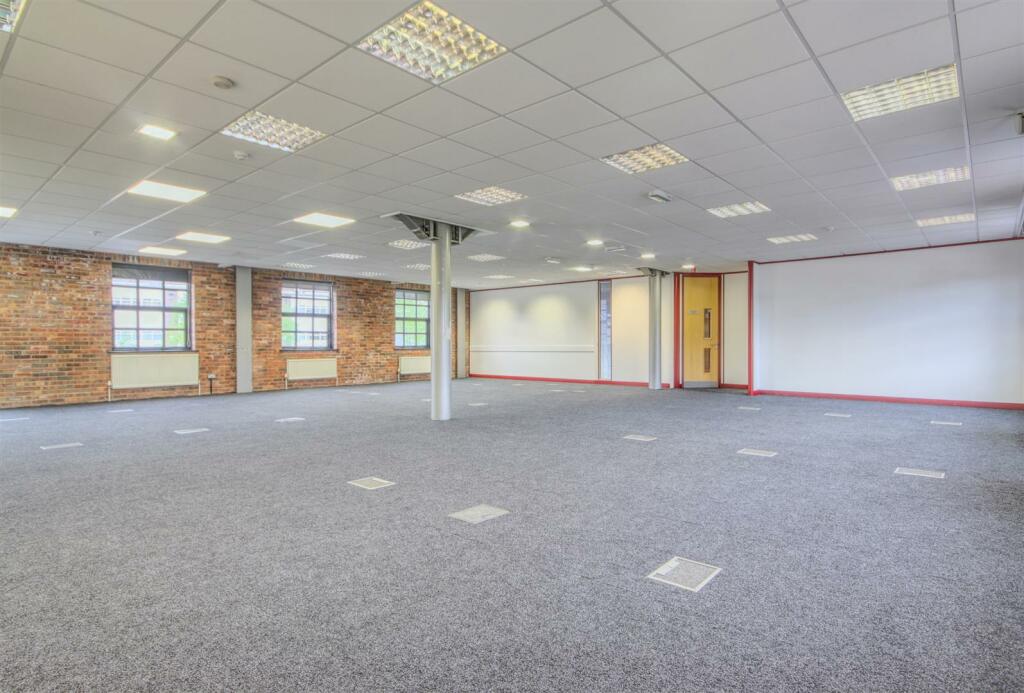
Full Description: Located adjacent to the Leeds Liverpool canal, Salts Wharf comprises a detached three storey purpose built office building constructed in 2000. The property has been built to a high specification and suite 3 benefits from a suspended ceiling with integrated lighting, raised floors with data and power access points, gas fired central heating and an enclosed car park adjacent to the building. The space is split between a large open plan office, a meeting room and a managers office. EPC Rating - C.Location - Salts Wharf is located between Shipley and Saltaire approximately 3 miles (5 kilometers) to the North of Bradford. Both Shipley and Saltaire train stations are the closest to the office (within a 10 minute walk) and offer regular direct services to Bradford City Centre, Leeds City Centre, Keighley, Skipton and Ilkley. Major occupiers in the area include Incommunities Housing Association, Packetts Insurance and Ortho-Care (UK).Description - Located adjacent to the Leeds Liverpool canal, Salts Wharf comprises a detached three storey purpose built office building constructed in 2000. The property has been built to a high specification and suite 3 benefits from a suspended ceiling with integrated lighting, raised floors with data and power access points, gas fired central heating and an enclosed car park adjacent to the building. The space is split between a large open plan office, a meeting room and a managers office. A small kitchenette in the corner of the open plan office comprises base and wall units with stainless steel single drainer sink, under counter space for a referigerator and a wall mounted Vokera combination boiler.The communal areas include separate male, female and disabled WCs on the first floor and a passenger lift.Accomodation - Open Plan Office & Kitchenette 160.0 sqm (1722 sqft)Meeting Room 25.5 sqm (275 sqft)Managers Offce 15.7 sqm (170 sqft)Store 2.5 sqm (26 sqft)TOTAL 203.7 sqm (2,193 sqft)Measured in accordance with the RICS Code of Measuring Practice (6th Edition). All measurements are approximate.Car Parking - 6 allocated car parking spaces are available for the use of the occupier of suite 3 within the adjacent enclosed car park.Terms - The property is available by way of a new effectively FRI lease for a minimum term of 3 yearsRent - £22,000 per annumService Charge - The new Tenant will be required to contribute a fair proportion of the cost of maintaining the common area of the building and also contribute towards the cost of the building insurance.Viewing - Strictly by appointement through the letting agent Carling Jones - please call our Skipton office .Business Rates - Suite 3 currently has a combined assessment for business rates with another suite in the building, and will need to be reassessed by the valuation office. Interested parties are advised to make further enquiries with Bradford Council local taxation department.Energy Performance Certificate - Suite 3 has an energy rating of C (65)Vat - The rent, service charge and buildings insurance will be subject to VAT. All figures are quoted exclusive of VAT.Services - We have not been able to test the equipment, services or installations in the property (including heating and hot water systems) and recommend that prospective purchasers arrange for a qualified person to check the relevant installations before entering into any commitmentAgent's Note & Disclaimer - These details do not form part of an offer or contract. They are intended to give a fair description of the property, but neither the vendor nor Carling Jones accept responsibility for any errors it may contain. Prospective tenants should satisfy themselves by inspecting the propertyBrochuresSuite 3, Salts Wharf, ShipleyBrochureEnergy Performance CertificatesS3 SW EPC Chart.jpg