Property Details:
• Type: End of Terrace
• Tenure: FREEHOLD
• Floor Area: N/A
Key Features:
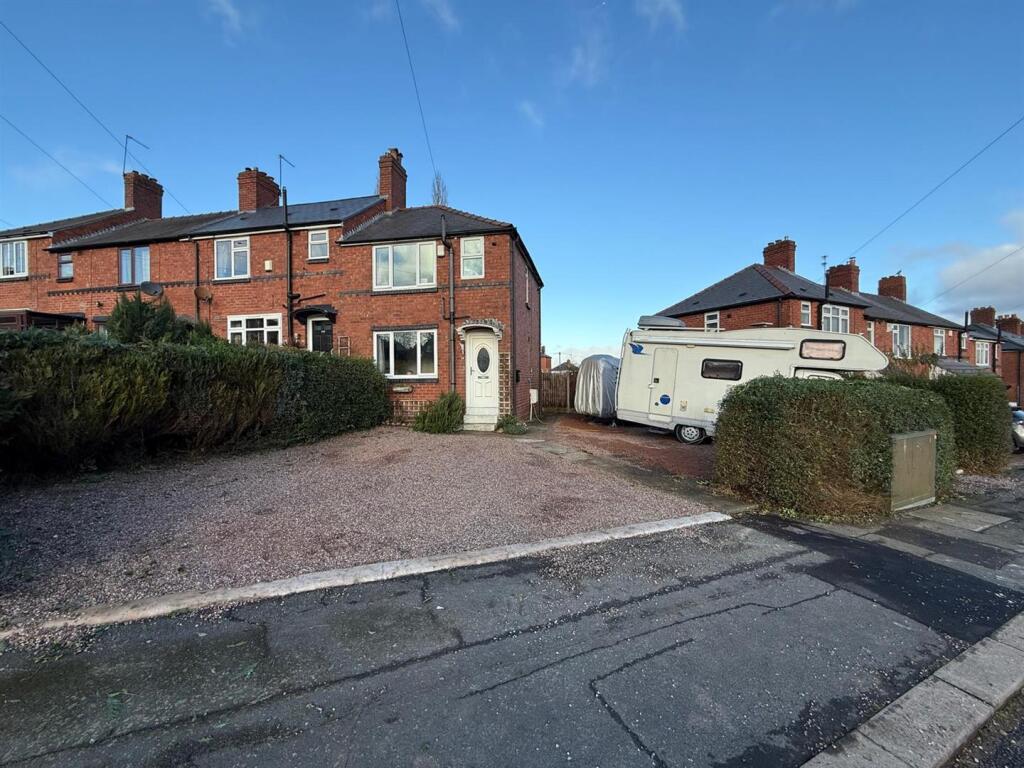
• SPACIOUS TWO BEDROOM END OF TERRACE HOME
• SUBSTANTIAL CORNER PLOT POSITION WITH AMPLE OFF ROAD PARKING
• POTENTIAL TO EXTEND OR ADD DETACHED GARAGE SUBJECT TO USUAL CONSENTS
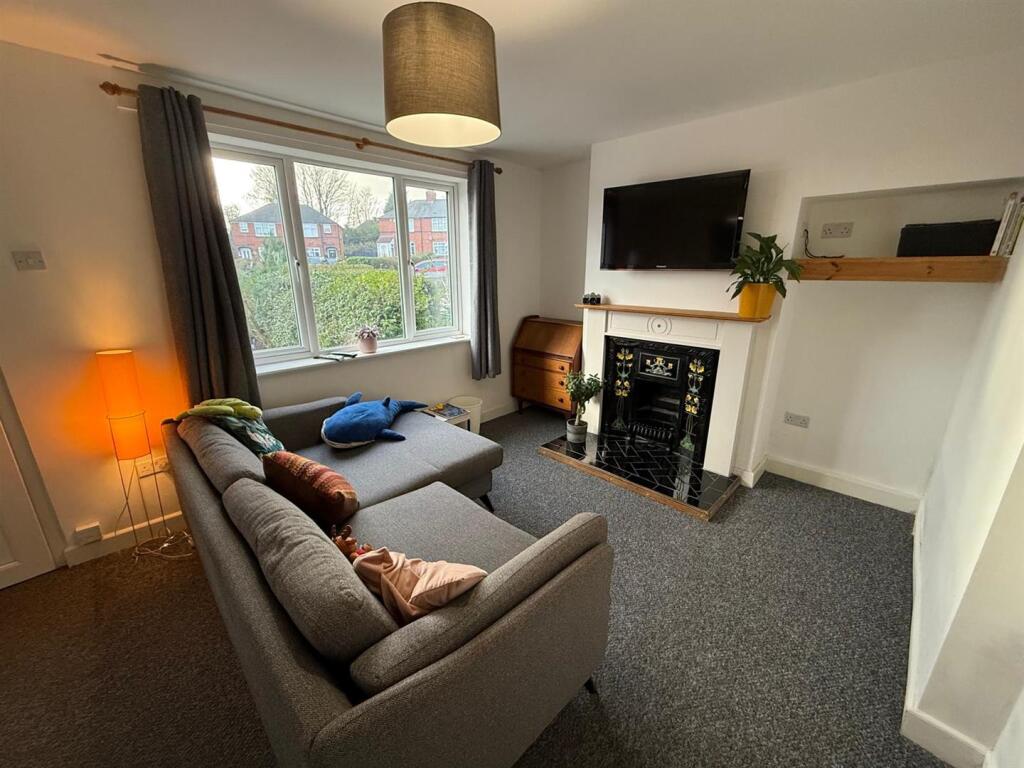
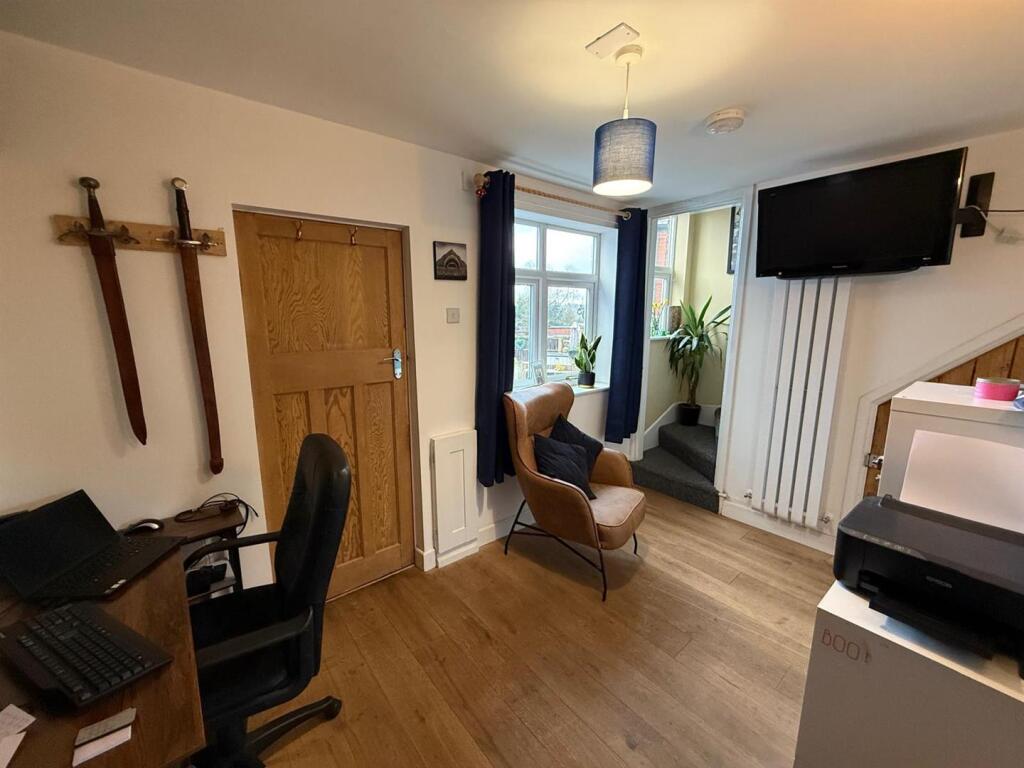
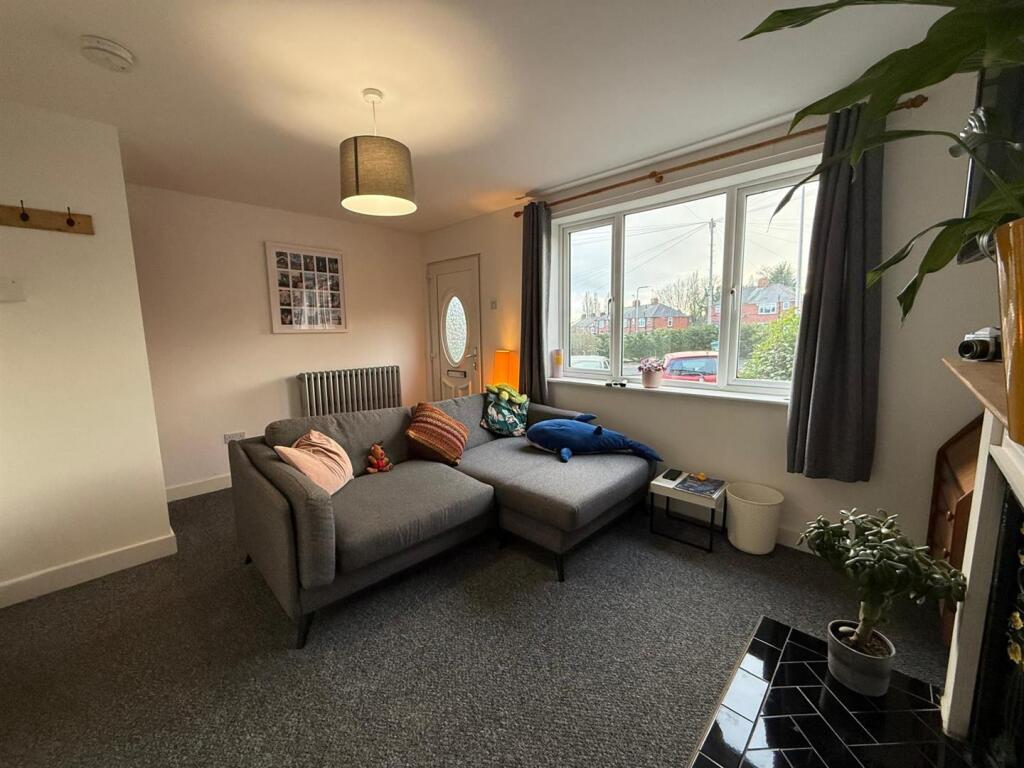
• LOUNGE WITH FEATURE FIRE PLACE AND SEPARATE DINING ROOM WITH USEFUL STORE CUPBOARDS
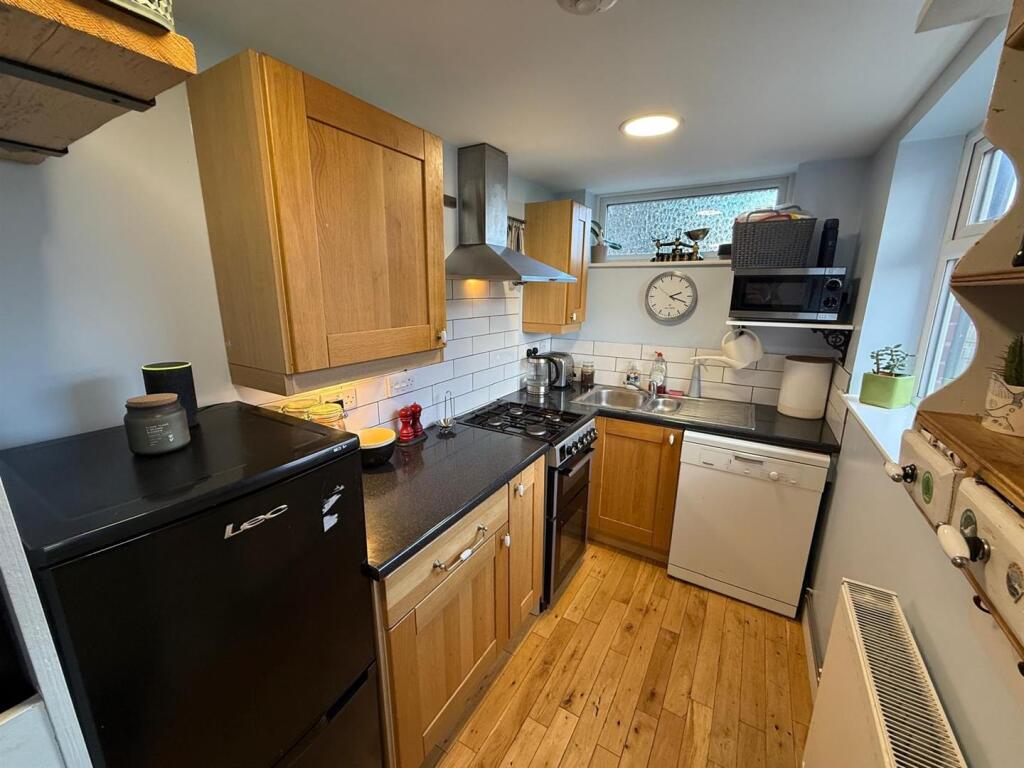
• WELL EQUIPPED GALLEY-STYLE KITCHEN WITH ACCESS TO GARDEN
• TWO DOUBLE BEDROOMS AND TRADITIONAL SHOWER ROOM
• GOOD-SIZE PRIVATE REAR GARDEN
• CLOSE TO NEARBY AMENITIES, PUBLIC TRANSPORT LINKS AND LOCAL SHOPS
• IDEAL FOR FIRST TIME BUYERS, DOWNSIZERS AND BUY-TO-LET INVESTORS
• EPC RATING D
Location:
• Nearest Station: Rowley Regis Station
• Distance to Station: 0.4322925508189206 miles
Agent Information:
• Address: 11a St John's Road. Stourbridge, DY8 1EJ
Full Description:
A brilliant opportunity for first time buyers, those looking to downsize and buy-to-let investors to acquire this two bedroom end of terrace home on a substantial corner plot with ample off road parking. Located close to local shops, transport links and reputable schools; the property in brief comprises of welcoming lounge with feature fire place and useful storage cupboard, separate dining room which is currently being used as a home office and well equipped galley-style kitchen completing the ground floor. Continuing upstairs leads to a modern traditional shower room and two double bedrooms. The rear garden is a good size and offers a private aspect with potential to extend to the side or add a detached garage subject to usual consents. Additional benefits include having cast iron column radiators throughout the property and is a blank canvas for those looking to add their own stamp.<br /><br /><b>Front Of The Property</b> - To the front of the property there is a large chipping stone driveway providing ample off road parking and double glazed door leading to lounge.<br /><br /><b>Lounge</b> - 4.7 x 3.3 (15'5" x 10'9" ) - With a double glazed door leading from the front of the property, feature fire place, space for seating, useful storage cupboard, door to dining room and a column central heating radiator.<br /><br /><b>Dining Room</b> - 3.7 x 2.3 (12'1" x 7'6" ) - With doors leading from lounge and kitchen, stairs to first floor landing with storage cupboard underneath, space for dining or home working, double glazed window to rear and vertical column central heating radiator.<br /><br /><b>Kitchen</b> - 3.5 x 1.6 (11'5" x 5'2") - With a door leading from dining room, fitted with a range of matching wall and base units with worksurfaces over, one and a half stainless steel sink and drainer, space for oven with cooker hood above, space for fridge freezer, plumbing for washing machine, space for tumble dryer, engineered oak floor, double glazed windows to rear and side and a central heating radiator.<br /><br /><b>Landing</b> - With stairs leading from dining room, doors to various rooms, loft access with pull down ladders and double glazed window to side.<br /><br /><b>Bedroom One</b> - 3.1 x 3 (10'2" x 9'10" ) - With a door leading from landing, double glazed window to front and a central heating radiator.<br /><br /><b>Bedroom Two</b> - 3.7 x 2.5 (12'1" x 8'2") - With a door leading from landing, storage cupboard, double glazed window to rear and a central heating radiator.<br /><br /><b>Shower Room</b> - With a door leading from landing, large walk-in double shower, waterfall shower head, traditional high-level flush WC, wash hand basin, tiled floor and walls, extractor, recessed spotlights, double glazed window to front and a chrome central heating towel rail.<br /><br /><b>Garden</b> - With a double glazed door leading from kitchen to patio seating area and lawn.<br /><br />Agents are required by law to conduct anti-money laundering checks on all those buying a property. We outsource the initial checks to a partner supplier Coadjute who will contact you once you have had an offer accepted on a property you wish to buy. The cost of these checks is £45+VAT per buyer and this is a non-refundable fee. These charges cover the cost of obtaining relevant data, any manual checks and monitoring which might be required. This fee will need to be paid and the checks completed in advance of the office issuing a memorandum of sale on the property you would like to buy.<br /><br />