For Sale
£500,000
Norton Road, Hove
2 bd
1 ba
Flat
Hove
Listed by Whitlock & Heaps - Hove


Property Details: - Type: Semi-detached bungalow - Bedrooms: 4 - Bathrooms: 2
Agent: Dean & Co - Hove Phone: 01273 283934
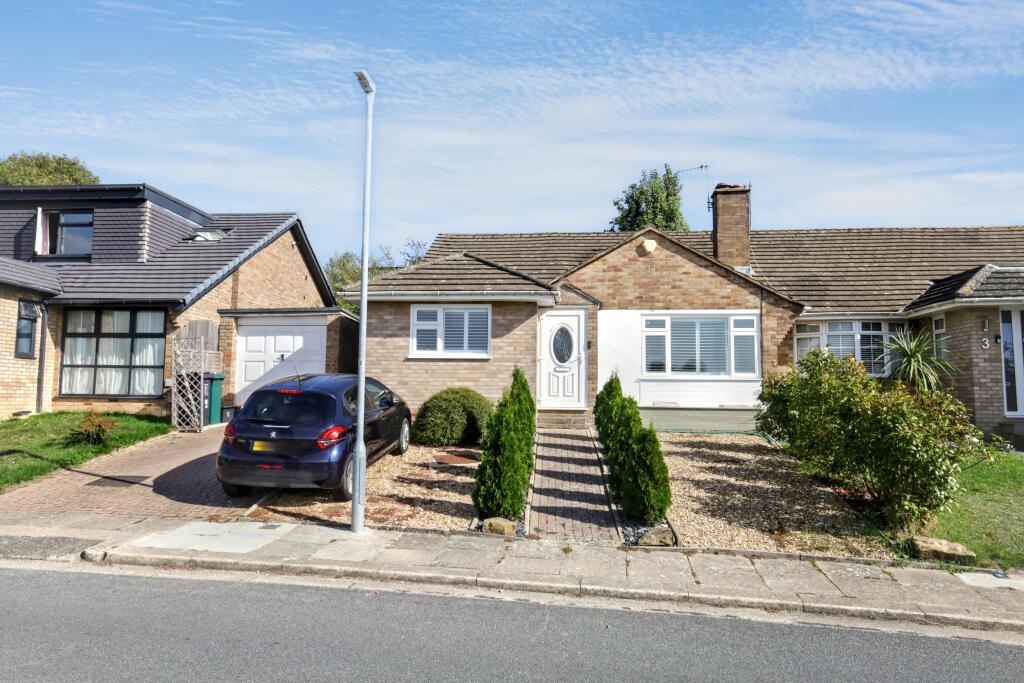
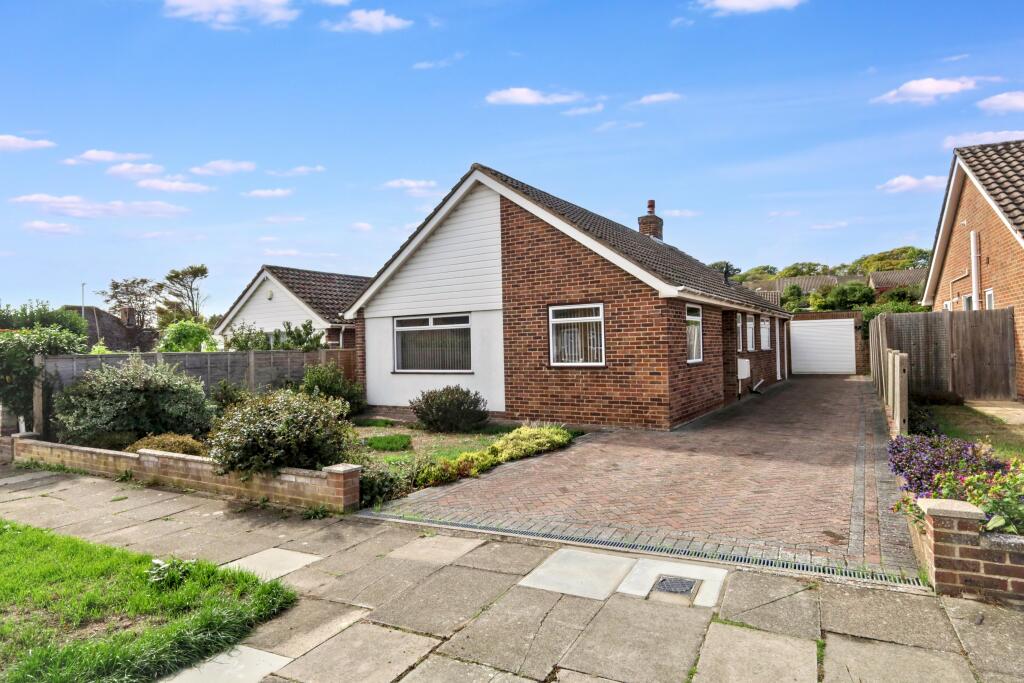
A SPACIOUS EXTENDED SEMI DETACHED CHALET BUNGALOW IN FAVOURED LOCATION OFFERING MUCH SCOPE FOR IMPROVEMENT AND FURTHER EXTENSION (STC). <br/><br/>Situated in Summerdale Road between Dale View and Northease Drive, where buses provide access to central Hove & Brighton. Local shopping facilities are available in Hangleton Way as well as the Grenadier shopping parade. The property is well positioned for walking distance of local doctors, dentist, schools and general amenities.<br/><br/><b>Porch</b> - Open entrance porch with ceiling light point.<br/><br/><b>Front Door</b> - Double glazed front door with glazed upper panel opening into entrance lobby.<br/><br/><b>Through Lounge /Diner</b> - Coved ceilings, two ceiling light points.<br/><br/><b>Lounge Area</b> - 4.90m x 3.30m (16'1 x 10'10) - South westerly aspect with double glazed bay window to front, T.V. aerial point, feature fireplace, electric night storage heater, opening through to dining area.<br/><br/><b>Dining Area</b> - 3.91m x 3.30m (12'10 x 10'10) - Double glazed window looking over garden, two night storage heaters. Door to inner lobby, door to bedroom one.<br/><br/><b>Kitchen</b> - 3.48m x 2.57m (11'5 x 8'5) - Dual aspect room with double glazed window to the front of the property and to the side, double glazed door providing side access to garden. Fitted range of eye level and base units comprising of cupboards and drawers, roll edge work surfaces, stainless steel single drainer sink unit, tiled splashbacks, space and plumbing for dishwasher, washing machine and tumble drier, fridge and freezer, freestanding cooker, ceiling light point, coved ceiling.<br/><br/><b>Bedroom One</b> - 3.38m x 2.62m (11'1 x 8'7) - Double glazed window looking onto rear garden, coved ceiling, ceiling light point.<br/><br/><b>Inner Lobby</b> - Coved ceiling, understairs recessed storage space, door to bathroom.<br/><br/><b>Bathroom</b> - 2.21m x 1.78m (7'3 x 5'10) - Fitted with white panelled bath with mixer tap and shower attachment, pedestal wash hand basin with hot and cold taps, low level W.C. coved ceiling, double glazed window with obscure glass, ceiling light point, airing cupboard housing immersion cylinder, slatted shelving over.<br/><br/><b>Stairs</b> - From entrance area leading to first floor landing with spindles to handrail.<br/><br/><b>First Floor Landing</b> - Ceiling light point, night storage heater, recessed storage area offering scope for further development (to a bathroom) and door to walk in loft space with ceiling light point.<br/><br/><b>Bedroom Two</b> - 3.33m x 3.02m (10'11 x 9'11) - South westerly aspect with double glazed window offering distant views to sea, ceiling light point, door to eaves storage.<br/><br/><b>Bedroom Three</b> - 3.86m x 2.69m (12'8 x 8'10) - North easterly aspect with double glazed window overlooking rear garden and offering views towards The Downs, ceiling light point.<br/><br/><b>Bedroom Four</b> - 3.02m x 2.64m (9'11 x 8'8) - North easterly aspect with double glazed window overlooking rear garden and view to Downs, ceiling light point.<br/><br/><b>Outside</b> - <br/><br/><b>Rear Garden</b> - 27.43m (90' ) - Approximately 90ft in length. Laid to lawn with well stocked and established shrub borders, side access to front of property with outside water tap, concrete patio, feature raised pond and planter surround, sloped path leading to rear section of garden which is also laid to lawn with numerous apple and pear trees, centralised path, garden shed, timber workshop with useful basement, power and lighting, attached further extensive storage with particularly high head clearance internally.<br/><br/><b>Front Garden</b> - Laid to vehicle hardstand, private off street parking for several vehicles, steps up to open porchway, boxed in electric meter. (there is also a capped off gas pipe for the property should a buyer wish to have this connected).<br/><br/><b>Council Tax</b> - Band D<br/><br/>