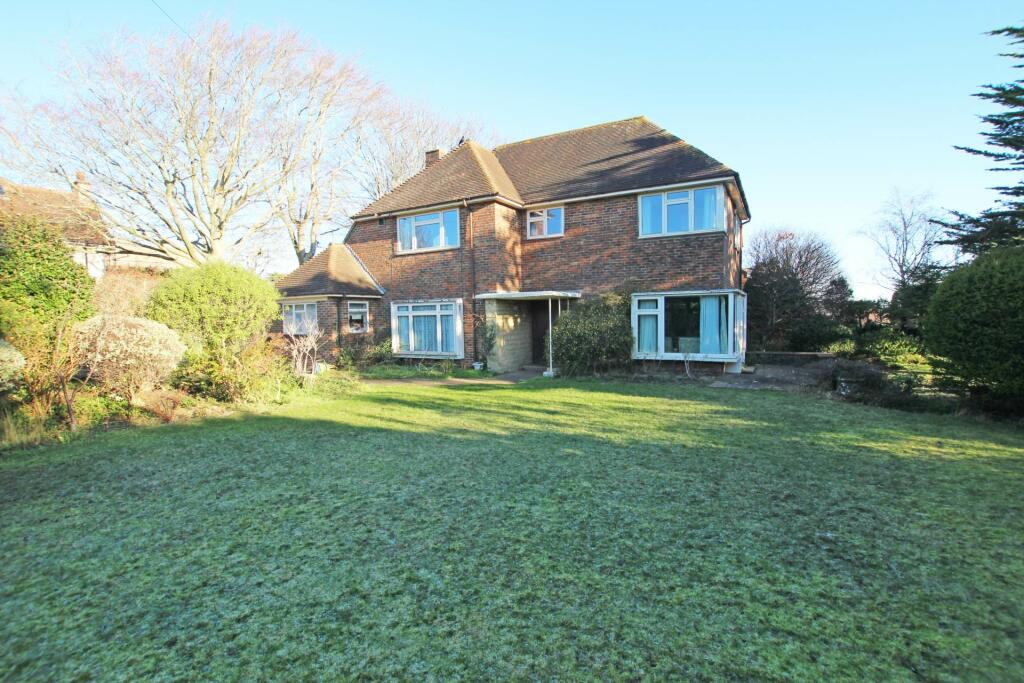
Summerdown Road, Eastbourne, BN20 8DQ
Property facts
- Property type
- Detached
- Bedrooms
- 4
- Bathrooms
- 2
- Taxes (as supplied)
- Band: F
Only details supplied with this listing are shown. Ask the listing contact to confirm measurements, taxes and costs.
About this home
Property Details: • Type: Detached • Tenure: N/A • Floor Area: N/A
Key Features: • Prime Summerdown location • Generous and secluded plot • Four bedrooms • Two/three reception rooms • Two bath/shower rooms • Ample off-road parking • Excellent scope to extend • Gas central heating • No onward chain
Location: • Nearest Station: N/A • Distance to Station: N/A
Agent Information: • Address: 5 Gildredge Road, Eastbourne, BN21 4RB
Full Description: An imposing four bedroom detached residence of individual design, set well back from the road within an unusually wide and secluded plot, located a few hundred yards from The Royal Eastbourne Golf Course in the highly prized Summerdown area of Eastbourne. Sussex House is well screened from the road and approached via a long driveway and the accommodation currently comprises four bedrooms and two/three reception rooms; however there is ample scope to significantly extend the house subject to any necessary consents being obtained. The house is set within good size gardens that are mainly arranged to the side and front of the property enjoying a southerly aspect and rooftop views to The South Downs. Although benefiting from gas central heating and partial sealed unit double glazing, the house does require modernisation and complete redecoration and has the potential to provide a truly outstanding family home. With no onward chain an early internal inspection is highly recommended.HALLCLOAKROOM/WCSITTING ROOM - 20'0" (6.1m) x 12'10" (3.91m)DINING ROOM - 15'4" (4.67m) x 11'0" (3.35m)KITCHEN 2 - 12'2" (3.71m) x 10'6" (3.2m)INNER LOBBYSTUDY - 7'8" (2.34m) x 4'6" (1.37m)KITCHEN - 20'6" (6.25m) x 8'6" (2.59m)LANDINGBEDROOM 1 - 14'3" (4.34m) x 11'0" (3.35m)EN-SUITE SHOWER ROOMBEDROOM 2 - 11'10" (3.61m) x 10'8" (3.25m)BEDROOM 3 - 13'0" (3.96m) x 10'0" (3.05m)BEDROOM 4 - 12'2" (3.71m) x 10'0" (3.05m)BATHROOMSEPARATE WCOUTSIDE:GARDENSAMPLE OFF-ROAD PARKINGCOUNCIL TAX:Band `F`EPC:`E`NoticePlease note we have not tested any apparatus, fixtures, fittings, or services. Interested parties must undertake their own investigation into the working order of these items. All measurements are approximate and photographs provided for guidance only.BrochuresBrochure 1Web Details
Features & amenities
Location
If the interactive map is unavailable, open the supplied location in maps.
Open location in mapsThe pin uses coordinates supplied with this listing. Confirm the exact location with the listing contact.
Listing information
- Original source
- www.rightmove.co.uk
- Added to Mirror
- Record updated
Added and updated dates describe the Mirror record. Source publication and verification dates are shown separately when known; none establishes time on market. Confirm current price and availability with the listing contact.
View original listing