
For Rent
Price on request
2 bed flat for salePitt Street B4, Birmingham
Studio
Birmingham
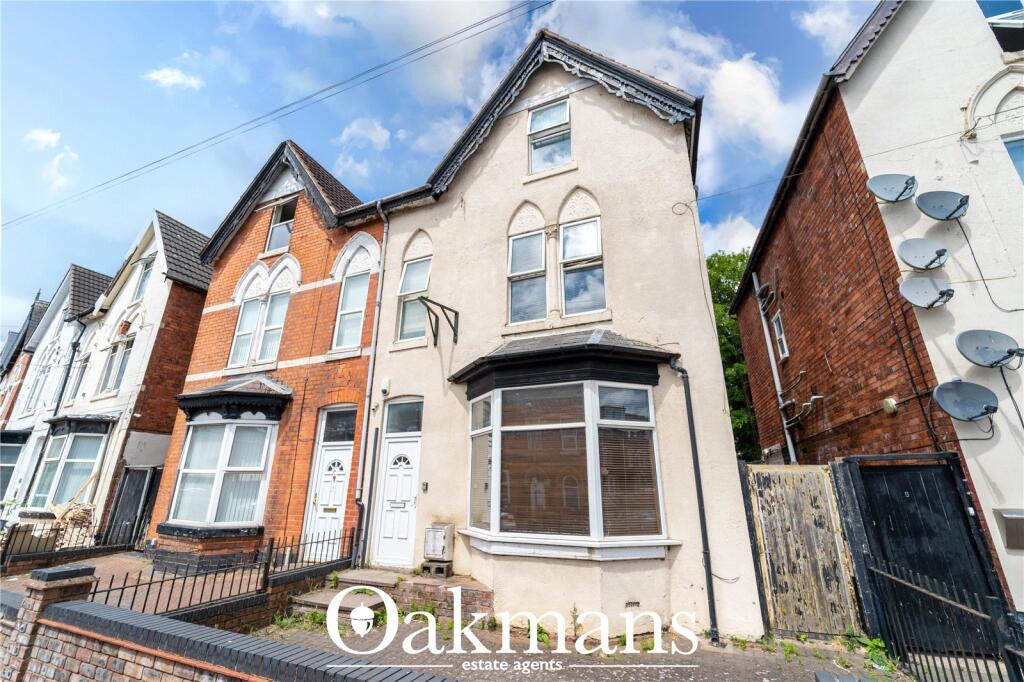
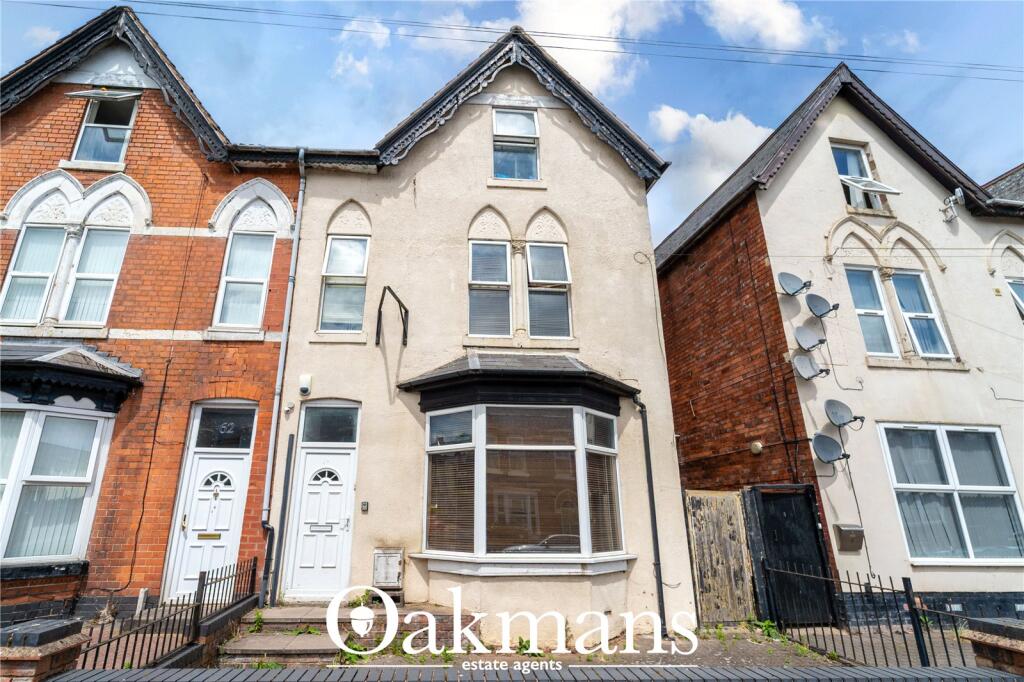
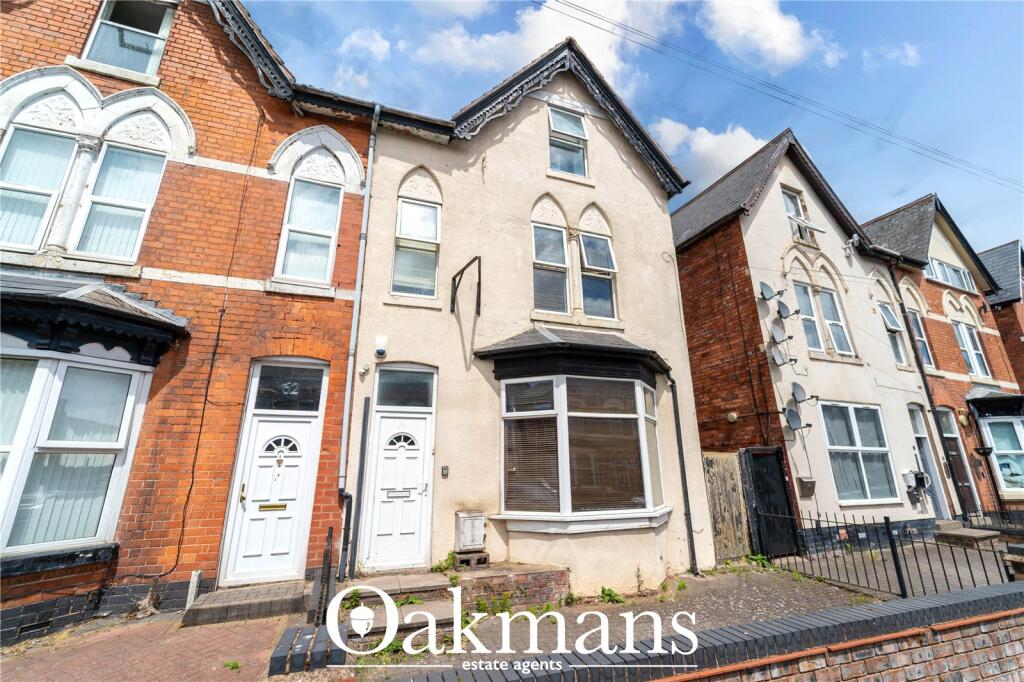
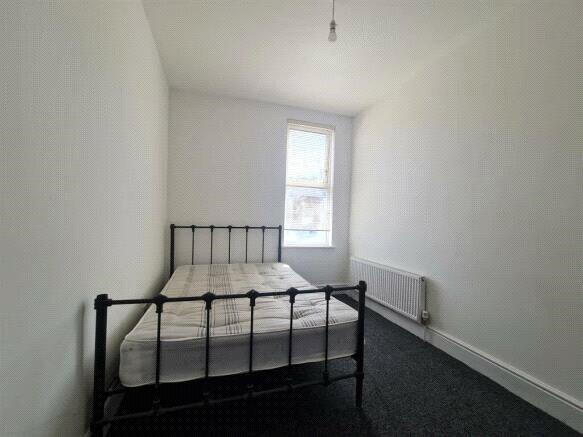
Property Details: • Type: Semi-Detached • Tenure: Freehold • Floor Area: N/A
Key Features: • NO UPWARD CHAIN • 8 BEDROOMS • 6 BATHROOMS • CONVENIENTLY LOCATED • CALL OAKMANS TODAY
Location: • Nearest Station: N/A • Distance to Station: N/A
Agent Information: • Address: 99 High Street High Street, Harborne, Birmingham, B17 9NR
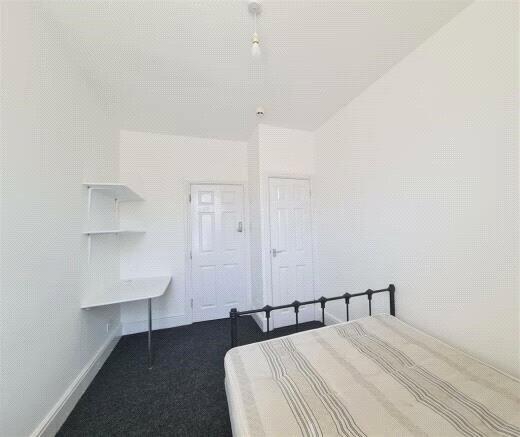
Full Description: ** NO UPWARD CHAIN ** GREAT INVESTMENT OPPORTUNITY ** VIEWINGS HIGHLY RECOMMENDED **An 8 bedroom house is available with 6 bathrooms available for sale is suitable for any company lets , CQC approved care provider.8 bed, 6 bath in Edgbaston B16. With ample space, neutral decor and period features, this property is highly recommended for viewingBenefitting from an extensive refurb earlier in 2023, including new carpets and repainting, providing a light and airy property with plenty to offer.The property is set back from the main road with a low wall surrounding the frontages On the ground floor you will find two large bedrooms, a shower room as well as a large kitchen/diner/lounge that encompasses the rear portion of the building. The first floor has four bedrooms, two with en-suite bathrooms, plus a well sized bathroom and boiler storage.On the second floor, there are two more bedrooms both with en suite. All rooms have white walls and grey carpet.Bedroom 1 - Ground Floor Front - 4.81 (max) x 3.95 (15'9" (max) x 12'11") - With double glazed bay window and built in storage and shelving unit. Fully carpeted with hard wearing carpet, double radiator on wall,Bedroom 2 - Ground Floor Rear - 3.93 x 3.39 (12'10" x 11'1") - With double glazed window and wall mounted radiator. Fully carpeted with hard wearing carpet.Bedroom 3 - First Floor Front - 3.94 x 2.44 (12'11" x 8'0") - With double glazed window and built in storage. Fully carpeted with hard wearing carpet, double radiator on wall, Includes built in shelving unit with desk.Bedroom 4 - First Floor Front - 3.94 x 2.82 (12'11" x 9'3") - With double glazed window and built in storage. Fully carpeted with hard wearing carpet, double radiator on wall.Bedroom 5 - First Floor Rear With En-Suite - 3.44 (max) x 3.72 (11'3" (max) x 12'2") - With double glazed window and wall mounted radiator. Fully carpeted with hard wearing carpet. Ensuite bathroom comprising of WC, Hand Basin and Shower.Bedroom 6 - First Floor Rear With En-Suite - 5.63 (max) x 3.36 (18'5" (max) x 11'0") - With double glazed window and wall mounted radiator. Fully carpeted with hard wearing carpet. Includes built in wardrobe. Ensuite bathroom comprising of WC, Hand Basin and Shower, with window to side elevationBedroom 7 - Second Floor Front With En-Suite - 3.98 x 2.00 (13'0" x 6'6") - With double glazed window and wall mounted radiator. Fully carpeted with hard wearing carpet. Includes built in wardrobe. Ensuite bathroom comprising of WC, Hand Basin and Shower.Bedroom 8 - Second Floor Rear With En-Suite - 4.01 x 3.08 (13'1" x 10'1") - With double glazed window and wall mounted radiator. Fully carpeted with hard wearing carpet. Includes built in wardrobe. Ensuite bathroom comprising of WC, Hand Basin and Shower.Ktchen / Diner - 6.91 x 3.49 (22'8" x 11'5") - Large kitchen with ample space for a dining and lounge area. Withh wall mounted and floor level units, Double oven and gas hob, two sinks, all white goods, and wooden flooring.Shower Room - Ground Floor - Comprising of stand alone shower, WC and hand basinBathroom - First Floor - Decorated with grey tiles on walls and floor. Bath with over shower, WC, hand basin and obscured window.Property type: Semi-detached houseTenure: FreeholdCouncil Tax Band: CEPC Rating: DConstruction Type: Standard constructionParking Arrangements: on street parkingBroadband: Fibre (FTTP)Mobile Signal Coverage: No known issues Water Supply: MainsSewerage: MainsElectric: MainsHeating Supply: GasBuilding Safety Issues: NoSpecial Conditions: NoneFlood Risk or Previous Flooding: NoMine Shafts/Coal Fields/Erosion: NoRestrictions: NoRights and Easements: No Planning Permissions: No Local Developments: NoCall Oakmans today!Bedroom 4 - First Floor Front - 3.94 x 2.82 (12'11" x 9'3") - With double glazed window and built in storage. Fully carpeted with hard wearing carpet, double radiator on wall.Bedroom 5 - First Floor Rear With En-Suite - 3.44 (max) x 3.72 (11'3" (max) x 12'2") - With double glazed window and wall mounted radiator. Fully carpeted with hard wearing carpet. Ensuite bathroom comprising of WC, Hand Basin and Shower.Bedroom 6 - First Floor Rear With En-Suite - 5.63 (max) x 3.36 (18'5" (max) x 11'0") - With double glazed window and wall mounted radiator. Fully carpeted with hard wearing carpet. Includes built in wardrobe. Ensuite bathroom comprising of WC, Hand Basin and Shower, with window to side elevationBedroom 7 - Second Floor Front With En-Suite - 3.98 x 2.00 (13'0" x 6'6") - With double glazed window and wall mounted radiator. Fully carpeted with hard wearing carpet. Includes built in wardrobe. Ensuite bathroom comprising of WC, Hand Basin and Shower.Bedroom 8 - Second Floor Rear With En-Suite - 4.01 x 3.08 (13'1" x 10'1") - With double glazed window and wall mounted radiator. Fully carpeted with hard wearing carpet. Includes built in wardrobe. Ensuite bathroom comprising of WC, Hand Basin and Shower.Ktchen / Diner - 6.91 x 3.49 (22'8" x 11'5") - Large kitchen with ample space for a dining and lounge area. Withh wall mounted and floor level units, Double oven and gas hob, two sinks, all white goods, and wooden flooring.Shower Room - Ground Floor - Comprising of stand alone shower, WC and hand basinBathroom - First Floor - Decorated with grey tiles on walls and floor. Bath with over shower, WC, hand basin and obscured window.Property type: Semi-detached houseTenure: FreeholdCouncil Tax Band: CEPC Rating: DConstruction Type: Standard constructionParking Arrangements: on street parkingBroadband: Fibre (FTTP)Mobile Signal Coverage: No known issues Water Supply: MainsSewerage: MainsElectric: MainsHeating Supply: GasBuilding Safety Issues: NoSpecial Conditions: NoneFlood Risk or Previous Flooding: NoMine Shafts/Coal Fields/Erosion: NoRestrictions: NoRights and Easements: No Planning Permissions: No Local Developments: NoCall Oakmans today!


