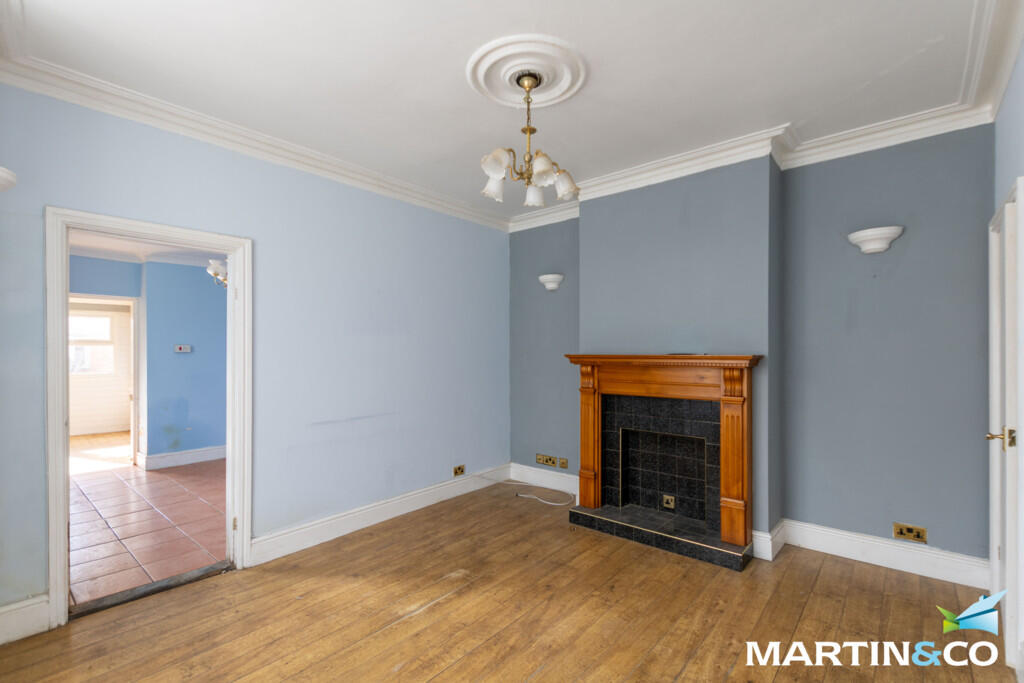
Property Details:
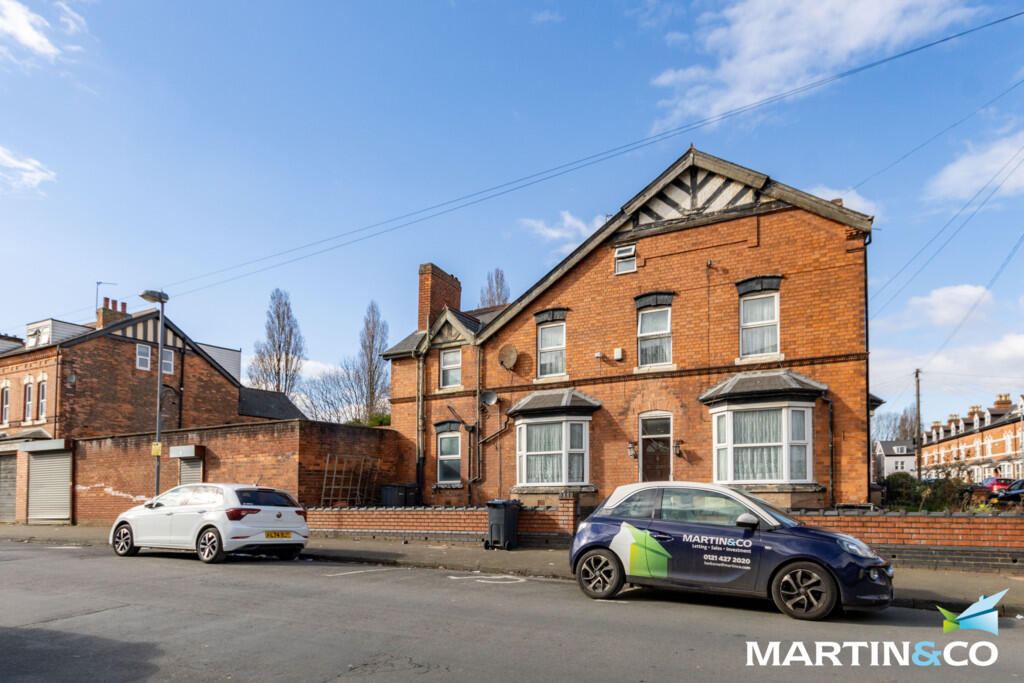
• Type: End of Terrace
• Tenure: Freehold
• Floor Area: N/A
Key Features:
• Cash buyers only
• Three reception rooms
• Garage
• Close to local amenities
• Two bathrooms
• Gas central heating
• Double glazed
• No chain
Location:
• Nearest Station: N/A
• Distance to Station: N/A
Agent Information:
• Address: 143 High Street,
Harborne,
Birmingham,
B17 9NP
Full Description:
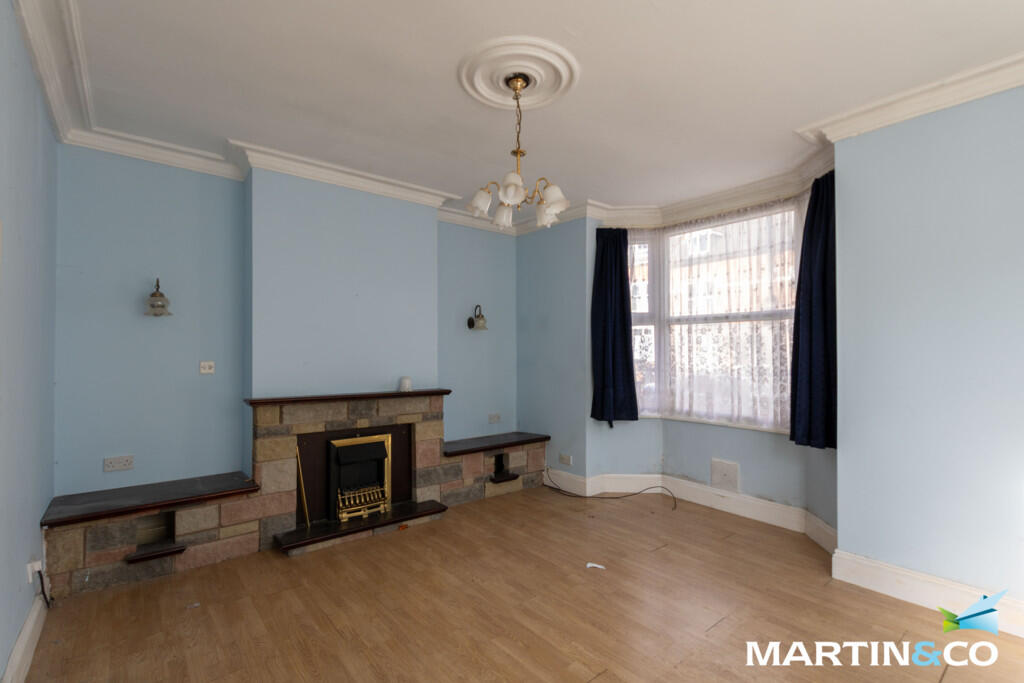
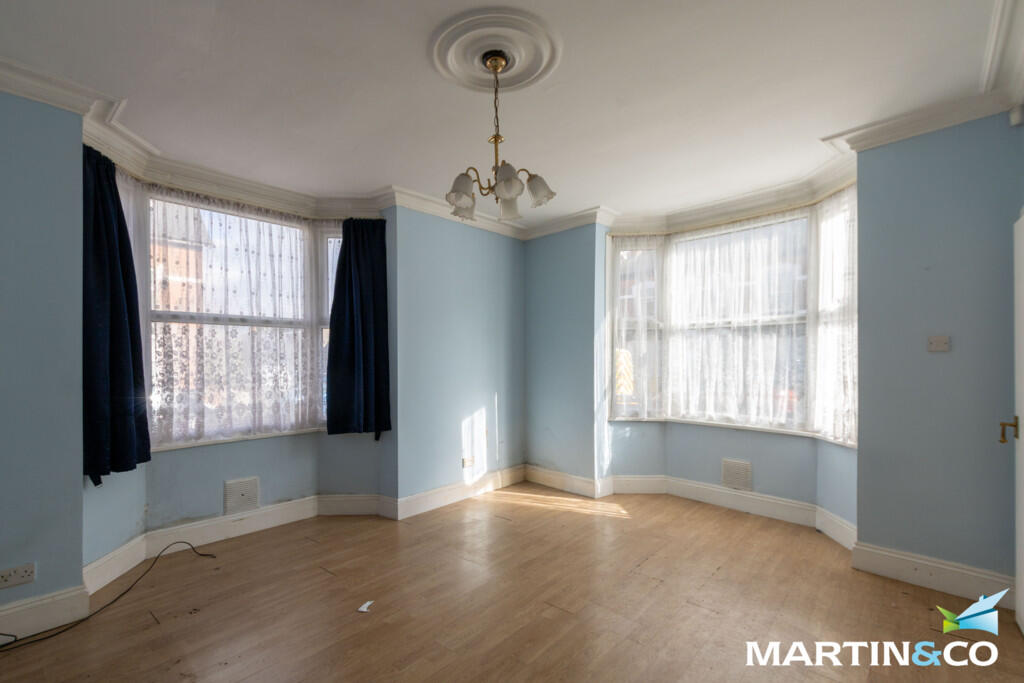
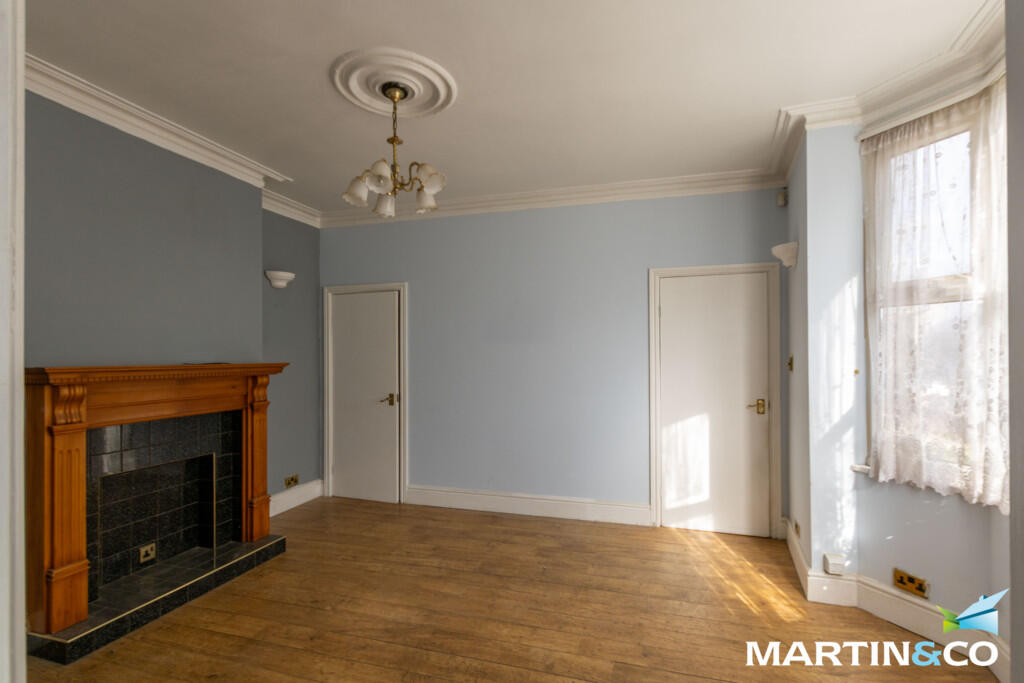
CASH BUYERS ONLY! This end-terrace property in Edgbaston presents a fantastic opportunity for those looking to add their own personal touch. In need of some TLC, this spacious home offers generous living space across multiple levels, making it ideal for families or investors alike.The ground floor boasts three well-proportioned reception rooms, providing plenty of flexibility for living, dining, or even a home office setup. A downstairs shower room adds convenience, while the kitchen offers ample space for storage and meal preparation, ready to be transformed into a modern and functional space.Upstairs on the first and second floors, the property features four bedrooms, each offering great potential to be updated and designed to suit individual needs. The family bathroom is well-sized, serving all the bedrooms on this level.The property benefits from a garage, providing valuable storage or parking. The outdoor space also offers potential for a garden area, perfect for relaxation or entertaining.Located in the sought-after area of Edgbaston, this home is within easy reach of local amenities, schools, and excellent transport links to Birmingham City Centre. With the right vision and updates, this property could be transformed into a fantastic family home or investment opportunity.ROOM SIZES:GROUND FLOORHallwayReception Room: 15' 2" x 11' 10" (4.62m x 3.61m)Lounge: 12' 4" x 11' 8" (3.76m x 3.56m)Dining room: 11' 4" x 10' 3" (3.45m x 3.12m)Kitchen: 15' 4" x 9' 9" (4.67m x 2.97m)Shower room: 9' 9" x 3' 6" (2.97m x 1.07m)BasementFIRST FLOORLandingBedroom One: 13' 9" x 12' 2" (4.19m x 3.71m)Bedroom Three: 11' 8" x 8' 10" (3.56m x 2.69m)Bathroom:9' 8" x 8' 0" (2.95m x 2.44m)SECOND FLOORBedroom Two: 14' 5" x 11' 7" (4.39m x 3.53m)Bedroom Four: 12' 2" x 6' 4" (3.71m x 1.93m)OUTSIDEGarageRear Garden