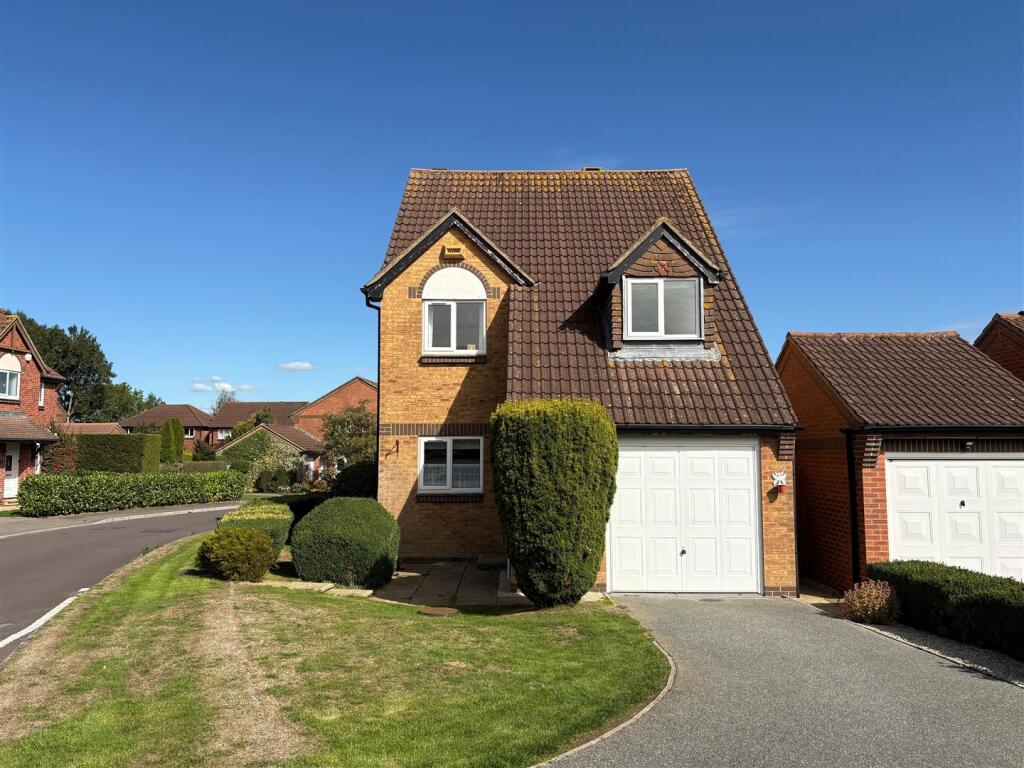
Property Details:
• Type: Semi-Detached
• Tenure: FREEHOLD
• Floor Area: 834 sqft
Key Features:
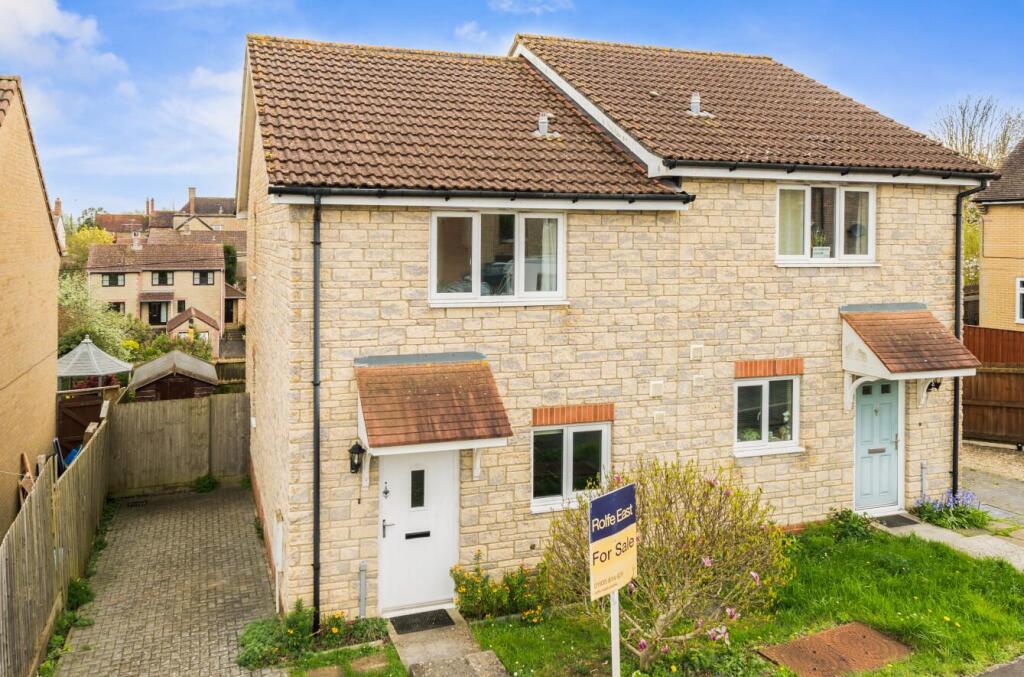
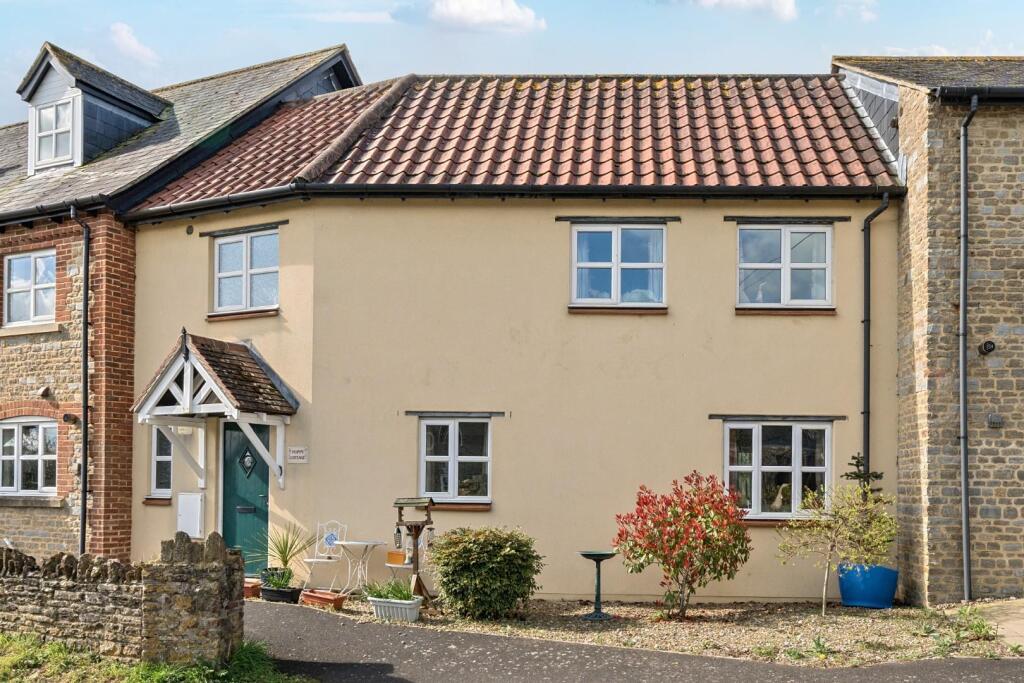
• SMART MODERN SEMI-DETACHED HOUSE.
• 'TUCKED AWAY' CUL-DE-SAC LOCATION.
• TWO DOUBLE BEDROOMS.
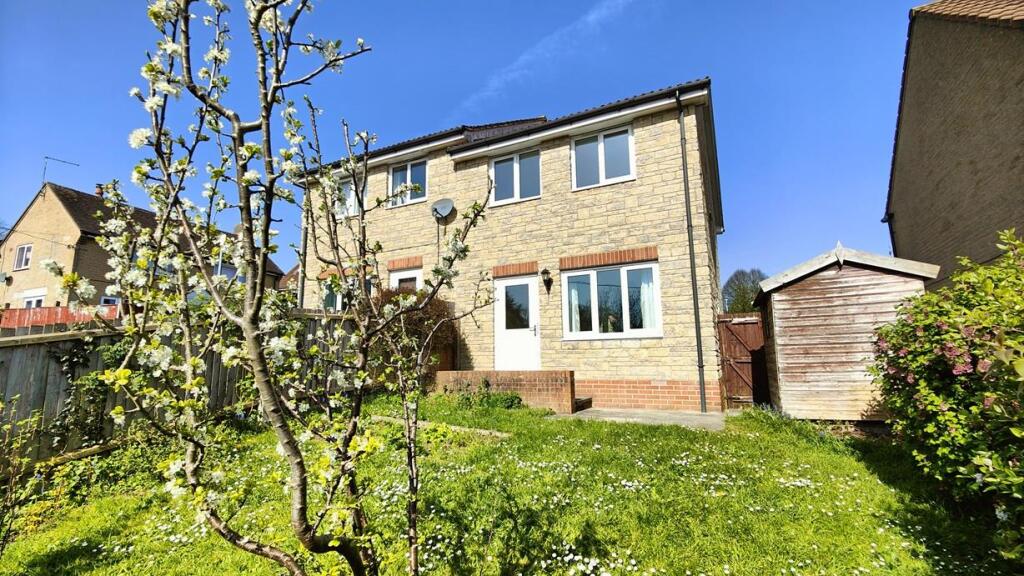
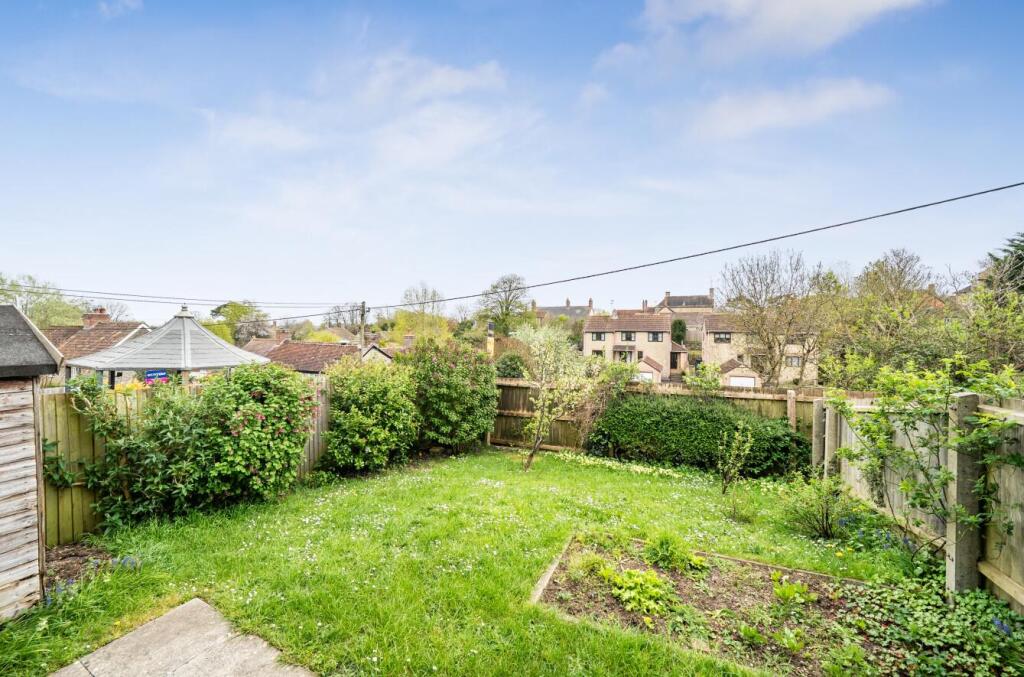
• PRIVATE REAR GARDEN ENJOYING SUNNY SOUTH-EASTERLY ASPECT.
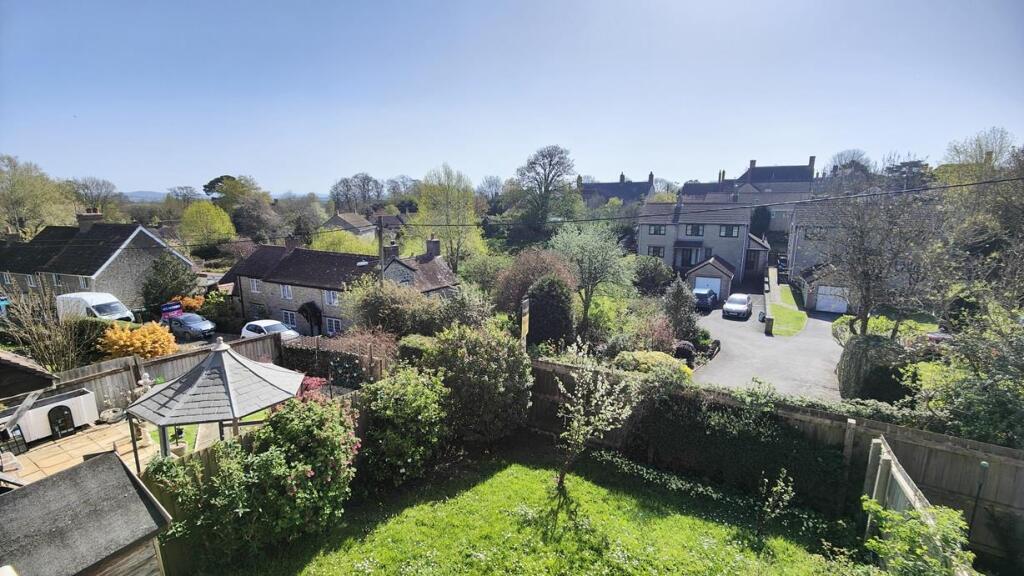
• PLEASANT VIEWS ACROSS VILLAGE AT THE REAR.
• DRIVEWAY PARKING AT THE SIDE FOR TWO CARS.
• ELECTRIC HEATING AND uPVC DOUBLE GLAZING.
• WIDE ENTRANCE HALL AND GROUND FLOOR WC / CLOAKROOM.
• SHORT WALK TO NEARBY COUNTRYSIDE AND VILLAGE CENTRE AMENITIES.
• VACANT - NO FURTHER CHAIN.
Location:
• Nearest Station: Templecombe Station
• Distance to Station: 1.8577496802445113 miles
Agent Information:
• Address: 80 Cheap Street,
Sherborne,
DT9 3BJ
Full Description:
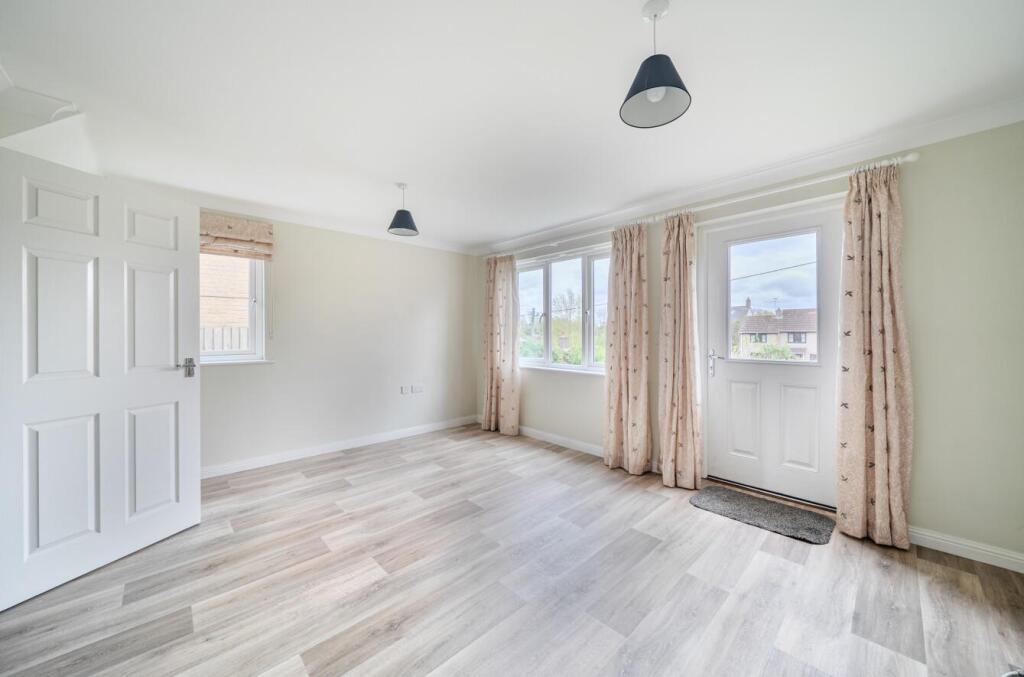
VACANT - NO FURTHER CHAIN. ‘3B Summerfields’ is a spacious, modern, semi-detached house situated in a popular cul-de-sac location, a short walk to the pretty village centre and the historic town centre of Sherborne with the mainline railway station to London Waterloo. The property boasts a level, south-easterly facing rear garden enjoying village views and a good degree of privacy. There is a private driveway providing off road parking for two cars. There is free, unrestricted street parking in the cul-de-sac. The house is heated via electric room heaters and benefits from uPVC double glazing. The well-arranged accommodation enjoys a fantastic level of natural light from a sunny southerly aspect at the rear. It comprises large entrance reception hall, sitting room / dining room, kitchen and ground floor WC. On the first floor, there is a landing area, two generous double bedrooms and a family bathroom. There are superb countryside and village centre walks from nearby – ideal as you do not need to put the dogs or the children in the car! This house is set in a highly sought-after residential address near the centre of Henstridge and the pretty parish church. The village of Henstridge has a church, two public houses, a village shop and a primary school at its centre and additional local services found nearby at Stalbridge where there is the popular Dikes independent supermarket and a range of local shops. It is two miles away from the mainline railway station to London at nearby Templecombe. It is only a short drive to the historic town centre of Sherborne with its superb boutique high street with cafes, restaurants, Waitrose store and independent shops plus the breath-taking Abbey, Almshouses and Sherborne's world-famous private schools. It is also a short walk to the mainline railway station to London Waterloo.<br /><br />Sherborne has recently won the award for the best place to live in the South West by The Times 2024. It also boasts 'The Sherborne' - a top class, recently opened arts and conference centre plus superb restaurant.<br /><br /><br />Paved pathway to storm porch with outside light. Double glazed front door leads to <br /><br />ENTRANCE RECEPTION HALL: 15’7 maximum x 6’2 maximum. A generous greeting area providing a heart to the home, staircase rises to the first floor, door leads to under stairs storage cupboard space, moulded skirting boards and architraves, wall mounted electric heater, timber effect flooring, telephone point. <br />Panel doors lead off the entrance reception hall to the main ground floor rooms.<br /><br />LOUNGE / DINING ROOM: 14’8 maximum x 12’1 maximum. A well presented main reception room enjoying a light dual aspect with uPVC double glazed window to the rear overlooking the rear garden boasting a sunny south easterly aspect and views across the village, double glazed door to the rear, uPVC double glazed window to the side, moulded skirting boards and architraves, timber effect flooring, electric heater, TV point, telephone point.<br /><br />KITCHEN: 10’ maximum x 8’4 maximum. A range of modern fitted kitchen units comprising stone effect laminated worksurface, decorative tiled surrounds, inset stainless steel sink bowl and drainer unit, space and point for electric oven, a range of drawers and cupboards under, space and plumbing for washing machine, recess provides space for upright fridge freezer, a range of matching wall mounted cupboards, wall mounted cooker hood extractor fan, uPVC double glazed window to the front, ceramic floor tiles.<br /><br />CLOAKROOM / WC: 5’6 maximum x 4’7 maximum. Fitted low level WC, wall mounted wash basin, tiled splashback, electric heated towel rail, ceramic floor tiles, extractor fan.<br /><br />Staircase rises from the entrance reception hall to the <br /><br />FIRST FLOOR LANDING: 12’5 maximum x 7’ maximum. uPVC double glazed window to the side, electric heater, moulded skirting boards and architraves, ceiling hatch to loft space. Panel door leads to airing cupboard housing unvented hot water cylinder and immersion heater, slatted shelving. Panel doors lead off the landing to the first floor rooms. <br /><br />BEDROOM ONE: 14’8 maximum x 11’3 maximum. A generous double bedroom, uPVC double glazed window to the front, moulded skirting boards and architraves, telephone point, wall mounted electric heater.<br /><br />BEDROOM TWO: 14’8 maximum x 9’5 maximum. A second generous double bedroom, two uPVC double glazed windows to the rear overlook the rear garden enjoying a sunny south easterly aspect and pleasant village views, moulded skirting boards and architraves, telephone point, TV point.<br /><br />FAMILY BATHROOM: 7’6 maximum x 6’2 maximum. A modern white suite comprising low level WC, pedestal wash basin, panel bath with glazed shower screen over, wall mounted electric shower over, tiling to splash prone areas, ceramic floor tiles, wall mounted electric heater, shaver point, extractor fan.<br /><br />OUTSIDE:<br />At the front of the property there is a portion of lawned front garden and flowerbeds. Paved pathway leads to storm porch with outside light, outside tap.<br /><br />A dropped curb gives vehicular access to a brick paved driveway at the side of the property, providing off road parking for 2 cars. Driveway measures 33’4 in depth x 8’8 in width. Timber gate from the driveway area gives access to the <br /><br />MAIN REAR GARDEN: 43’5 in depth x 26’ maximum in width. This lawned rear garden enjoys a sunny south easterly aspect and is enclosed by timber panel fencing. There is a paved patio area, providing quite the sun trap. A variety of well stocked flower beds and borders enjoying a mature selection of trees, plants and shrubs, outside light, timber garden shed.<br /><br />