Log in Sign up
Back to search Home Countries United Kingdom London Summerhouse Drive, Bexley
£475,000

Summerhouse Drive, Bexley

Summerhouse Drive, Bexley
3 beds 2 baths Semi-Detached

About this home

Property Details: • Type: Semi-Detached • Tenure: N/A • Floor Area: N/A

Key Features: • 3 double bedrooms • Lounge/dining room • Fitted kitchen • Conservatory • Ground floor shower room with WC • Office room with stairs to 2nd floor 3rd bedroom • Detached garage with easy access to rear • CHAIN FREE • Close to sought after schools • Sought after location

Location: • Nearest Station: N/A • Distance to Station: N/A

Agent Information: • Address: 62 Bexley High Street Bexley DA5 1AH

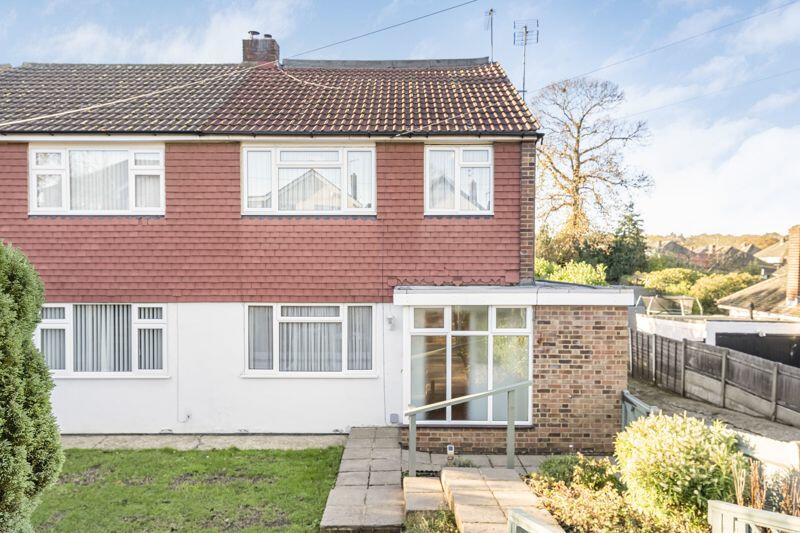
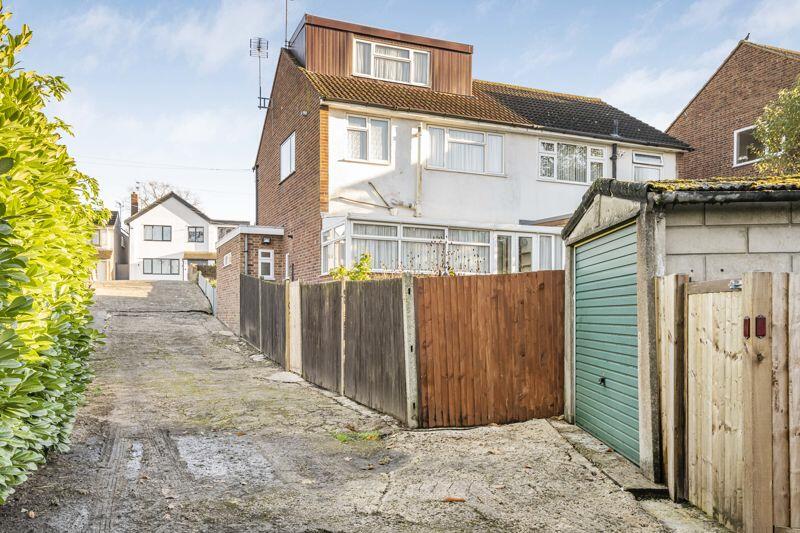
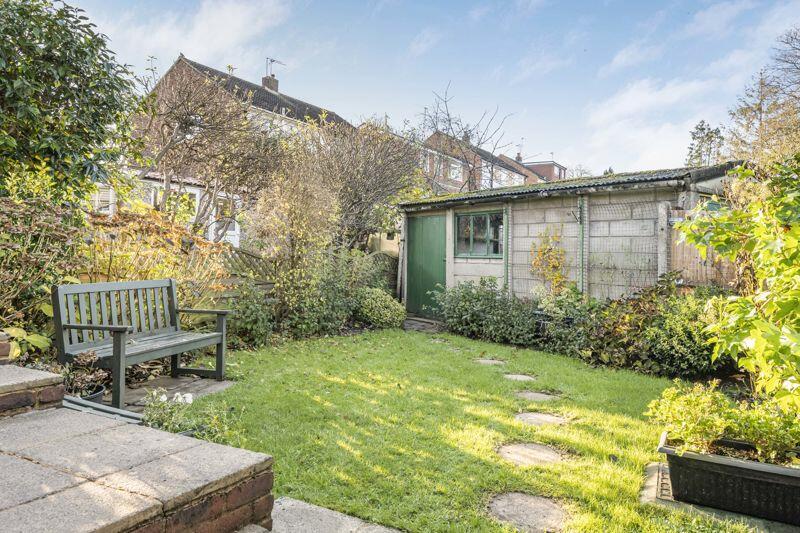
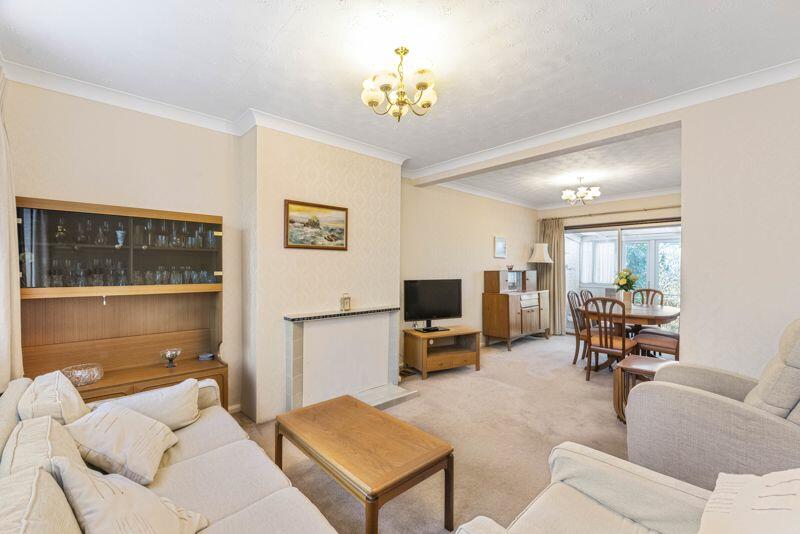
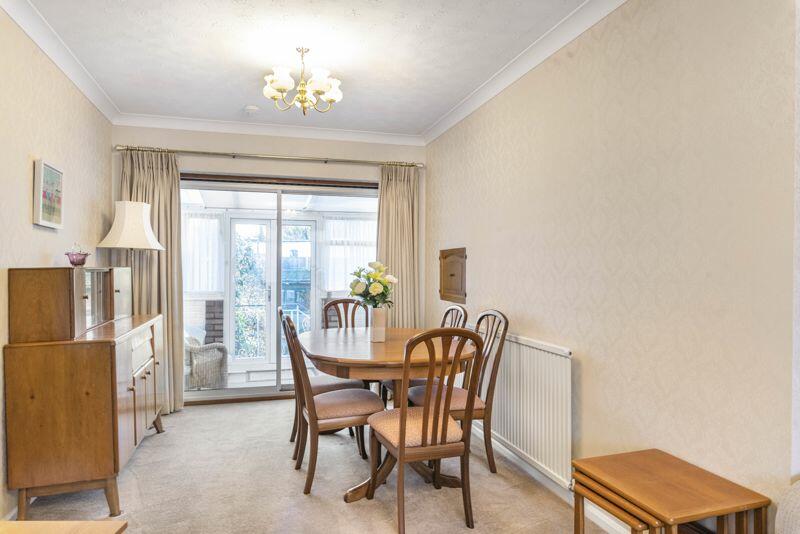
Full Description: We are delighted to offer this larger than average CHAIN FREE 3 double bedroom semi detached house, which is situated in a very popular location with easy access to all transport links and excellent local schools. On the ground floor the property comprises of a living/dining room, fitted kitchen, shower room with WC and a conservatory/lean-to with easy garden access. To the first floor there are 2 double bedrooms and a family bathroom, plus the original 3rd bedroom, which is an ideal office/teenager space, with a stair case leading to a 2nd floor 3rd double bedroom with lots of eaves storage. In addition there is gas central heating, double glazing and very easy access to a detached garage to the rear. The property has has been very well maintained and is highly recommended for your early viewing.EntranceLiving / Dining Room23' 4'' x 11' 5'' (7.11m x 3.48m)Conservatory18' 4'' x 6' 6'' (5.58m x 1.98m)Kitchen10' 6'' x 8' 5'' (3.20m x 2.56m)Ground Floor Shower RoomLandingBedroom 112' 0'' x 10' 8'' (3.65m x 3.25m)Bedroom 211' 0'' x 10' 8'' (3.35m x 3.25m)BathroomOffice 8' 5'' x 6' 11'' (2.56m x 2.11m)2nd FloorBedroom 316' 1'' x 11' 0'' (4.90m x 3.35m)Garden29' 2'' x 22' 7'' (8.88m x 6.88m) (Approx)Garage18' 0'' x 7' 10'' (5.48m x 2.39m)Council TaxBand E.BrochuresProperty BrochureFull Details

Property facts

Property type
Semi-Detached
Bedrooms
3
Bathrooms
2
Days on market
620 days

Features & amenities

Features & finishes
3 double bedrooms
Lounge/dining room
Fitted kitchen
Conservatory
Ground floor shower room with WC
Office room with stairs to 2nd floor 3rd bedroom
Detached garage with easy access to rear
CHAIN FREE
Close to sought after schools
Sought after location

Location

Approximate location · exact address shared on inquiry

Similar homes nearby

Monks Drive, London
For Sale
£950,000
Monks Drive, London
4 bd 2 ba Terraced house
London
Listed by Gibbs Gillespie - Ealing Broadway
Hillcrest Road, Ealing, London
For Sale
£1,550,000
Hillcrest Road, Ealing, London
4 bd 3 ba Detached house
London
Listed by Gibbs Gillespie - Ealing Broadway
Eastfields Road, London
For Sale
£860,000
Eastfields Road, London
4 bd 1 ba Terraced house
London
Listed by Brian Cox Estate Agents - Northolt
Oakleigh Road North, London
For Sale
£735,000
Oakleigh Road North, London
3 bd 1 ba Semi-detached house
London
Listed by Barnard Marcus - Whetstone
Beresford Avenue, London
For Sale
£800,000
Beresford Avenue, London
3 bd 1 ba Semi-detached house
London
Listed by Gibbs Gillespie - New Homes
Oakleigh Road North, London
For Sale
£650,000
Oakleigh Road North, London
3 bd 2 ba Semi-detached house
London
Listed by Barnard Marcus - Whetstone
Barfield Avenue, London
For Sale
£675,000
Barfield Avenue, London
3 bd 1 ba Semi-detached house
London
Listed by Barnard Marcus - Whetstone
Lovegrove Way, London
For Sale
£820,000
Lovegrove Way, London
3 bd 2 ba Terraced house
London
Listed by Barnard Marcus - Whetstone
£475,000
3 bd · 2 ba
Contact agent
PE
Park Estates, Bexley
Contact this agent
Log in Sign up