Property Details:
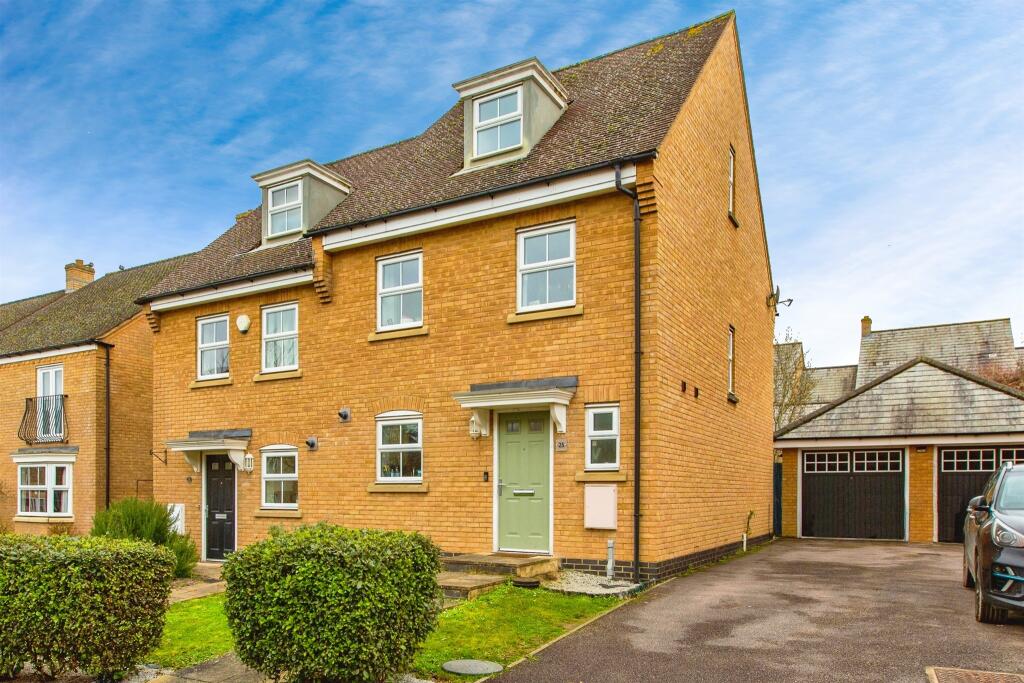
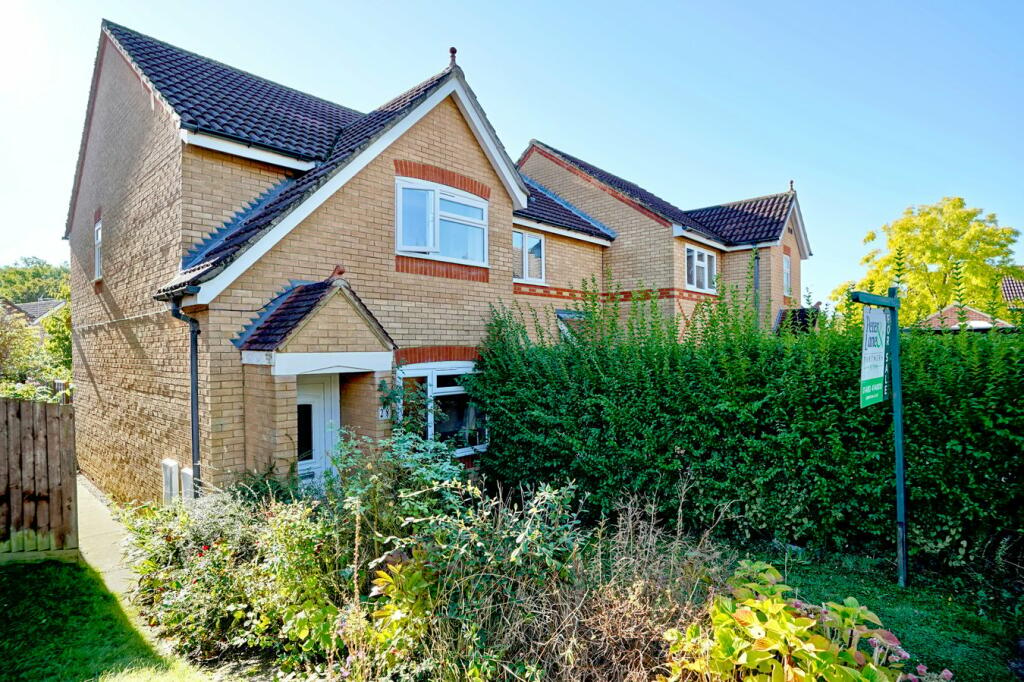
• Type: Town House
• Tenure: N/A
• Floor Area: N/A
Key Features:
• TOWNHOUSE
• FOUR BEDROOMS
• MASTER WITH ENSUITE
• LOUNGE/DINER
• REFITTED FAMILY BATHROOM
• KITCHEN
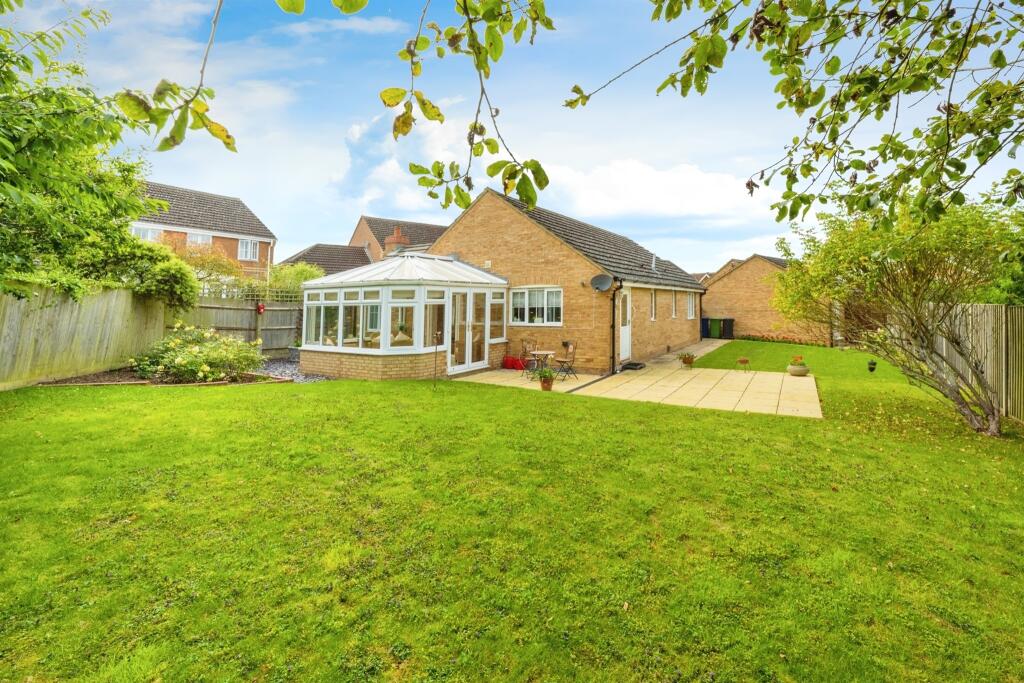
• REAR GARDEN
• GARAGE
Location:
• Nearest Station: N/A
• Distance to Station: N/A
Agent Information:
• Address: Caxton House, Broad Street,
Cambourne,
CB23 6JN
Full Description:
SUMMARYGUIDE PRICE £360,000 TO £370,000. Set in a village location this townhouse boasts kitchen and lounge/diner to ground floor. Four bedrooms including top floor master suite with ensuite and a refitted family bathroom. The fantastic size garden, garage and driveway complete the outside accommodation.DESCRIPTION290Papworth Everard lies 10 miles west of Cambridge and 6 miles south of Huntingdon. Papworth Everard is a large village with a thriving community offering a pharmacy and doctors' surgery, a convenience store with Post Office, a veterinary surgery, a coffee shop, a unisex hair salon and a library. Papworth lies just 10 miles west of Cambridge and 6 miles south of Huntingdon. Transport in the village includes frequent busses to Cambridge, Huntingdon, St Neots and St. Ives. There is also a local Primary School, Pendragon Community Primary School situated on Varrier Jones Drive, and the secondary school catchment falls into Swavesey Village Collage.Entrance Hall Door to front, stairs to first floor landing, telephone point, radiator.Cloakroom Vanity wash hand basin,WC, part tiled, extractor fan, heated towel rail.Kitchen 10' 2" x 8' ( 3.10m x 2.44m )Window to front fitted kitchen with a range of wall and base units, complementary work surface, stainless steel sink and drainer, tiled splash, electric oven, five burn gas hob, stainless steel splash back, cooker hood, plumbing for washing and dishwasher, space fridge/freezer, breakfast bar, radiator.Lounge/Diner 20' 8" Max x 15' ( 6.30m Max x 4.57m )Window to rear, French door to rear, telephone point, under stairs cupboard, two radiators.First Floor Landing Stairs from entrance hall and second floor landing, airing cupboard.Bedroom Two 12' 4" + Wardrobes x 8' 4" ( 3.76m + Wardrobes x 2.54m )Window to rear, two double built in wardrobes, radiator.Bedroom Three 12' 5" Max x 8' 3" ( 3.78m Max x 2.51m )Window to front, radiator.Bedroom Four 8' 11" x 6' 4" ( 2.72m x 1.93m )Window to rear, radiator.Refitted Bathroom Window to front, bath with mixer tap and shower over, glass screen, vanity wash hand basin, WC, part tiled, shaver point, extractor fan, chrome heated towel rail.Second Floor Landing Stairs to first landing, radiator.Bedroom One 20' 6" Max x 15' Max ( 6.25m Max x 4.57m Max )Two windows to rear, five door built in wardrobe, loft access, television point, restricted head height. two radiators.Ensuite Window to front, shower cubicle, wash hand basin,WC, tiled flooring, extractor fan, part tiled, chrome shaver point, restricted head height, heated towel rail.Rear Garden Fence enclosed, patio area, artificial grass,children's play area, electric sockets, outside tap, outside light, gate to front, door to garage.Garage And Parking Single garage with electric roller door, side door to garden, light and power, two tandem parking on driveway.Agents Notes Please ask regarding service charge.1. MONEY LAUNDERING REGULATIONS - Intending purchasers will be asked to produce identification documentation at a later stage and we would ask for your co-operation in order that there will be no delay in agreeing the sale.
2: These particulars do not constitute part or all of an offer or contract.
3: The measurements indicated are supplied for guidance only and as such must be considered incorrect.
4: Potential buyers are advised to recheck the measurements before committing to any expense.
5: Connells has not tested any apparatus, equipment, fixtures, fittings or services and it is the buyers interests to check the working condition of any appliances.
6: Connells has not sought to verify the legal title of the property and the buyers must obtain verification from their solicitor.BrochuresPDF Property ParticularsFull Details