Property Details:
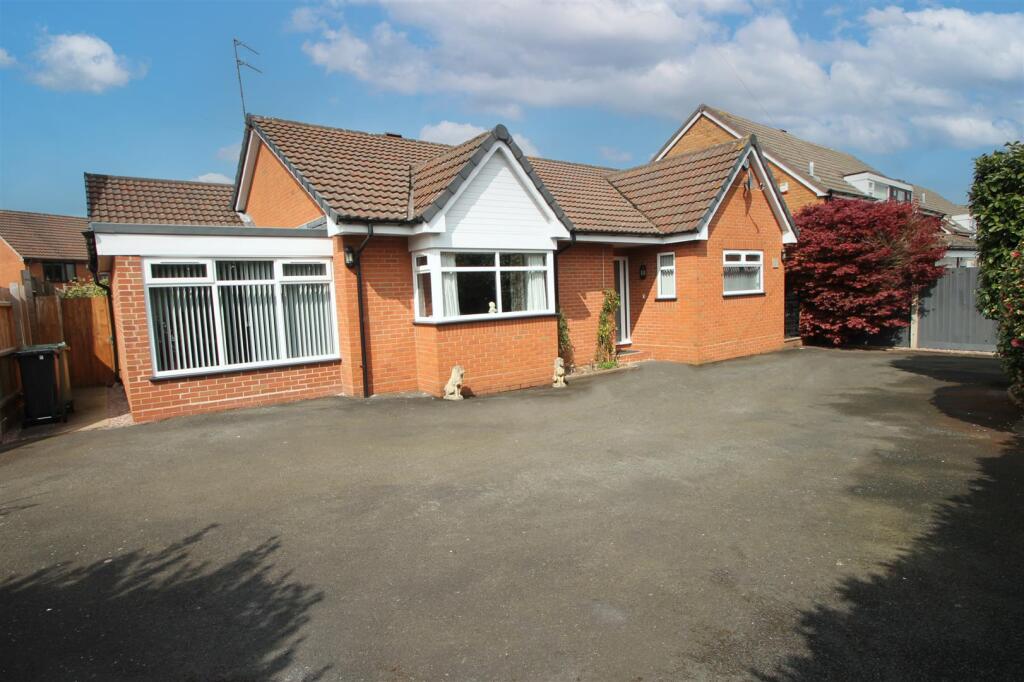
• Type: Detached Bungalow
• Tenure: N/A
• Floor Area: N/A
Key Features:
• FOUR DOUBLE BEDROOMS
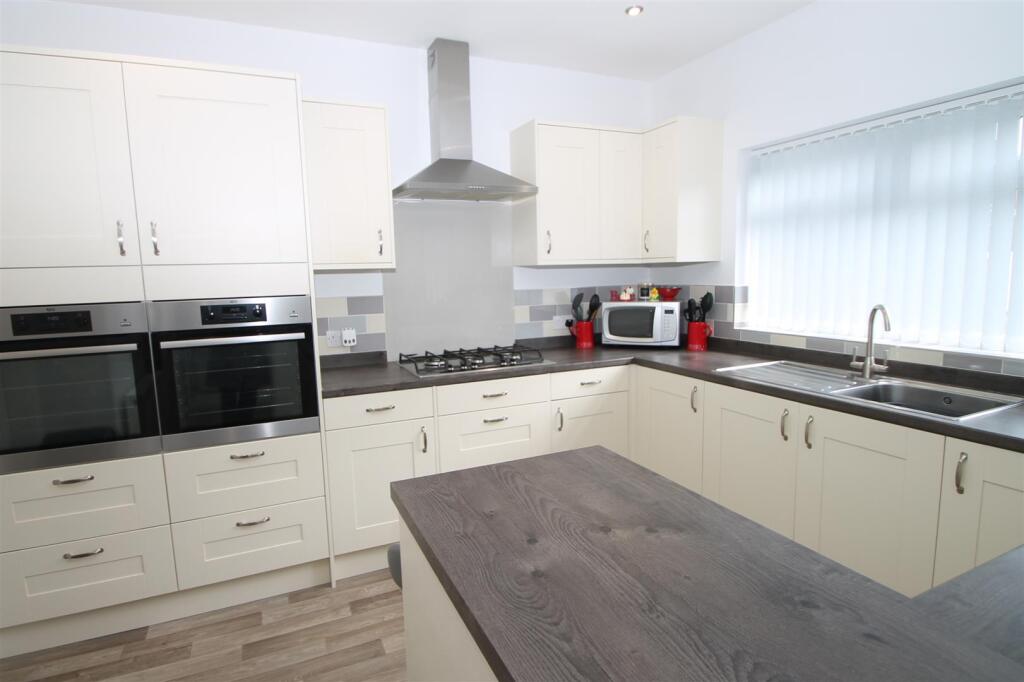
• IMPRESSIVE REFITTED KITCHEN
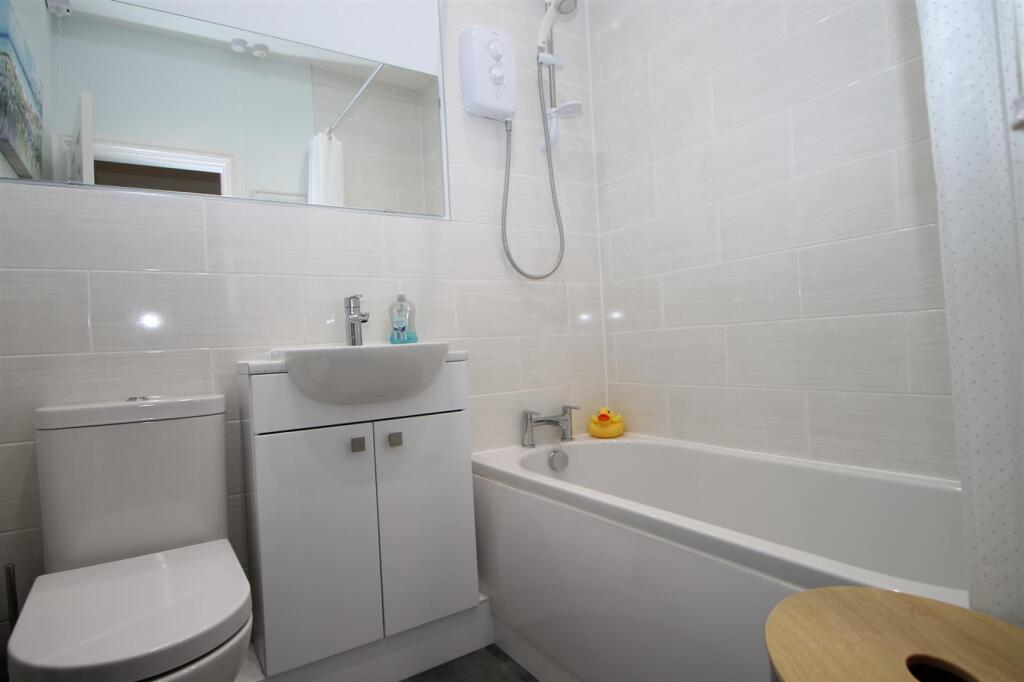
• SUPERB REFITTED BATHROOM
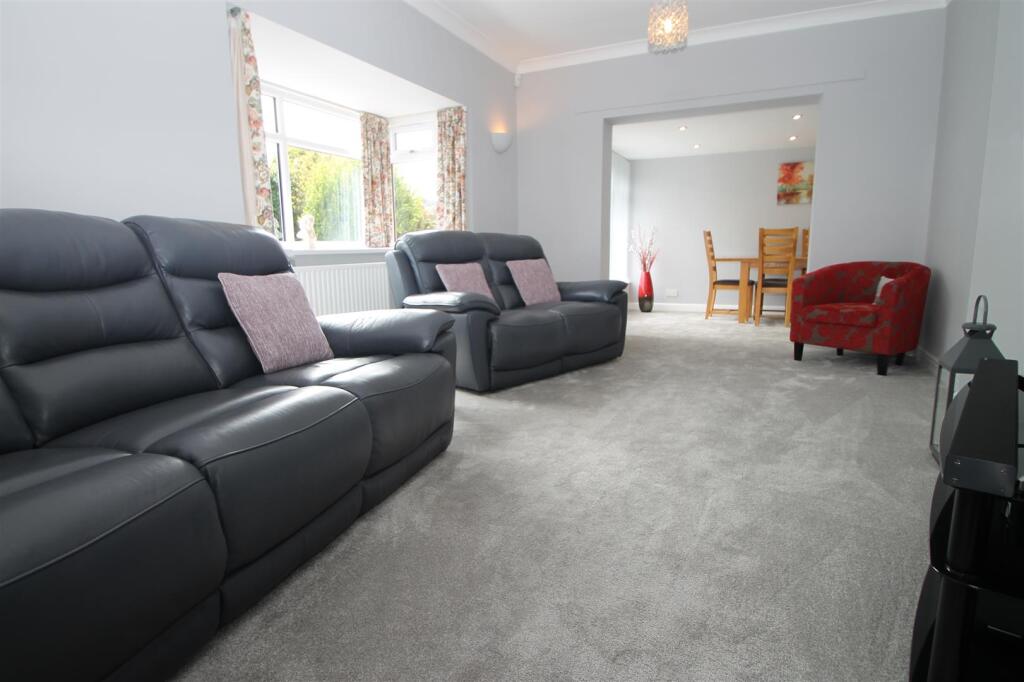
• SPACIOUS LOUNGE
• DINING ROOM
• UTILITY ROOM
• GOOD SIZED ENSUITE TO MASTER
• DRIVEWAY FOR MANY CARS
• PRIVATE REAR GARDEN WITH SUMMER HOUSE
• EPC: C
Location:
• Nearest Station: N/A
• Distance to Station: N/A
Agent Information:
• Address: 13 Hagley Road,
Halesowen,
B63 4PU
Full Description:
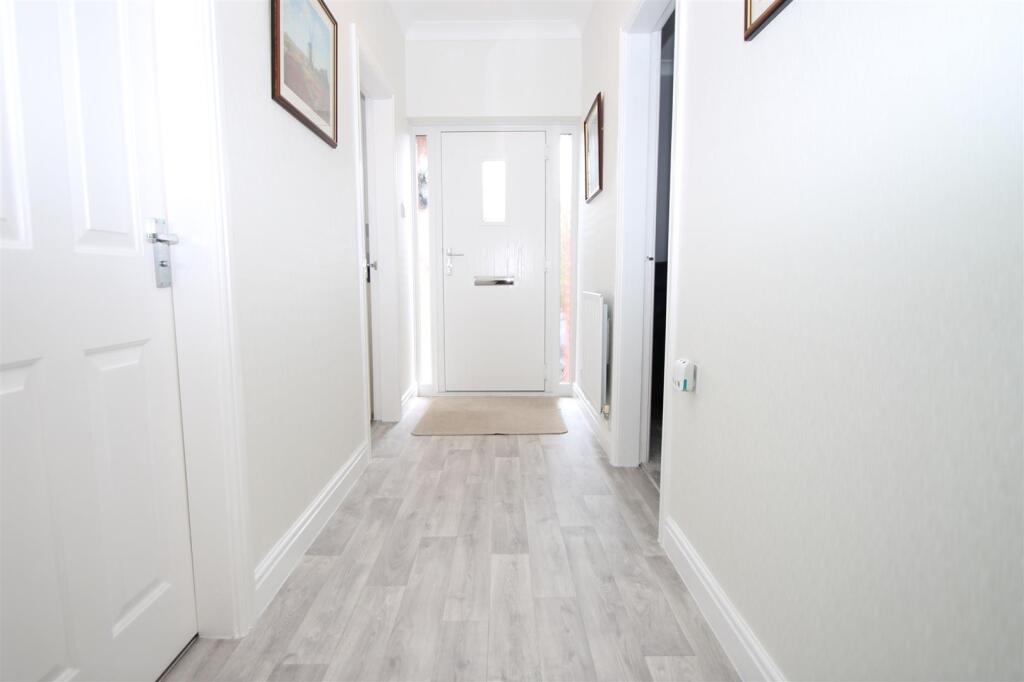
A superbly presented and tastefully renovated prestigious four bedroom detached bungalow in this much sought after cul-de-sac location in Hasbury which is excellent for schools and all local amenities. The property briefly comprises: entrance hall, refitted kitchen, utility room, side utility, spacious lounge, dining room, refitted bathroom and four double bedrooms with master having ensuite shower room. The property further benefits from: attractive private rear garden with impressive and original summer house. VIEWING HIGHLY RECOMMENDED TO APPRECIATE THIS INIDIVIDUALLY DESIGNED BUNGALOW. EPC: CEntrance Hall - With central heating radiator, obscured double glazing to front elevation, loft hatch, storage cupboard housing wall mounted boiler and doors into:Refitted Breakfast Kitchen - 3.58m x 3.18m (11'9 x 10'5) - Having matching wall and base units with worktops over to incorporate single drainer sink unit, five ring gas hob, extractor chimney, two integrated AEG ovens, splash back tiling,, central heating radiator, double glazed windows to front and side elevations, spotlights and door into:Utility Room - 1.57m x 1.57m (5'2 x 5'2) - With space for fridge/freezer, further appliance space and door into:Side Utility - With central heating radiator, matching wall and base units with worktops over, plumbing for automatic washing machine, space for further appliance and obscured double glazed doors into garden and to front elevation.Spacious Lounge - 5.49m x 4.09m (max) (18' x 13'5 (max)) - With central heating radiator, double glazed bay window to front elevation and open access into:Dining Room - 4.29m x 2.59m (14'1 x 8'6) - With central heating radiator, double glazed window to front elevation and door into:Bedroom Four/Study - 5.38m x 2.49m (17'8 x 8'2) - With two central heating radiators, loft hatch, double glazed window to rear elevation and double glazed door into garden.Refitted Bathroom - Having panel bath with wall mounted shower over, low flush wc, vanity wash hand basin, heated towel rail, spotlights and splash back tiling.Master Bedroom - 4.50m x 4.09m (max) (14'9 x 13'5 (max)) - Having integrated wardrobes and dressing table, double glazed window to rear elevation, central heating radiator and door into:Ensuite Shower Room - Having walk in shower cubicle, low flush wc, vanity wash hand basin, spotlights, splash back tiling and obscured double glazed window to rear elevation.Bedroom Two - 3.38m x 2.79m (11'1 x 9'2) - With central heating radiator and double glazed window to rear elevation.Bedroom Three - 2.90m x 2.39m (9'6 x 7'10) - With central heating radiator, double glazed window to rear elevation and double glazed door into garden.Outside - Front: Having large private driveway for several cars with entry from the right hand side.Rear: The beautifully presented rear garden comprises various seating areas, with shaped lawn and pathway leading to pergola. The centrepiece of this garden is a hand built sandstone Hansel and Gretel style summer house which benefits from having electric sockets and lights, offering port hole windows and further metal framed windows, pitched roof and a superb option for a garden room, a playroom for children, craft room or further space to work from home.Agents Note - COUNCIL TAX BAND: CWe have been informed that the property is freehold. Please check this detail with your solicitorAll main services are connected.Broadband/mobile coverage- please check on link- //checker.ofcom.org.uk/en-gb/broadband-coverageEPC:CVendor Note - Our vendor informs us that the garden shed (12' x 8' approximately) is included in the sale.We are also informed that the floor plan should read a shower not a bath in the ensuite, the boiler is now situated in the storage cupboard and the sun room is now a dining room.BrochuresSummit Gardens, HalesowenBrochure