For Sale
£375,000
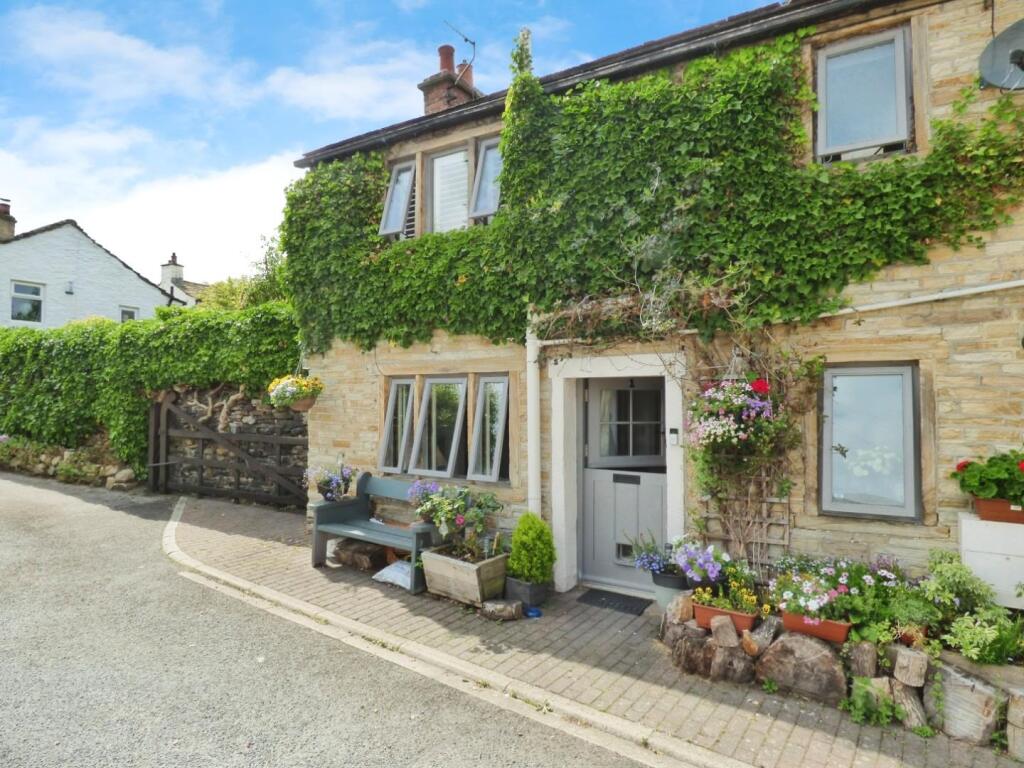
Sun Street, Haworth
3 bd
1 ba
Detached
Sun Street
Listed by Martin & Co, Keighley
Only details supplied with this listing are shown. Ask the listing contact to confirm measurements, taxes and costs.
Property Details: • Type: Terraced • Tenure: FREEHOLD • Floor Area: 1190 sqft
Key Features: • Offered with no onward chain • South-facing rear garden with open countryside beyond • Principal bedroom with en suite and farmland views • Flexible three-storey layout ideal for growing families • Dedicated first-floor home office / fourth bedroom • Within easy reach of Fawbert & Barnard Infants’ and Reedings Junior School • Convenient for Leventhorpe secondary school and sixth form • Well placed for Sawbridgeworth Station and London commuters • Kitchen/dining space opening directly onto the garden • Garage providing useful parking and storage
Location: • Nearest Station: Sawbridgeworth Station • Distance to Station: 0.5062950051129912 miles
Agent Information: • Address: 25 Bell Street, Sawbridgeworth, CM21 9AR
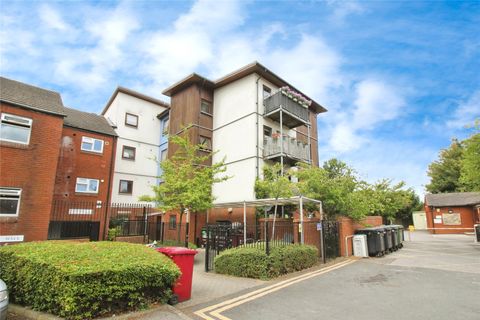
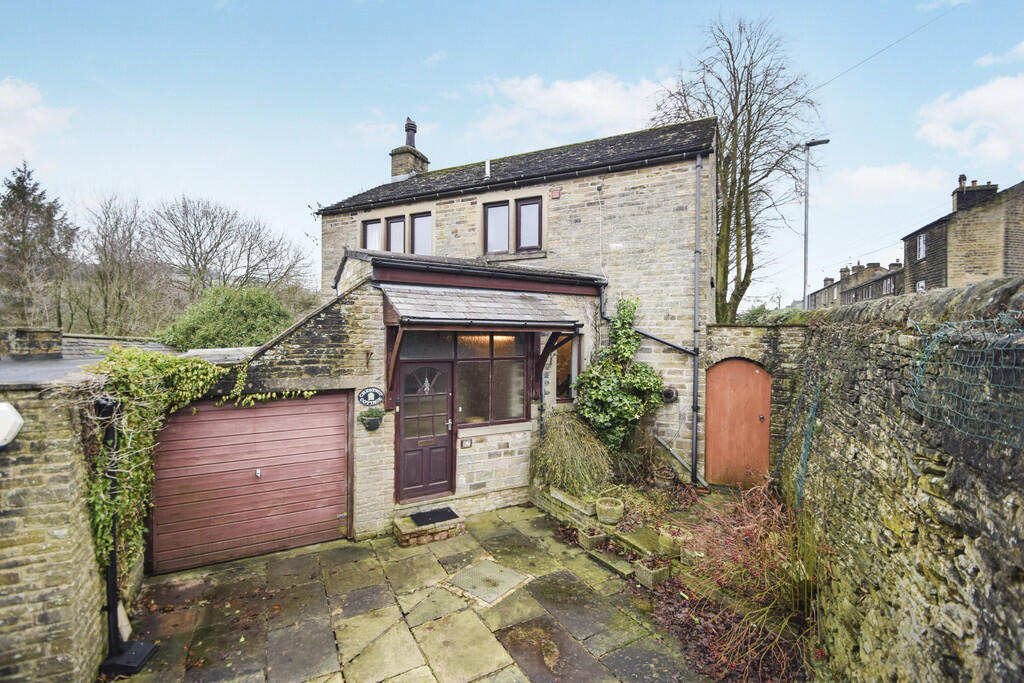
Full Description: <p>Offered chain free, this well-presented four-bedroom townhouse provides flexible accommodation across three floors, together with a south-facing garden, open countryside views and the practical benefit of a garage.</p><p>The ground floor opens into a bright entrance hall with cloakroom. A generous living room provides the main reception space, while the kitchen spans the rear of the house, incorporating ample storage and preparation space alongside a dining area. French doors open directly onto the garden, creating an easy connection between the house and outside space.</p><p>The first floor includes the principal bedroom, a particularly appealing room with French doors and a balustrade overlooking the open farmland beyond. It also benefits from its own en suite shower room. Alongside is the fourth bedroom, currently arranged as a home office, offering useful flexibility for anyone working from home or requiring occasional guest accommodation.</p><p>Two further double bedrooms occupy the second floor, both enjoying attractive open views. These bedrooms have direct access to the bathroom on this level, creating a particularly practical arrangement for family members or guests.</p><p>Outside, the south-facing rear garden combines lawn, established planting and space for outdoor seating, with direct access from the kitchen making it well suited to everyday family life and entertaining. The property also includes a garage.</p><p>The three-storey layout is one of the home's strongest features, allowing bedrooms, working space and living accommodation to be separated naturally while still retaining considerable flexibility as requirements change.</p><p>For buyers looking for a straightforward move, the property is being offered with no onward chain.</p>
If the interactive map is unavailable, open the supplied location in maps.
Open location in mapsThe pin uses coordinates supplied with this listing. Confirm the exact location with the listing contact.
Added and updated dates describe the Mirror record. Source publication and verification dates are shown separately when known; none establishes time on market. Confirm current price and availability with the listing contact.
View original listing