For Sale
£230,000
Myers Close, Sinfin, Derby DE24
3 bd
Foremark
Listed by Zoopla Agent
Only details supplied with this listing are shown. Ask the listing contact to confirm measurements, taxes and costs.
Property Details: • Type: Semi-Detached • Tenure: N/A • Floor Area: N/A
Key Features: • Three-Bedroom, Standard Construction, Semi-Detached Property • EPC Rating D • Council Tax Band B • Detached Garage & Driveway Parking • Freehold • Spacious Living Accommodation Throughout • Convenient For Excellent Local Amenities & Major Roads
Location: • Nearest Station: N/A • Distance to Station: N/A
Agent Information: • Address: 272 Blagreaves Lane Littleover Derby DE23 1PS
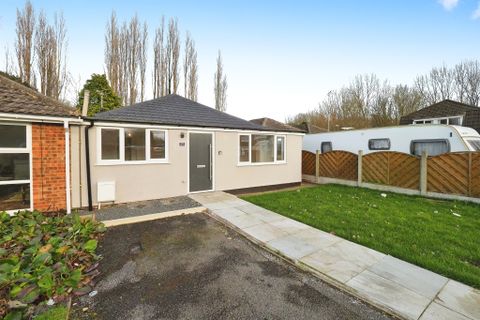
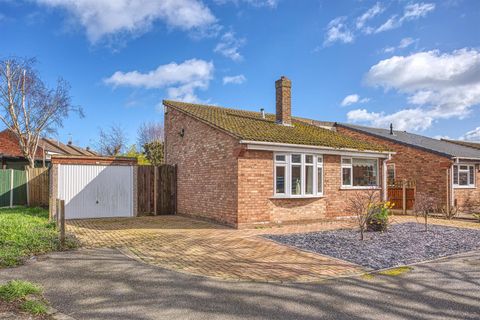
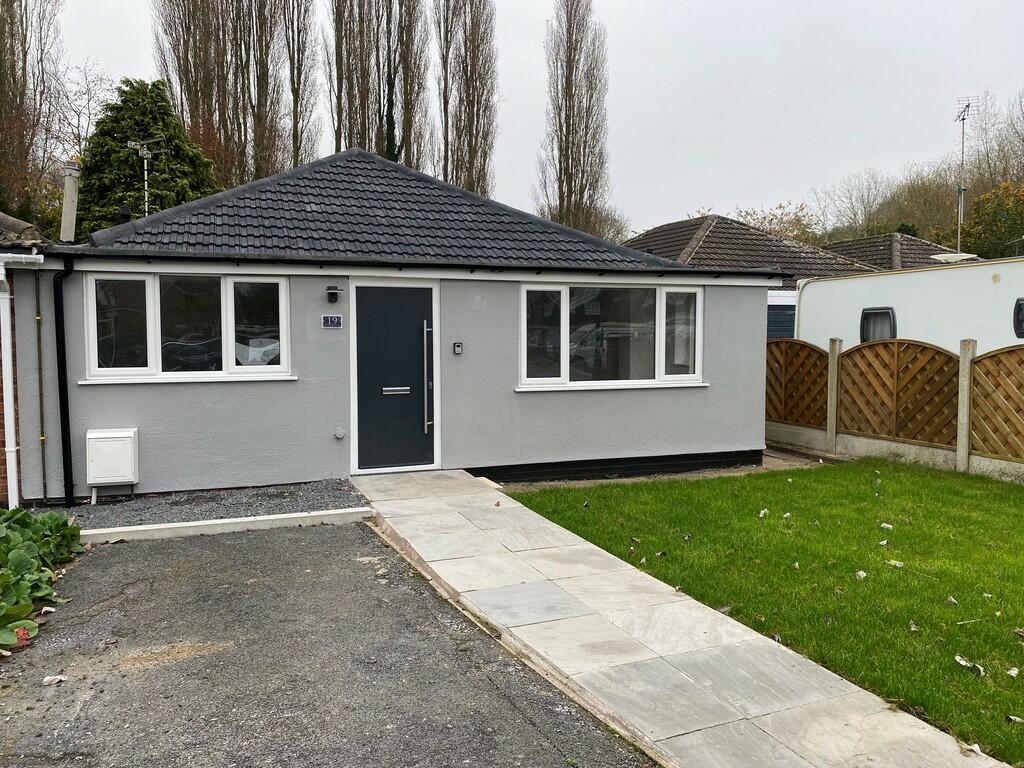
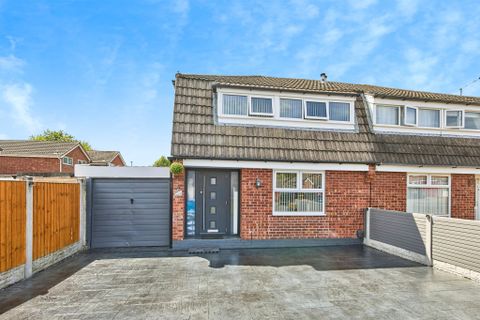
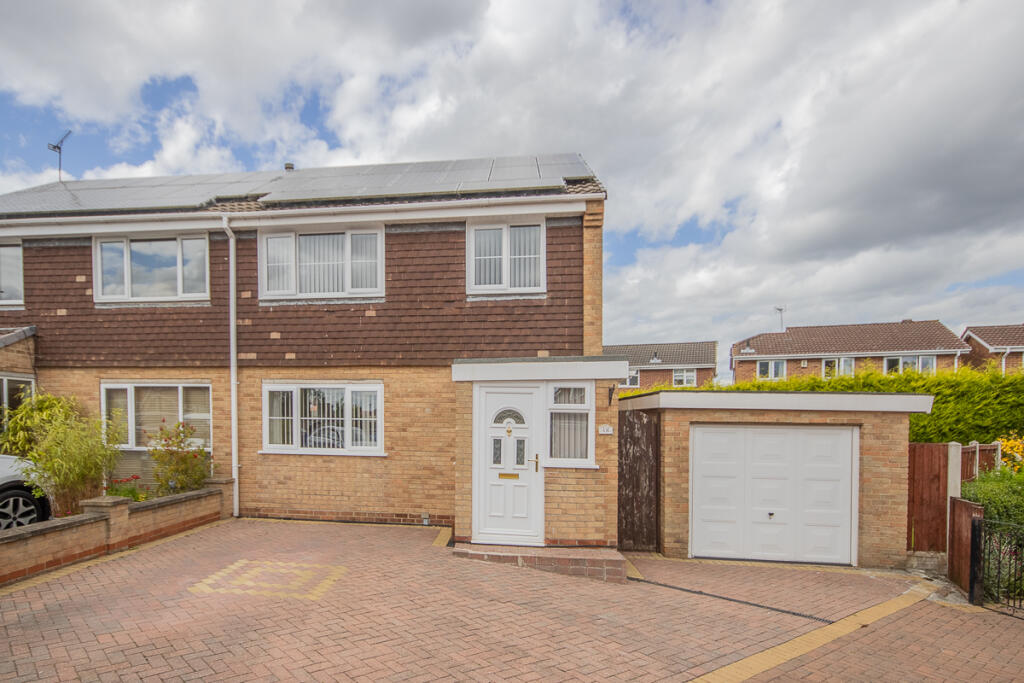
Full Description: This well-presented, renovated, three bedroom semi-detached family home is tucked away at the end of a cul-de-sac in the popular Sinfin area of Derby. The property occupies a larger than average plot with uPVC double glazing, gas central heating via a combination boiler, block paved driveway and a detached garage.
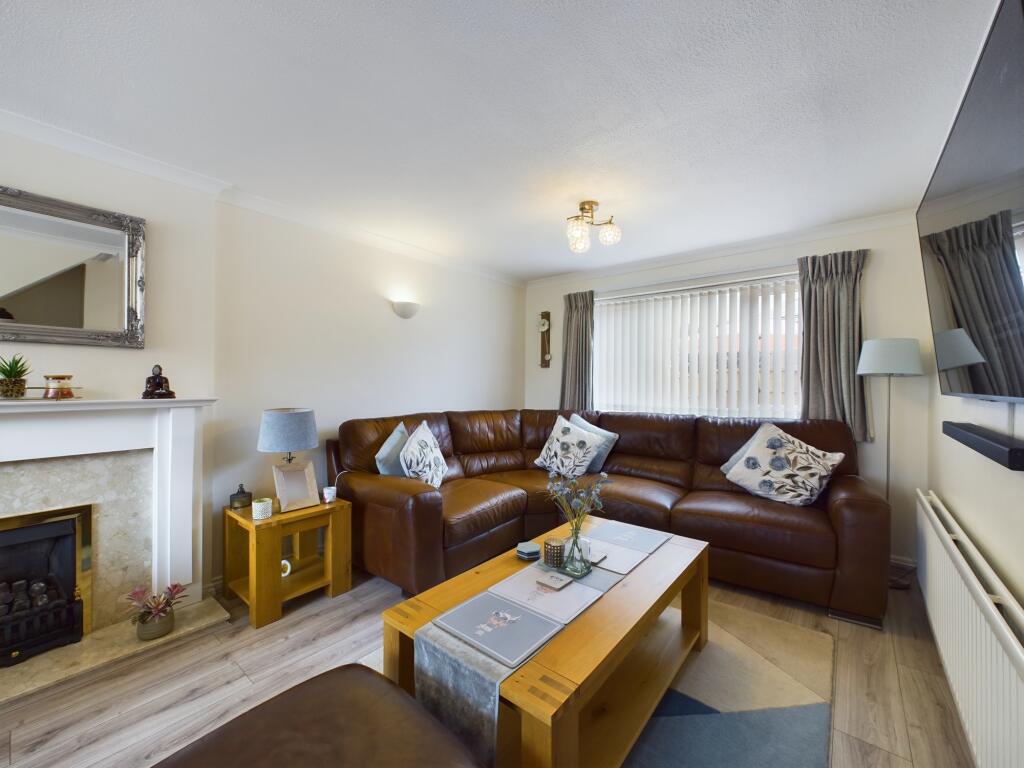
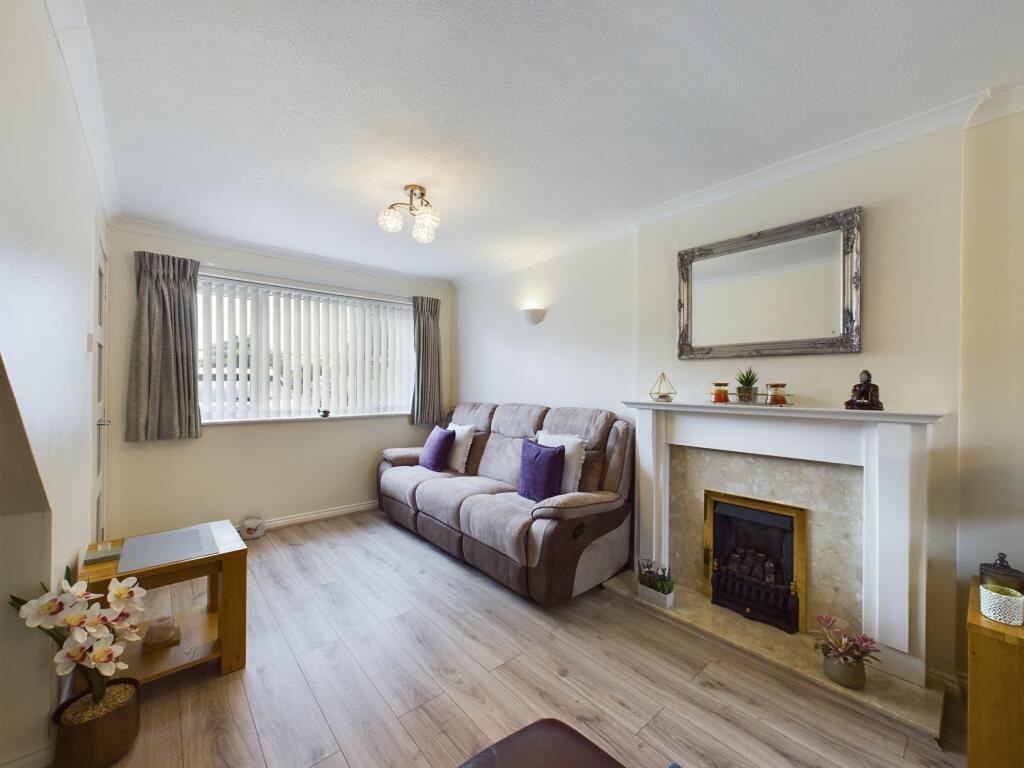
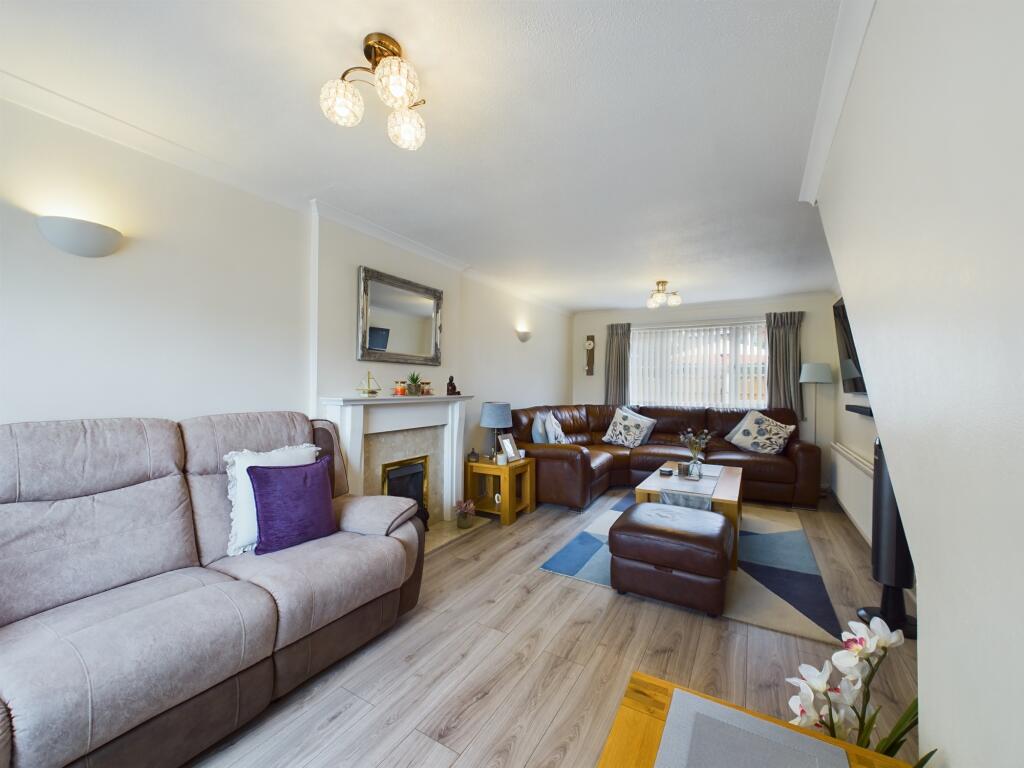
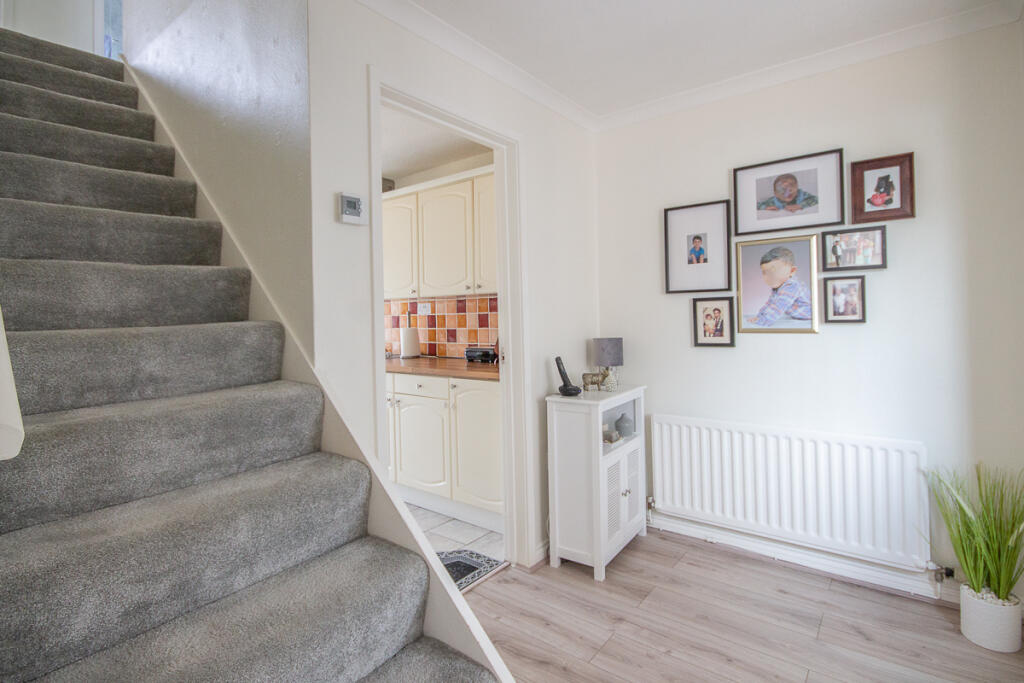
In brief the accommodation comprises: Entrance porch; hallway; spacious lounge/diner; good size galley-style fitted kitchen; first floor landing; two good sized double bedrooms; a further well proportioned single bedroom with storage alcove above the stairs; modern fitted family bathroom.
Outside, to front is a low maintenance block-paved driveway providing ample off road parking and access to the detached garage at the side of the property. To the rear is an enclosed garden with lawn, patio seating area, outside tap mixed flower and shrubbery beds and fence boundaries.
Sunart Close is conveniently situated for local amenities, shops and schools and has good access to all major roads including the A38, A6, A50 and A52, the motorway network and East Midlands Airport. The Royal Derby Hospital and Rolls-Royce are also within easy reach.
A internal viewing is highly recommended to fully appreciate the size and accommodation of the property on offer.Entrance Porch5'5" x 4'7" (1.6m x 1.4m)Hallway8'7" x 5'10" (2.6m x 1.8m)Lounge/Diner21'11" x 10'5" (6.7m x 3.2m)Kitchen15'8" x 6'11" (4.8m x 2.1m)First Floor Landing6'9" x 2'9" (2.1m x 0.8m)Bedroom One14'6" x 8'9" (4.4m x 2.7m)Bedroom Two11'5" x 7'1" (3.5m x 2.2m)Bedroom Three11'5" x 5'6" (3.5m x 1.7m)BathroomDetached Garage19'5" x 9'9" (5.9m x 3.0m)with power, lighting and up-and-over doorBrochuresSUNART CLOSE, SINFIN KEY FACTS FOR BUYERS
If the interactive map is unavailable, open the supplied location in maps.
Open location in mapsThe pin uses coordinates supplied with this listing. Confirm the exact location with the listing contact.
Added and updated dates describe the Mirror record. Source publication and verification dates are shown separately when known; none establishes time on market. Confirm current price and availability with the listing contact.
View original listing