Property Details:
• Type: Detached
• Tenure: FREEHOLD
• Floor Area: N/A
Key Features:
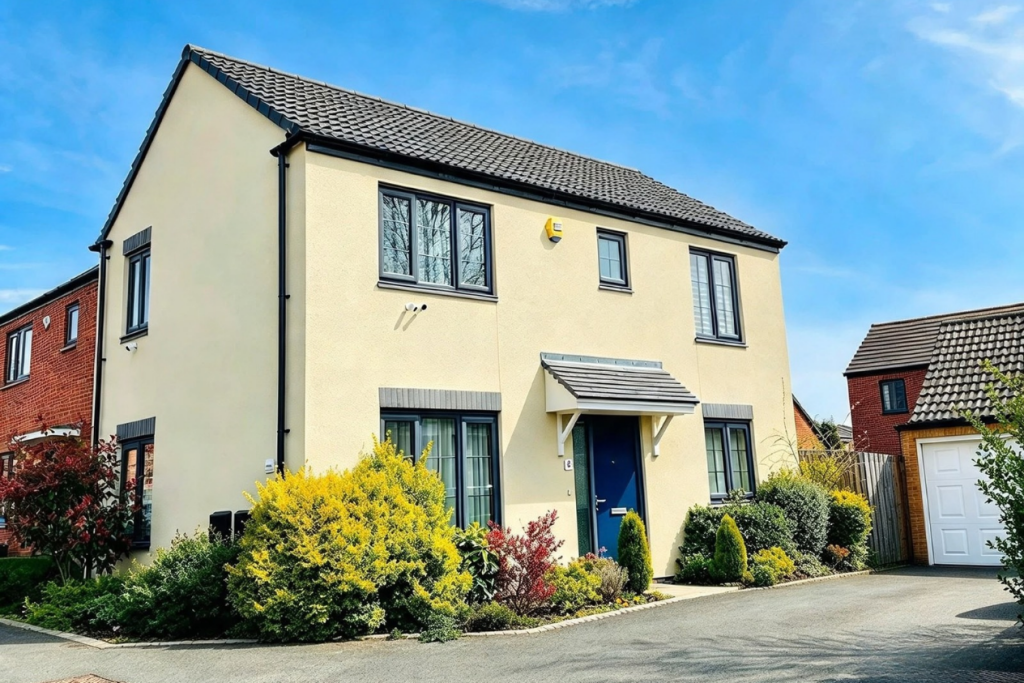
• Three-bedroom detached home
• Quiet cul-de-sac position
• No onward chain
• Principal bedroom with en-suite
• Electric vehicle charging point
• Excellent transport links
• Close to local schools and amenities
• NHBC warranty remaining until 2028
• Detached Garage
• EPC RATING B
Location:
• Nearest Station: Marston Green Station
• Distance to Station: 1.2082599481050753 miles
Agent Information:
• Address: 1310
Solihull Parkway
Birmingham Business Park
B37 7YB
Full Description:
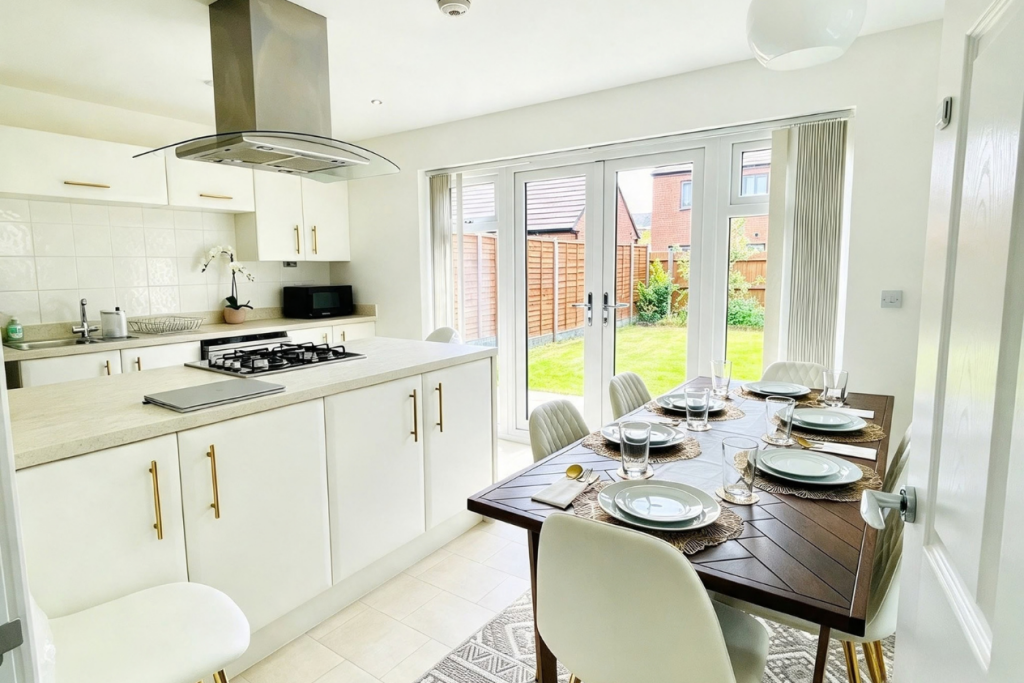
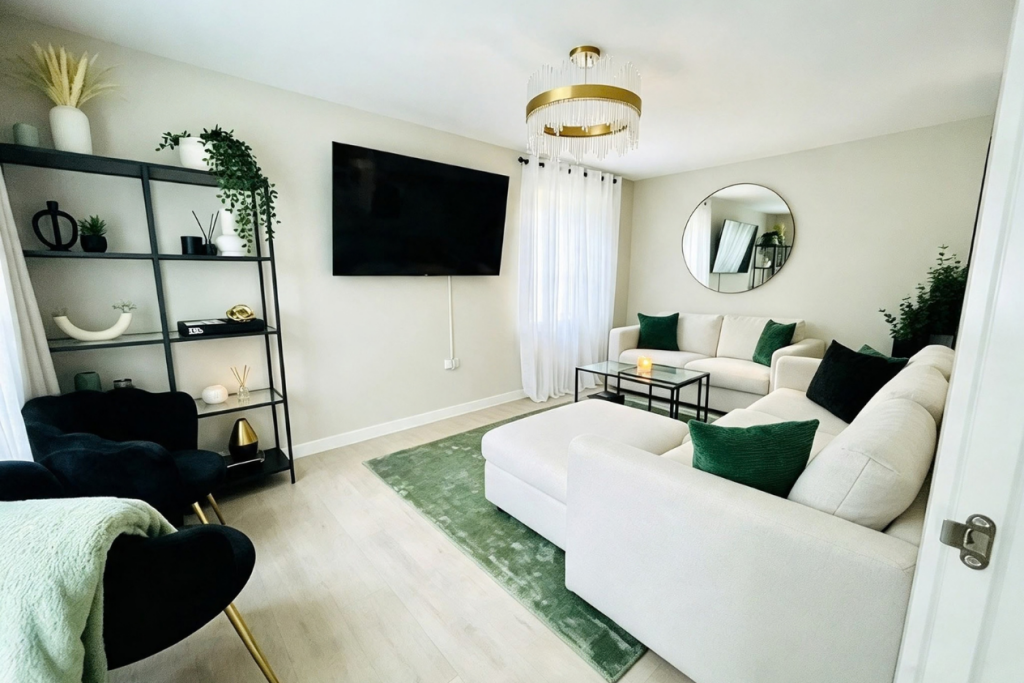
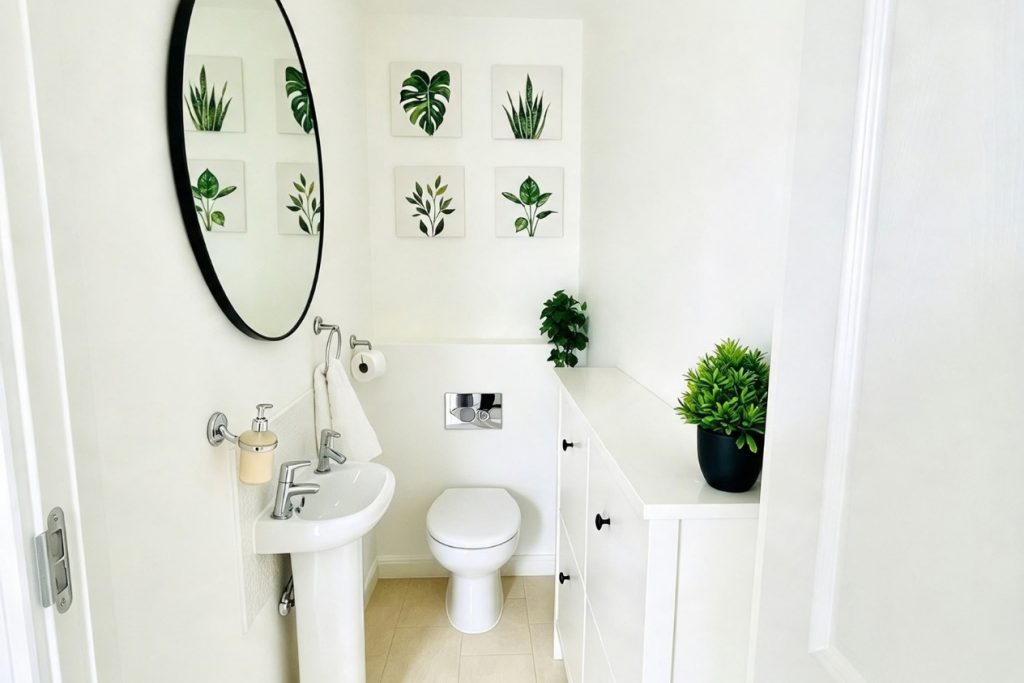
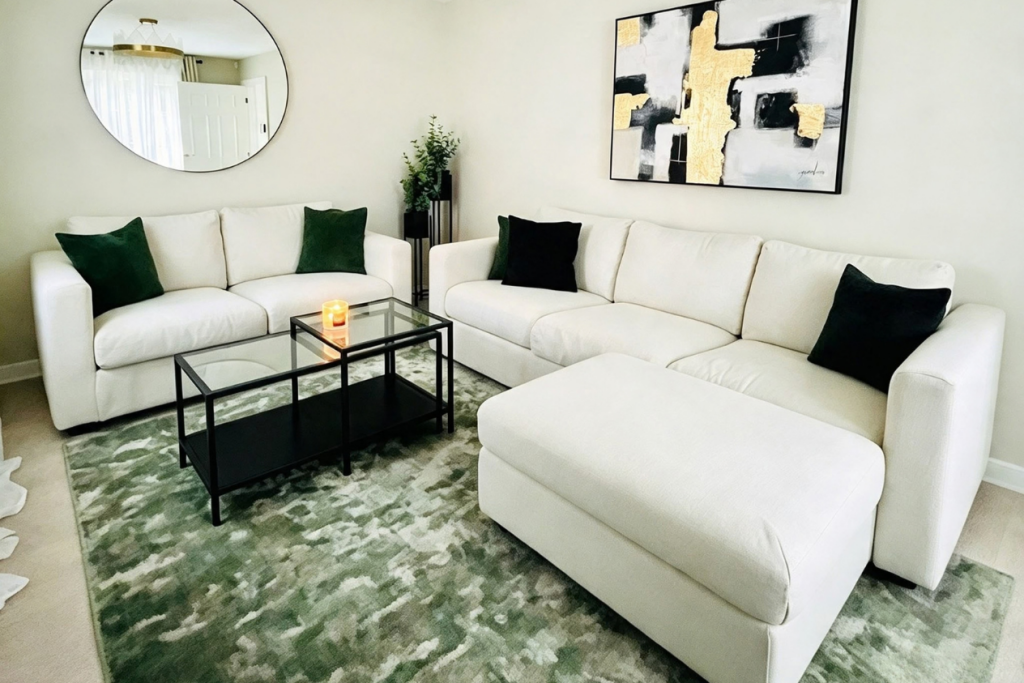
<p>Tom Molloy Estates proudly presents this well-presented three-bedroom detached home, ideally positioned within a quiet cul-de-sac in Chelmsley Wood.</p><p>Offering modern and versatile accommodation arranged over two floors, this attractive home is ideally suited to families, first-time buyers and those looking for a property that is ready to move into with no onward chain and the added benefit of an NHBC warranty remaining until 2028.</p><p>The ground floor comprises a welcoming entrance hall, guest cloakroom, spacious lounge and a well-appointed kitchen with access to the rear garden. A separate utility room provides additional practical space and benefits from a range of fitted units, work surfaces and useful understairs storage.</p><p>To the first floor are three well-proportioned bedrooms, with the principal bedroom benefiting from a private en-suite shower room. There is also a modern family bathroom and useful built-in storage.</p><p>Externally, the property benefits from a private and enclosed rear garden with paved patio and lawn, together with side access. Further benefits include off-road parking, a garage and an electric vehicle charging point.</p><p>The location is particularly convenient, with local schools, shops and everyday amenities close by, including a local shop situated nearby. Excellent transport connections provide straightforward access to Birmingham, Solihull and the wider Midlands, with the M42, Birmingham Business Park, NEC and Birmingham International Airport and Railway Station all within easy reach.</p><p>With its detached position, three bedrooms, en-suite, garage, off-road parking, EV charging point and no onward chain, this is a property that warrants an early viewing.</p><p>Contact Tom Molloy Estates today to arrange your appointment.</p><p> </p><p><strong>Entrance Hall</strong></p><div>A welcoming entrance hall with double-glazed window to the front elevation, radiator, ceiling light point and laminate flooring.</div><p><strong>Guest Cloakroom</strong></p><div>Fitted with a low-level WC and wall-mounted wash hand basin, together with a ceiling light point.</div><p><strong>Spacious Lounge</strong> - 5.16m x 3.02m (16'11" x 9'11")</p><div>A bright and comfortable reception room benefiting from double-glazed windows to the front and side elevations, radiator, ceiling light point and laminate flooring.</div><p><strong>Kitchen/Breakfast Room</strong> - 5.16m x 3.05m (16'11" x 10'0")</p><div>The kitchen is fitted with a range of wall and base units, drawers and roll-top work surfaces, incorporating a stainless-steel one-and-a-half bowl sink and drainer, hob, oven and cooker hood. Further features include a double-glazed window to the side, radiator, plumbing for a washing machine and two ceiling light points. Double-glazed doors provide access to the rear garden.</div><p><strong>Utility Room</strong> - 1.88m x 1.47m (6'2" x 4'10")</p><div>A useful separate utility area providing additional storage and workspace, with fitted base units, work surface, plumbing for a washing machine, wall-mounted central heating boiler and useful understairs storage.</div><p><strong>First Floor Accommodation</strong></p><p><strong>Landing</strong></p><div>The first-floor landing provides access to all three bedrooms and the family bathroom, with radiator, ceiling light point and built-in storage cupboard.</div><p><strong>Bedroom One</strong> - 4.17m x 3.17m (13'8" x 10'5")</p><div>A well-proportioned principal bedroom with double-glazed window to the front elevation, radiator, ceiling light point and access to the en-suite shower room.</div><p><strong>En-Suite</strong> - 1.98m x 1.37m (6'6" x 4'6")</p><div>Fitted with a walk-in shower, pedestal wash hand basin and low-level WC, with double-glazed window to the front elevation, radiator and ceiling light point.</div><p><strong>Bedroom Two</strong> - 3.1m x 2.69m (10'2" x 8'10")</p><div>A further well-proportioned bedroom with double-glazed window to the front elevation, radiator, ceiling light point, built-in cupboard and loft access.</div><p><strong>Bedroom Three</strong> - 2.31m x 2.11m (7'7" x 6'11")</p><div>A versatile third bedroom with double-glazed window to the side elevation, radiator and ceiling light point.</div><p><strong>Family Bathroom</strong> - 2.29m x 1.91m (7'6" x 6'3")</p><div>The family bathroom comprises a panelled bath with shower over, pedestal wash hand basin and low-level WC, complemented by a heated towel radiator, double-glazed window to the side elevation and ceiling light point.</div><p><strong>Outside</strong></p><p><strong>Rear Garden</strong></p><div>A private and enclosed rear garden featuring a paved patio area and lawn, enclosed by fencing with gated side access.</div><p><strong>Front, Parking & Garage</strong></p><div>To the front of the property is a private driveway providing one allocated parking space, with additional parking available within the detached garage. The garage provides useful secure parking and storage.</div>