Log in Sign up
Back to search Home Countries United Kingdom Poole Sundew Road, Broadstone
£415,000

Sundew Road, Broadstone

Sundew Road, Broadstone
3 beds 2 baths Detached

Property facts

Property type
Detached
Property subtype
Other
Bedrooms
3
Bathrooms
2

Only details supplied with this listing are shown. Ask the listing contact to confirm measurements, taxes and costs.

About this home

Property Details: • Type: Detached • Tenure: Freehold • Floor Area: N/A

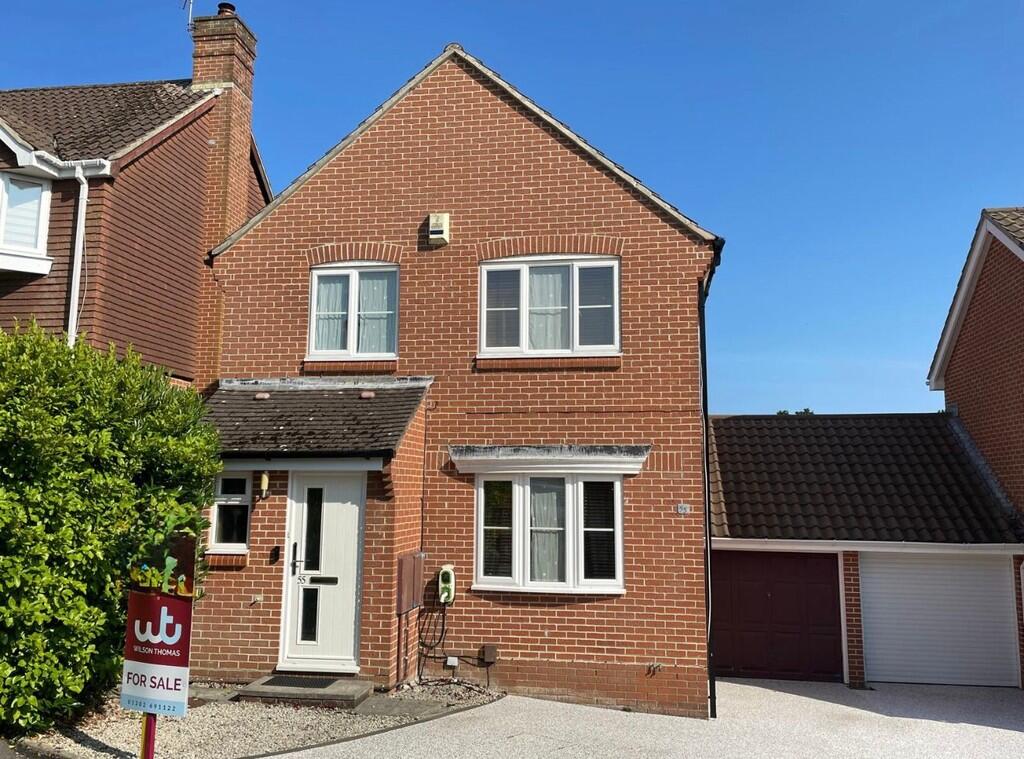
Key Features: • THREE BEDROOM DETACHED FAMILY HOME • LOUNGE WITH ARCHWAY TO DINING ROOM • KITCHEN OVERLOOKING THE REAR GARDEN • BUILT IN WARDROBES TO TWO BEDROOMS • FAMILY BATHROOM • SOUTH FACING REAR GARDEN • OFF ROAD PARKING • ATTACHED GARAGE • ELECTRIC CAR CHARGING POINT • NO FORWARD CHAIN

Location: • Nearest Station: N/A • Distance to Station: N/A

Agent Information: • Address: 219 Lower Blandford Road, Broadstone, BH18 8DN

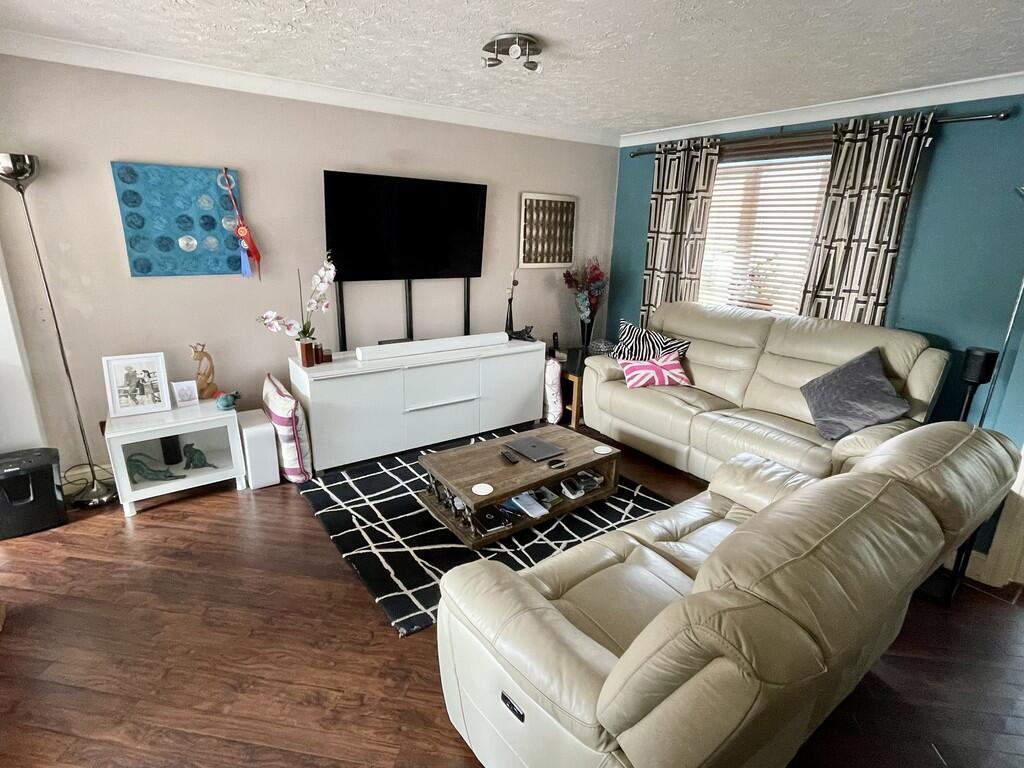
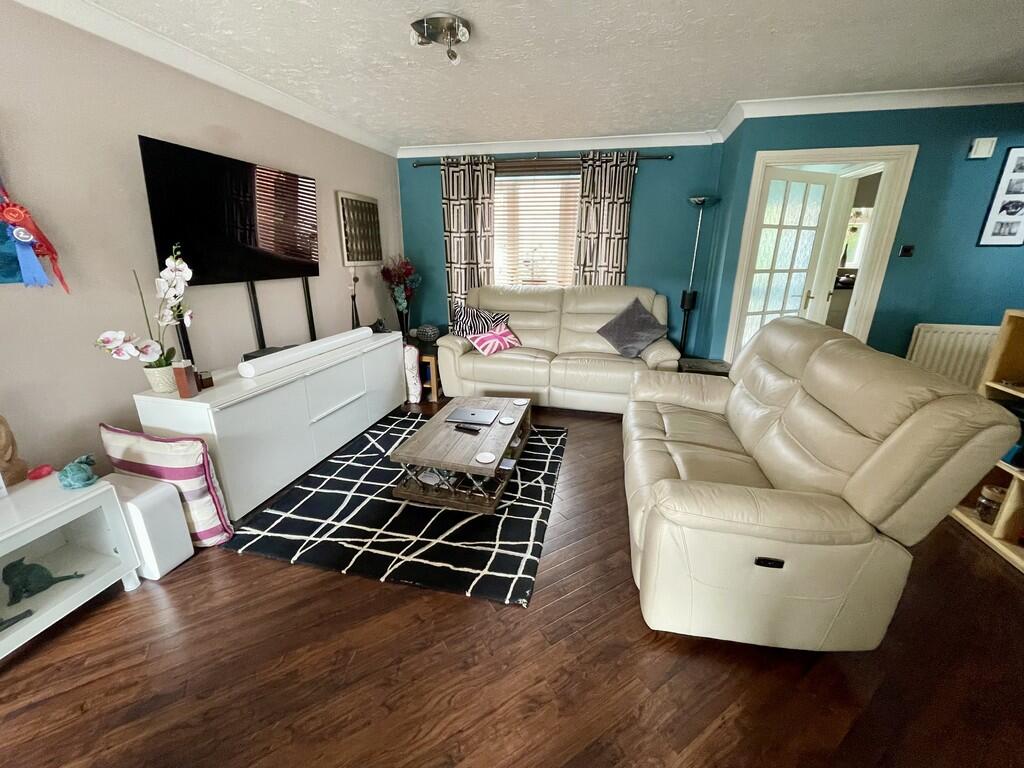
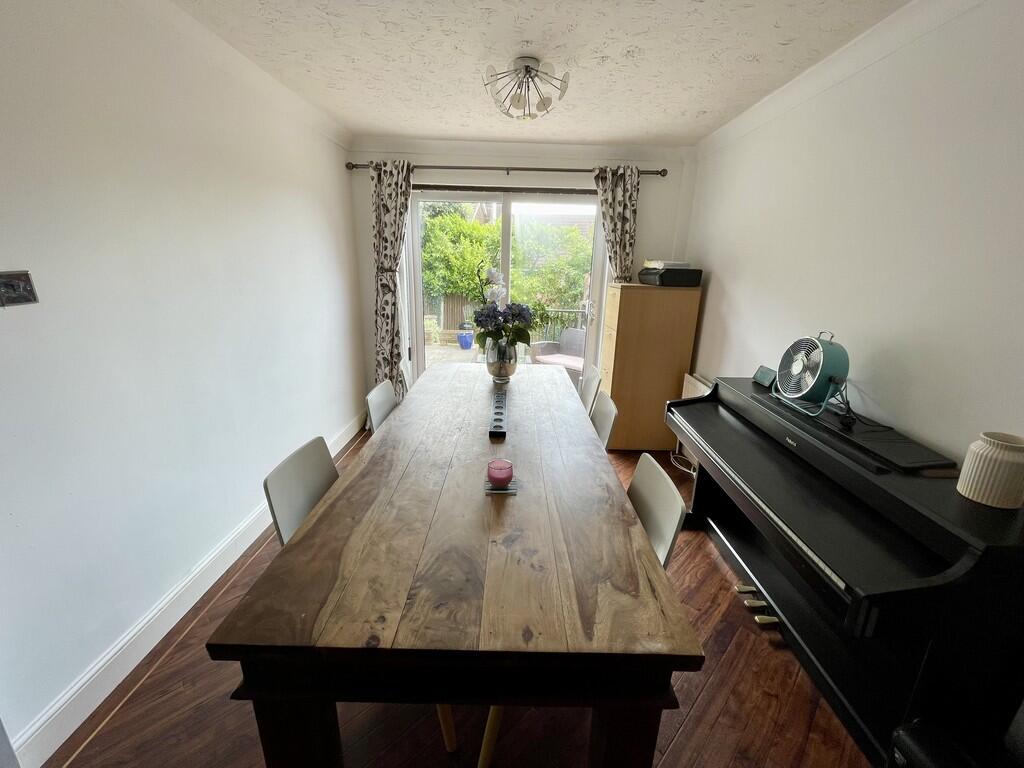
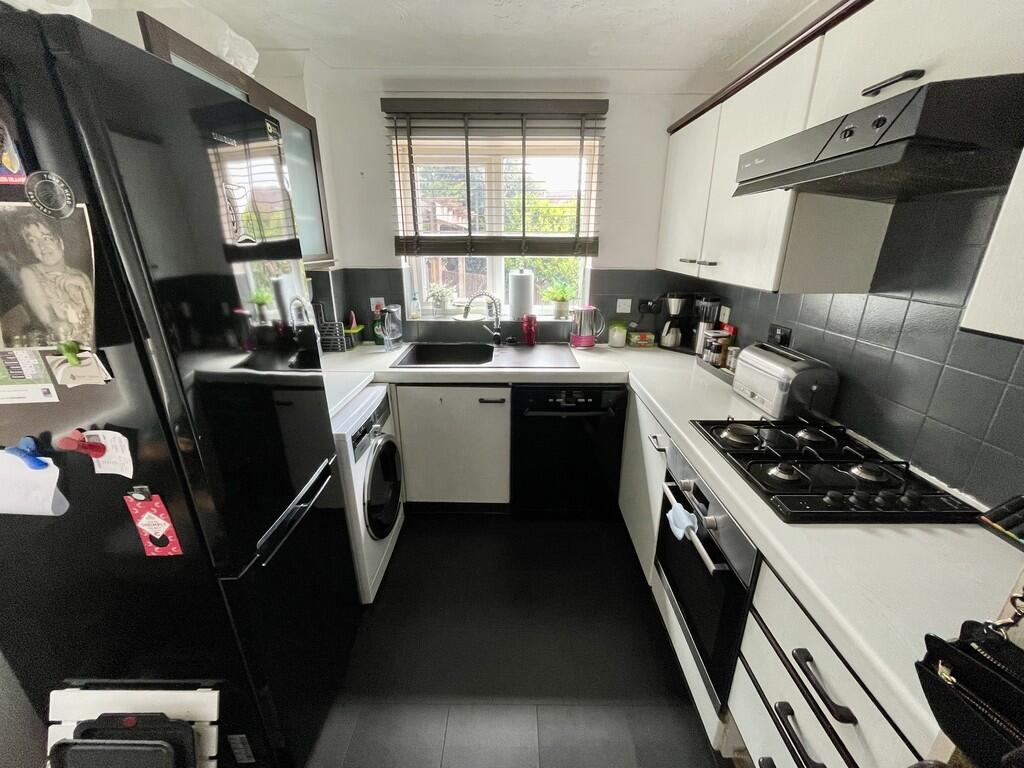
Full Description: SUMMARY The opportunity to acquire a three bedroom detached family home set on this ever popular development within the favoured schools catchment area, benefitting from a south facing rear garden. Offered for sale with No Forward Chain. THE PROPERTY Upon entering the property, there is an entrance hall from which one will find a downstairs cloakroom. A glazed panelled door leads into the excellent living room with Karndean flooring extending into the dining room which overlooks the south facing rear garden. There is a useful understairs storage cupboard. The kitchen is fitted and includes an integrated oven and gas hob. There is Amtico flooring. A double glazed door provides access to the side of the property, whilst the kitchen does overlook the rear garden.From the first floor landing, there is an access hatch with ladder to the boarded loft space. The master bedroom has a built in wardrobe together with en-suite shower room. Bedroom two also has a built in wardrobe and has a window with a far reaching view towards the Isle of Purbeck. Within bedroom three there is an over stairs cupboard housing a recently fitted wall mounted Vaillant gas boiler. There is a family bathroom with part tiled walls.A resin driveway provides excellent parking and leads to the attached garage with up and over door together with light and power and a personal rear door. There is an electric car charging point. Timber panelled side gate provides access to the south facing rear garden, which features a split level patio/entertaining area with timber pergola. There is a lawned area dissected by a path leading to a timber garden store. Outside tap. ENTRANCE HALL  CLOAKROOM  LIVING ROOM 17' 10" x 14' 2" max. inc. stairs (5.44m x 4.32m) Wide arch to: DINING ROOM 9' 8" x 9' 2" (2.95m x 2.79m)  KITCHEN 10' 4" x 8' 2" (3.15m x 2.49m)  FIRST FLOOR LANDING  MASTER BEDROOM 11' 4" x 10' exc. door recess (3.45m x 3.05m) With built in wardrobe  EN-SUITE SHOWER ROOM  BEDROOM 2 10' 6" x 9' exc. door recess (3.2m x 2.74m) With built in wardrobe BEDROOM 3 7' 8" x 7' 8" max. inc. overstairs cupboard (2.34m x 2.34m)  FAMILY BATHROOM  OUTSIDE Resin driveway with electric car charging point to attached garage. Landscaped south facing rear garden. Brochures4 Page Portrait

Features & amenities

Features & finishes
THREE BEDROOM DETACHED FAMILY HOME
LOUNGE WITH ARCHWAY TO DINING ROOM
KITCHEN OVERLOOKING THE REAR GARDEN
BUILT IN WARDROBES TO TWO BEDROOMS
FAMILY BATHROOM
SOUTH FACING REAR GARDEN
OFF ROAD PARKING
ATTACHED GARAGE
ELECTRIC CAR CHARGING POINT
NO FORWARD CHAIN

Location

If the interactive map is unavailable, open the supplied location in maps.

Open location in maps

The pin uses coordinates supplied with this listing. Confirm the exact location with the listing contact.

Listing information

Original source
www.rightmove.co.uk
Added to Mirror
Record updated

Added and updated dates describe the Mirror record. Source publication and verification dates are shown separately when known; none establishes time on market. Confirm current price and availability with the listing contact.

View original listing

Similar homes nearby

Photos coming soon
For Rent
£2,000/mo
The Waterfront, West Quay Road, Poole
3 bd 2 ba Apartment
Poole
Listed by London Living Lifestyle, The Waterfront
Photos coming soon
For Rent
£1,300/mo
Parkstone, Poole
2 bd 1 ba Terraced
Poole
Listed by Martin & Co, Poole
Photos coming soon
For Rent
£1,495/mo
2 Beach Road, Branksome Park, Poole
2 bd 2 ba Ground Flat
Poole
Listed by Hull Gregson Hull, Swanage
Photos coming soon
For Sale
£75,000
Ballam Grove, Parkstone, Poole
1 bd 1 ba Apartment
Poole
Listed by Athertons Estate Agents, Poole
Photos coming soon
For Sale
£1,250,000
Spur Hill Avenue, Lower Parkstone, Poole
4 bd 3 ba Detached
Poole
Listed by BEEZUMS, Poole
Photos coming soon
For Sale
£300,000
Kingston Road, Poole
3 bd 1 ba Semi-Detached
Poole
Listed by Martin & Co, Poole
Photos coming soon
For Sale
£295,000
Borley Road, Creekmoor, Poole
2 bd 1 ba Terraced
Poole
Listed by Thacker & Revitt, Poole
Photos coming soon
For Sale
£190,000
Poole Road, Upton, Poole
2 bd 2 ba Apartment
Poole
Listed by Fox & Sons, Poole
£415,000
3 beds · 2 baths
Log in Sign up