Property Details:
• Type: Semi-Detached
• Tenure: Freehold
• Floor Area: N/A
Key Features:
• Semi Detached House
• Three Double Bedrooms
• Garage
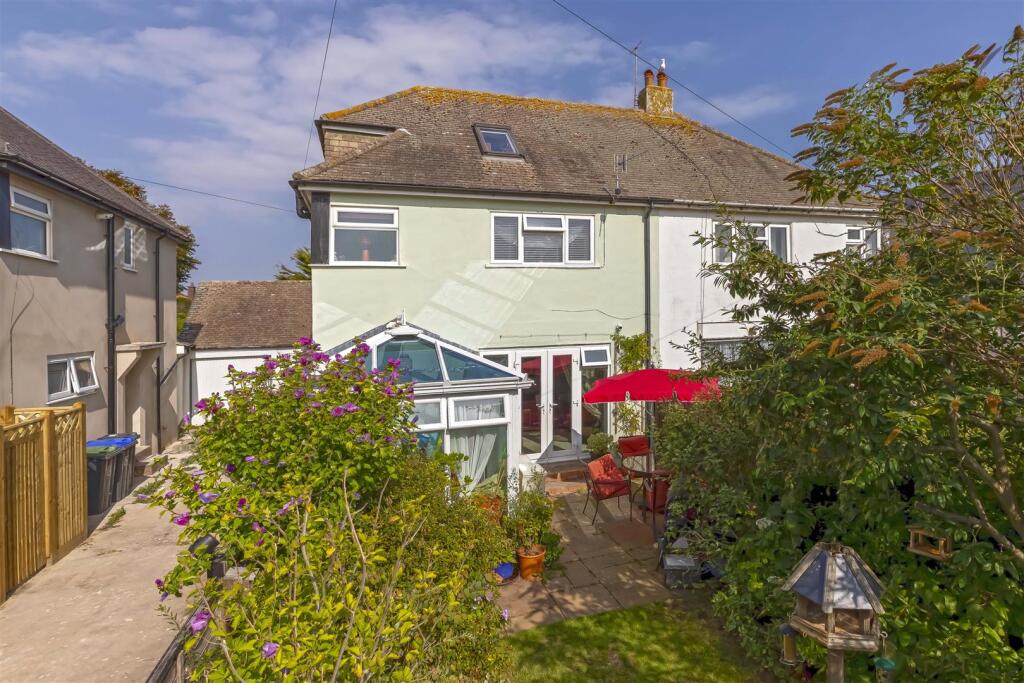
• Conservatory
• West Facing Garden
• Two Bathrooms
• Double Glazed
• New Boiler Fitted 2024
• Council Tax -C
• EPC - TBC
Location:
• Nearest Station: N/A
• Distance to Station: N/A
Agent Information:
• Address: 2 Boxgrove Parade,
Goring-By-Sea,
Worthing,
BN12 6BR
Full Description:
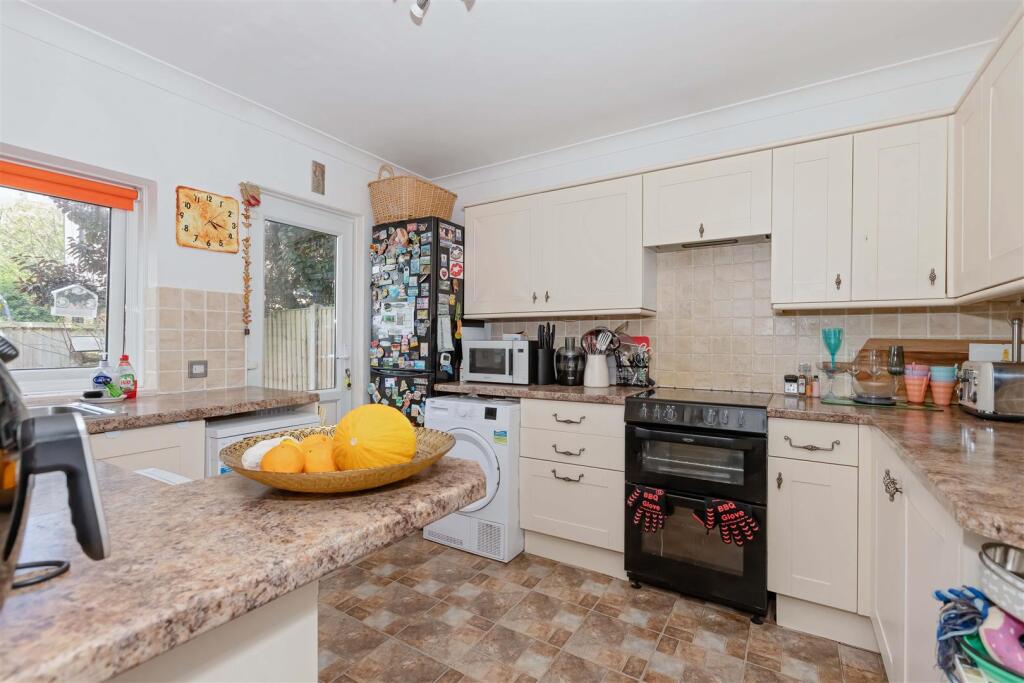
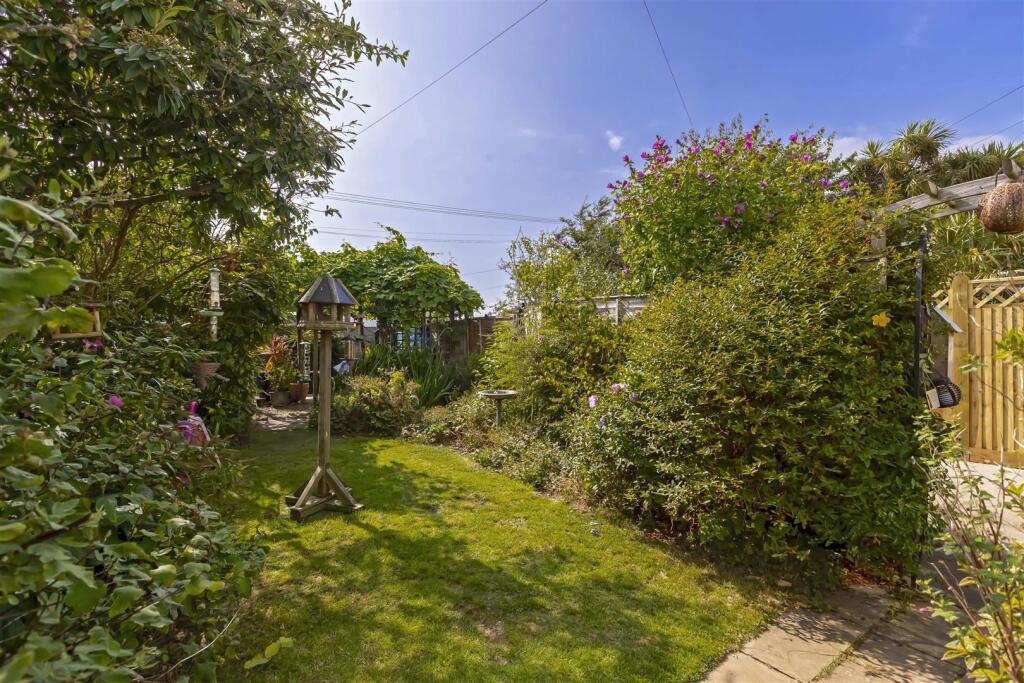
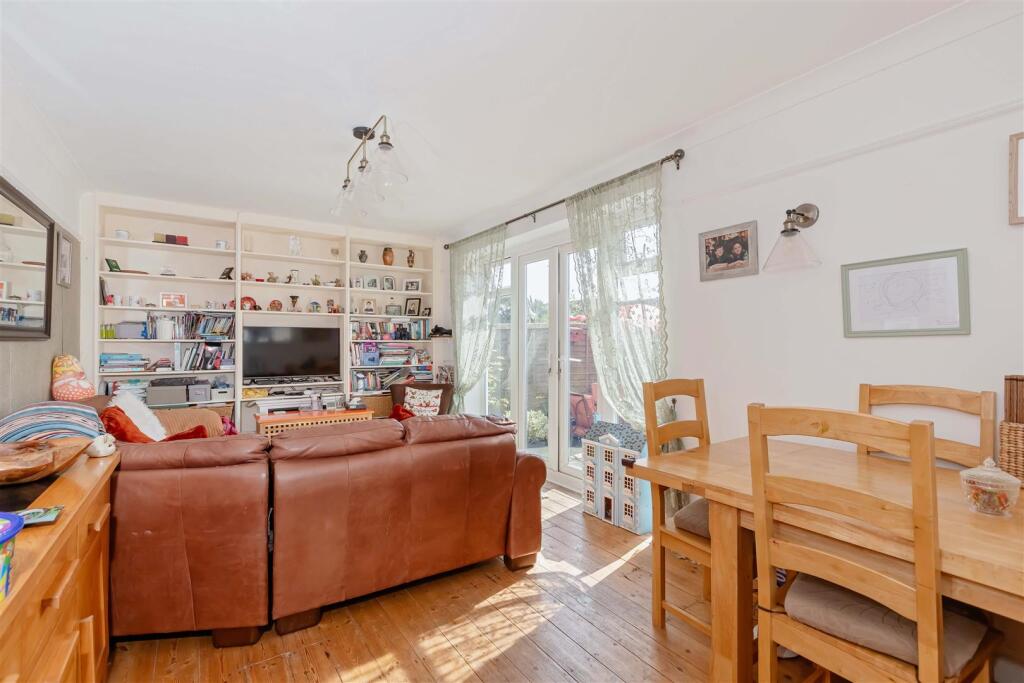
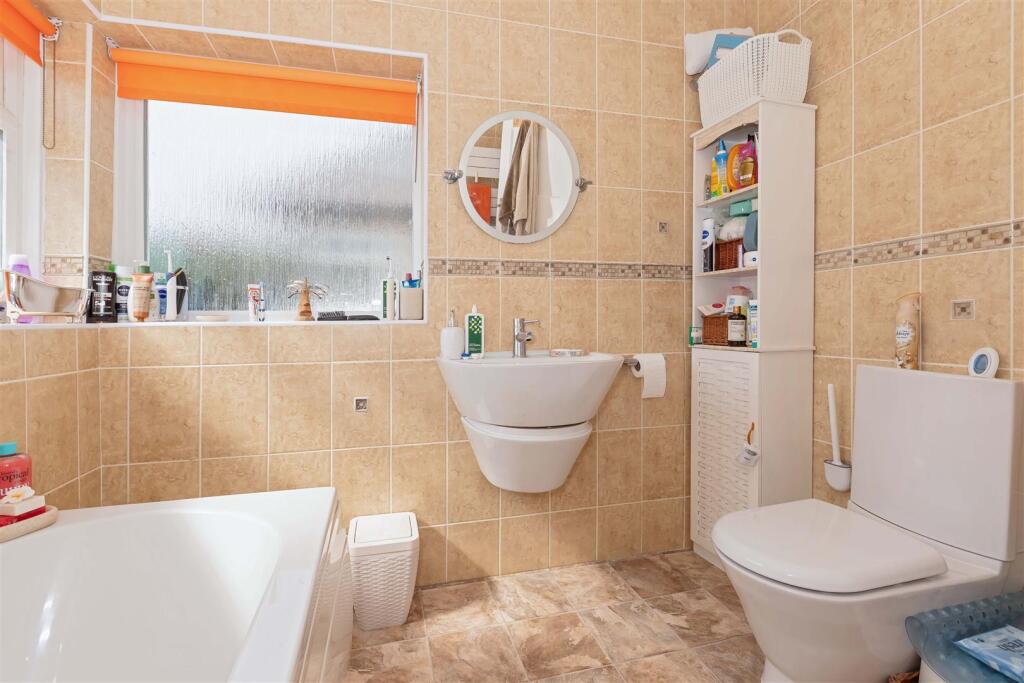
We are really happy to market this three bedroom, semi-detached house in Goring-by-Sea. Presented over three floors, that has elevated east and west views from the second floor. Positioned in a quiet secluded close, being just yards from the sea. The stand out feature here, is the west facing garden, that is both private and lawned, with olive and palm trees, and grape vines. There is a further "Mediterranean" style area at the end of the garden, perfect for outdoor dining. All accessed by double glazed patio doors, from the living room.The entrance leads into the hallway. On the ground floor there is the kitchen, shower room, and living room with stripped wooden flooring, and double aspect, leading to the west facing front garden. The rear garden is mainly paved. The first floor has two double bedrooms and family bathroom. The second floor has the third bedroom with elevated views.Externally the property has a shared driveway and garage.Hallway - Living Room - 5.69 x 3.16 (18'8" x 10'4") - Double aspect with stripped wooden flooring, radiator, double glazed UPVC patio door to south facing garden.Conservatory - 2.87m x 2.49m (9'5" x 8'2") - Double Glazed with Atrium RoofKitchen - 3.41 x 3.41 (11'2" x 11'2") - Measurements are to include the fitted units, corner stainless steel sink unit, space for washing machine, space for tumble dryer, space for cooker and fridge freezer, radiator, double glazed door leading to rear garden.Downstairs Shower Room - 2.10 x 1.5 (6'10" x 4'11") - Tiled. shower unit, low level WC, Pedestel wash hand basin, radiator and frosted double glazed window.Stairs To First Floor - Bedroom One - 3.77 x 3.32 (12'4" x 10'10") - Double Glazed window, radiator and storage cupboardBedroom Two - 3.32 x 2.9 (10'10" x 9'6") - Double Glazed window and radiatorBathroom - 2.13mx2.13m (7x7) - Fully tiled, double aspect double glazed windows, modern suit consisting of panelled bath with shower, wash hand basin, spotlights and heated towel rail.Bedroom Three - 5.59m x 3.56m > to 4.17m (18'4" x 11'8" > to 13'8" - With both East and West facing Velux windows.Rear Garden - Paved with side access to driveway.Garage - 4.88m x 2.44m (16 x 8) - power and lightsWest Facing Front Garden - Accessed by the patio doors from the lounge or the driveway. West facing garden being a particular feature. There is also a "Mediterranean" style garden area with space for table and chairs. Ideal for outdoor dining al fresco style, The majority of garden is nicley secluded being mainly lawn with an olive tree, grape vines and palm trees. Further paved area.The information provided about this property does not constitute or form any part of an offer or contract, nor may it be regarded as representations. All interested parties must verify accuracy and your solicitor must verify tenure/lease information, fixtures and fittings and, where the property has been extended/converted, planning/building regulation consents. All dimensions are approximate and quoted for guidance only as are floor plans which are not to scale and their accuracy cannot be confirmed. References to appliances and/or services does not imply that they are necessarily in working order or fit for the purpose.BrochuresSunny Close, Goring-By-Sea, Worthing