Sunny Mount, Cargo, CA6
Property facts
- Property type
- Semi-Detached
- Bedrooms
- 3
- Bathrooms
- 1
- Taxes (as supplied)
- Band: B
Only details supplied with this listing are shown. Ask the listing contact to confirm measurements, taxes and costs.
About this home
Property Details: • Type: Semi-Detached • Tenure: N/A • Floor Area: N/A
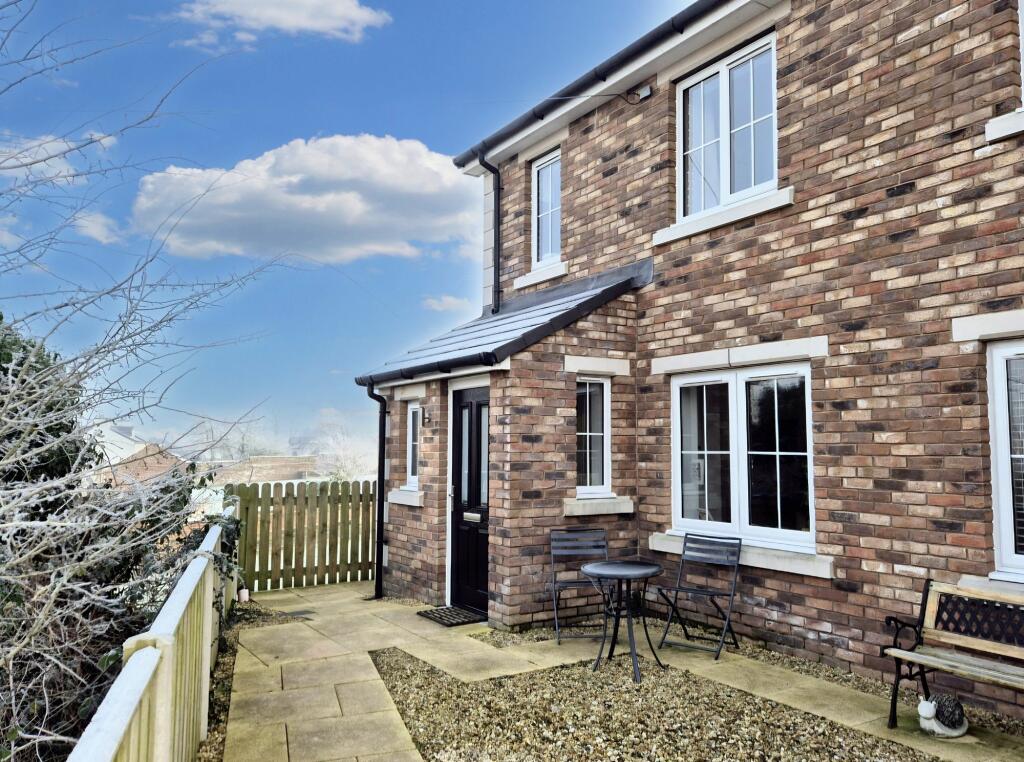
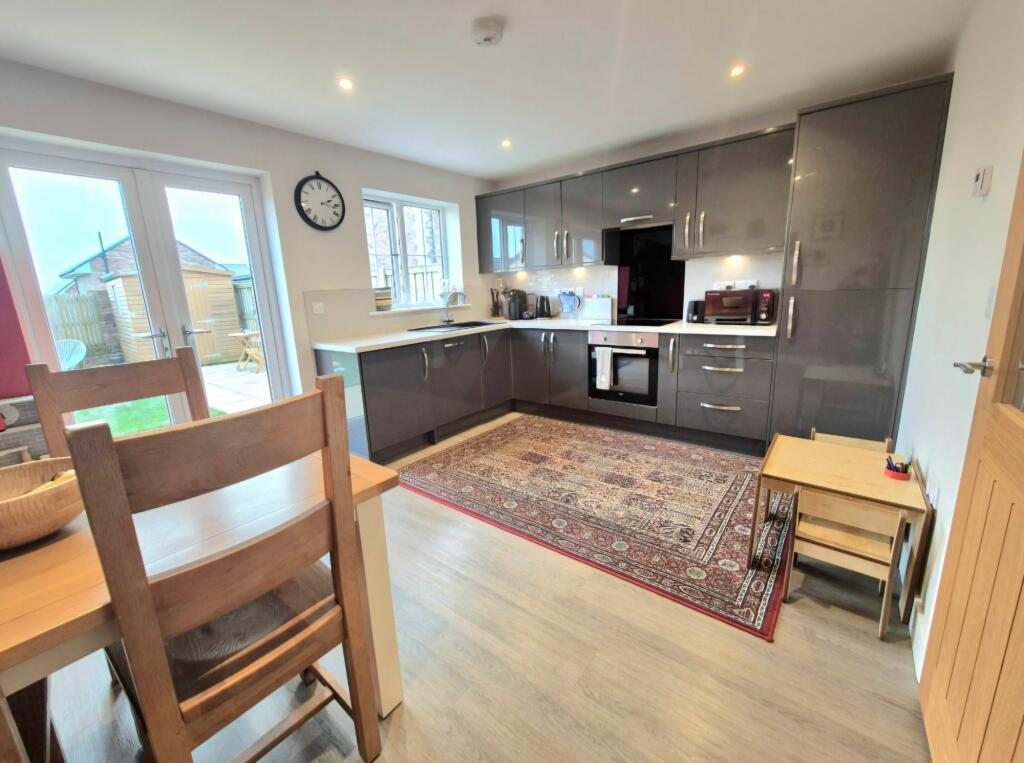
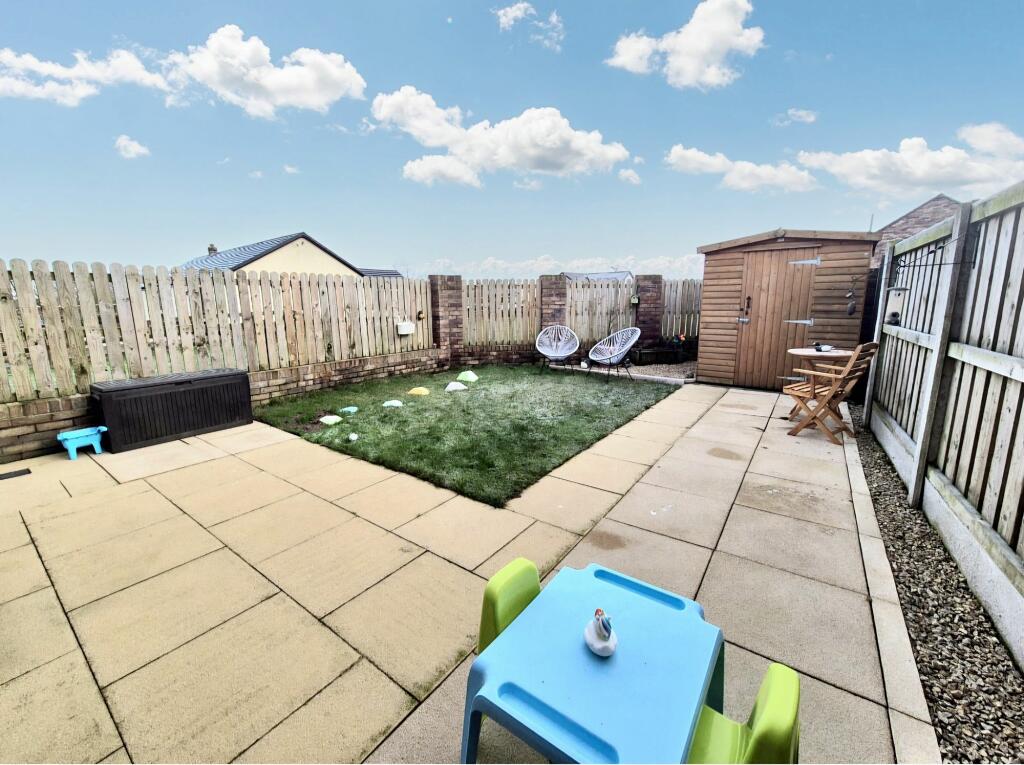
Key Features: • A modern semi detached house situated in a quiet village on the fringe of Carlisle • Countryside living with close by river walks • Fantastic views • 3 bedrooms • 4 piece family bathroom • Spacious dining kitchen complete with integrated appliances • Low maintenance garden and 2 allocated parking spaces • Gas central heating with underfloor heating throughout the ground floor and oak doors
Location: • Nearest Station: N/A • Distance to Station: N/A
Agent Information: • Address: Covering Cumbria
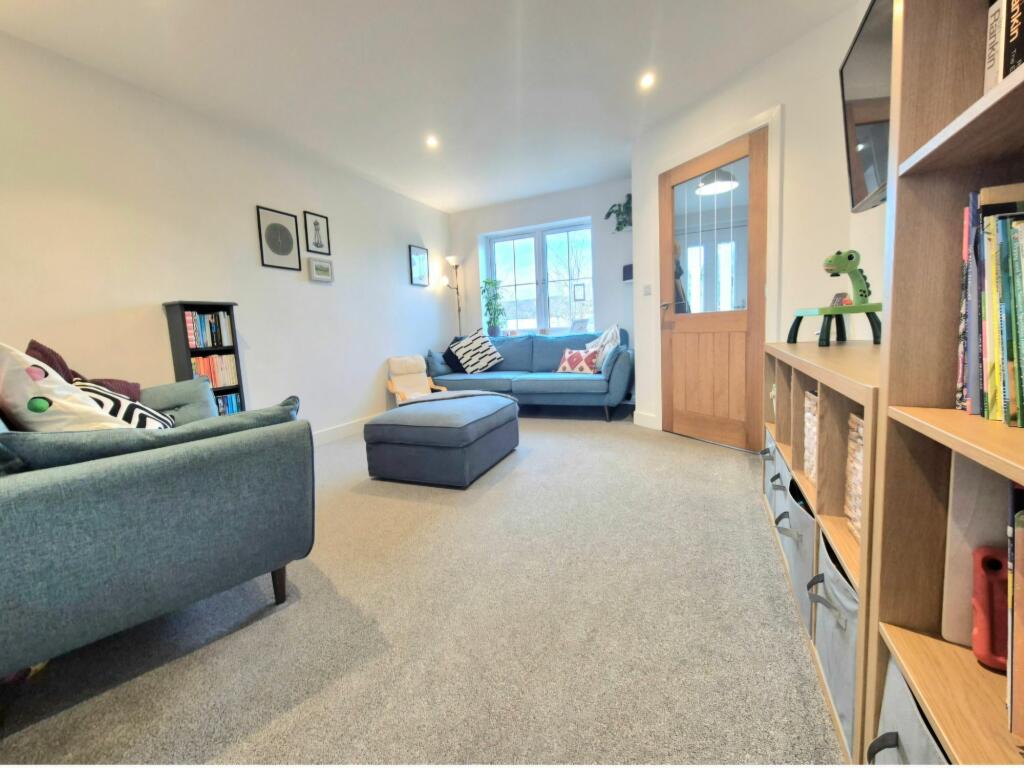
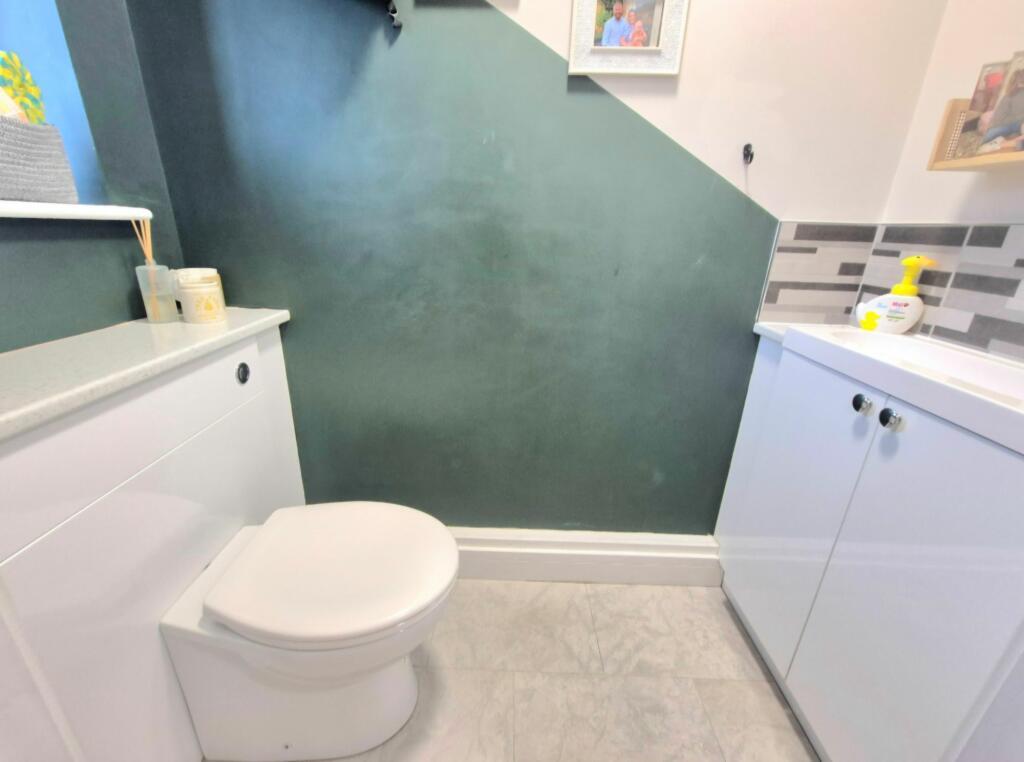
Full Description: Nestled in a peaceful village on the outskirts of Carlisle, this 3 bedroom semi-detached house offers a serene countryside lifestyle. Enjoy breathtaking views and riverside strolls just a stone's throw away. Step inside to find a meticulously maintained interior boasting 3 bedrooms, a stylish 4-piece family bathroom, and a spacious dining kitchen equipped with integrated appliances. The heart of the home, the kitchen exudes warmth and sophistication, ideal for unwinding after a long day. With gas central heating and underfloor heating on the ground floor, this property seamlessly combines modern comfort with timeless charm.Outside, a front patio welcomes you while the enclosed rear garden provides a tranquil retreat. Don't miss this opportunity to experience the epitome of suburban living with low maintenance gardens and 2 allocated parking spaces. A true gem for those seeking a balance of convenience and natural beauty.EPC Rating: BLounge4.62m x 3.53mDining Kitchen4.42m x 3.4mIntegrated appliances including electric oven and hob with extractor hood, fridge freezer, dishwasher and washer dryer. Under stairs storage cupboard and French doors leading out to the rear garden.LandingLoft access.Bedroom 14.06m x 2.49mBedroom 23.96m x 2.49mBedroom 31.85m x 1.75mBathroom2.51m x 1.85mGardenFront patio and enclosed rear garden with side access.Parking - Allocated parking
Features & amenities
Location
If the interactive map is unavailable, open the supplied location in maps.
Open location in mapsThe pin uses coordinates supplied with this listing. Confirm the exact location with the listing contact.
Listing information
- Original source
- www.rightmove.co.uk
- Added to Mirror
- Record updated
These dates describe this record on Mirror, not time on the market or a source verification. Confirm current price and availability with the listing contact.
View original listing