
For Sale
£90,000
Hungerford Road, Crewe
2 bd
1 ba
Terraced house
Crewe
Listed by Stephenson Browne - Crewe
Only details supplied with this listing are shown. Ask the listing contact to confirm measurements, taxes and costs.
Property Details: • Type: Semi-Detached • Tenure: N/A • Floor Area: N/A
Key Features:
Location: • Nearest Station: N/A • Distance to Station: N/A
Agent Information: • Address: 38 Pepper Street, Nantwich, Cheshire, CW5 5AB
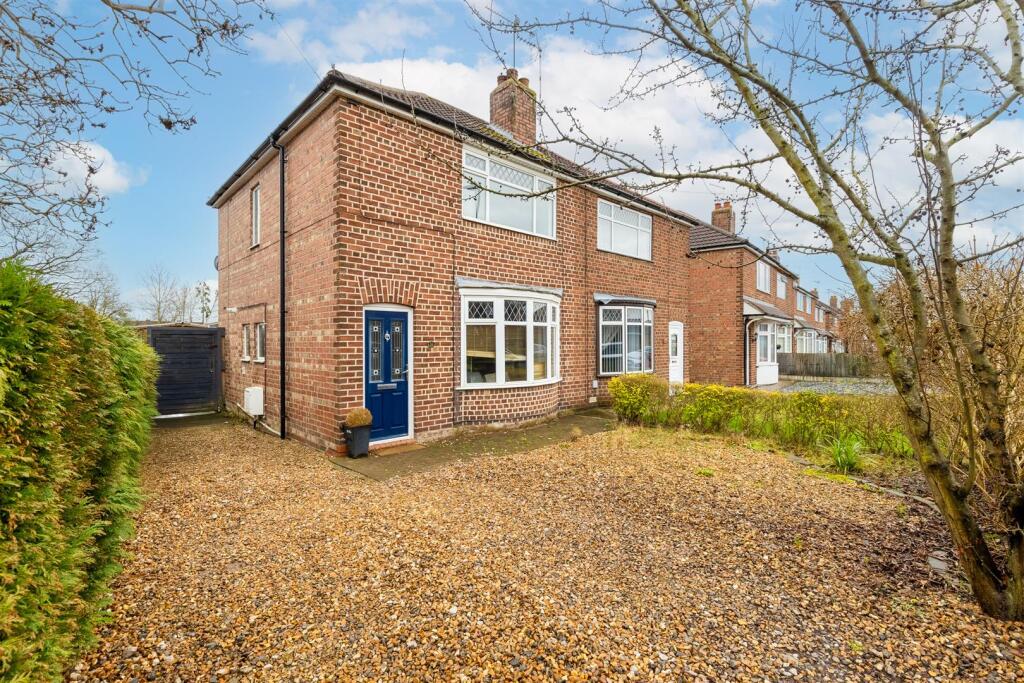
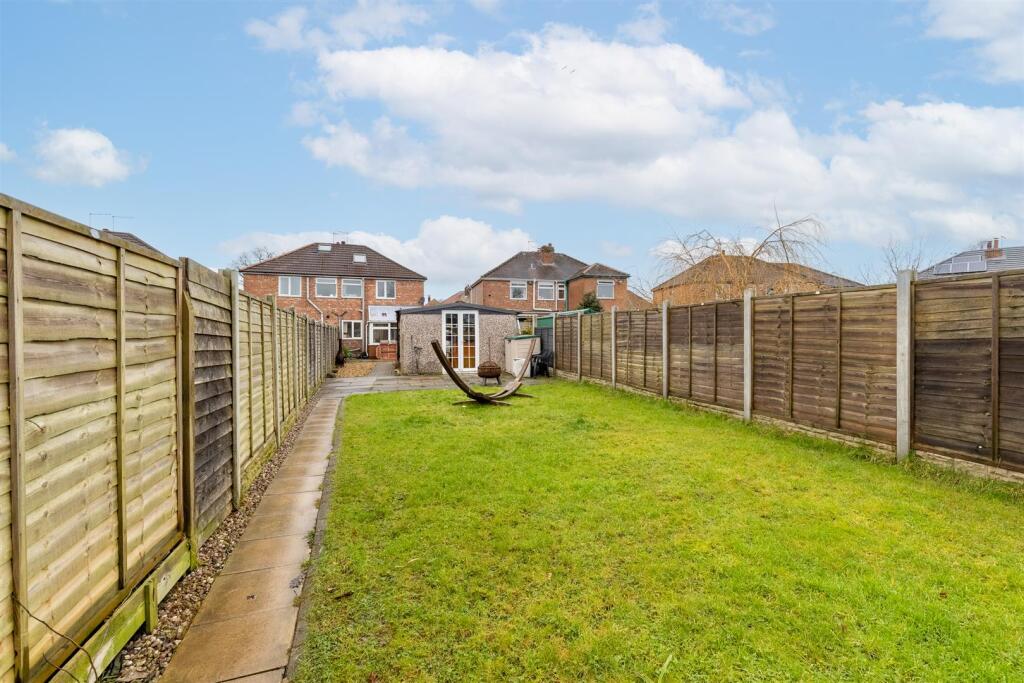
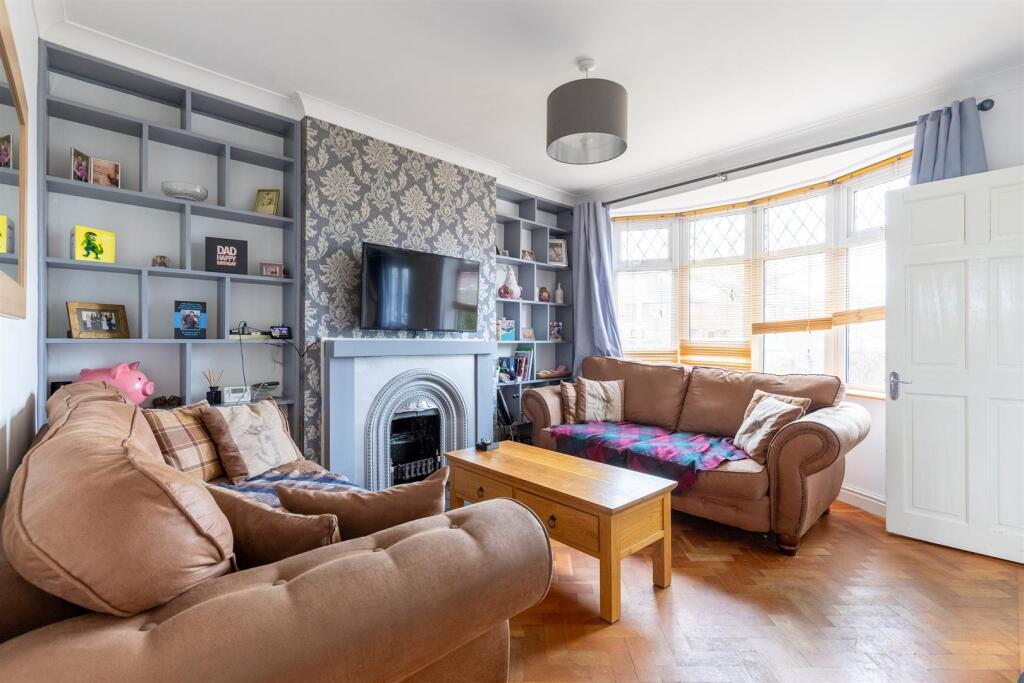
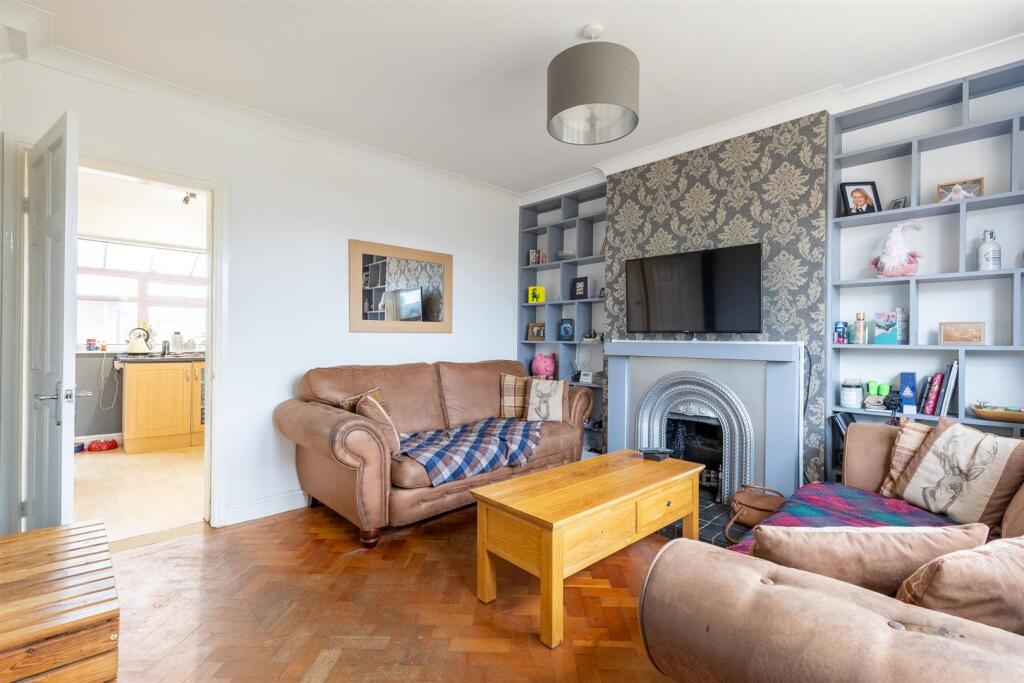
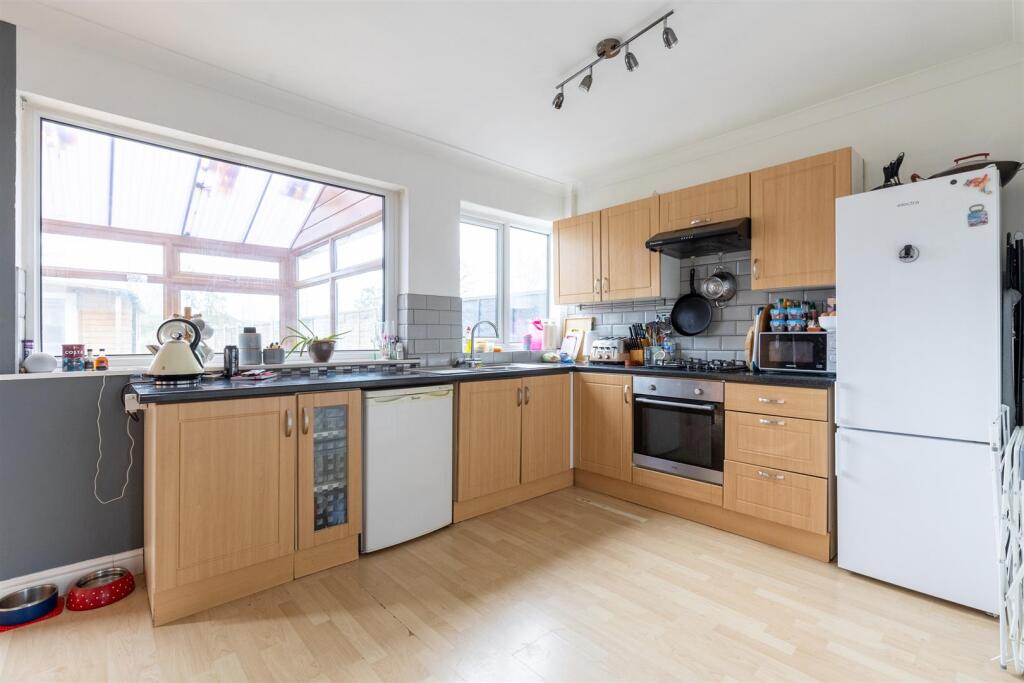
Full Description: A WELL MODERNISED, 1930'S, SEMI DETACHED HOUSE WITH A CONVERTED LOFT, VERSATILE GARDEN ROOM AND 170 FOOT SOUTH EASTERLY FACING REAR GARDEN IN A CONVENIENT RESIDENTIAL POSITIONA WELL MODERNISED, 1930'S, SEMI DETACHED HOUSE WITH A CONVERTED LOFT, VERSATILE GARDEN ROOM AND 170 FOOT SOUTH EASTERLY FACING REAR GARDEN IN A CONVENIENT RESIDENTIAL POSITIONSummary - Entrance Hall, Living Room, Kitchen, Cloakroom, Conservatory, Landing, Two Bedrooms, Bathroom, Converted Loft, Gas Central Heating, uPVC Double Glazed Windows, Car Parking Space, Garden Room/Office (22'9" x 11'4"), GardensDescription - An attractive, 1930's, semi detached house constructed of brick under a tiled roof and approached over a gravel drive. The house has been modernised and improved in recent years yet retains the charm and appeal of its period. Size wise it will be ideal for first time buyers, small families or those looking to downsize. Alternatively, with its large garden the house ideally lends itself to enlargement. Indeed, planning permission has been granted by Cheshire East (planning number 21/4188N) for an extension.Location & Amenties - Sunnybank Road comprises similar semi detached houses and is ideally placed for easy access to Bentley Motors and Leighton Hospital. Crewe Railway Station (London Euston 90 minutes, Manchester 40 minutes) is 2.5 miles and Nantwich 3 miles. Well regarded schools are in close proximity with Mablins Lane Primary, St. Michaels Academy and Underwood West Academy. High Schools include Sir William Stanier and Ruskin High School. Queens Park and King George playing fields are within easy walking distance.Directions - Cw2 8Sx - Accommodation - With approximate measurements:Entrance Hall - Tiled floor, radiator.Living Room - 3.71m plus bay x 3.76m (12'2" plus bay x 12'4") - Open fireplace with cast inset, tiled hearth and timber mantle, parquet wood block floor, double glazed bay window, ceiling cornices, designer radiator.Kitchen - 4.80m x 2.87m (15'9" x 9'5") - Stainless steel one and half bowl single drainer sink unit, cupboards under, floor standing cupboard and drawer units with worktops, wall cupboards, integrated oven and four burner gas hob unit with extractor hood above, plumbing for washing machine, wood laminate floor, stable door to conservatory, two spot light fittings, Baxi gas fired central heating boiler.Cloakroom - Low flush W/C.Conservatory - 2.90m x 1.98m (9'6" x 6'6") - Brick base, uPVC double glazed windows, radiator.Stairs From Entrance Hall To First Floor Landing - Foldaway ladder to loft measuring about 14'0" x 12'0" maximum headroom 5'9" with double glazed Velux windows, spot light fitting, beamed ceiling.Bedroom No. 1 - 4.78m x 3.28m (15'8" x 10'9") - Ceiling cornices, radiator.Bedroom No. 2 - 3.30m x 2.36m (10'10" x 7'9") - Radiator.Bathroom - 3.25m x 1.32m (10'8" x 4'4") - White suite comprising panel bath with shower over, low flush W/C and vanity unit with inset hand basin, tiled floor, two walls fully tiled, inset ceiling lighting, chrome radiator/towel rail.Outside - Precast constructed and insulated detached garden room/home office 22'9" x 11'4", two windows (one double glazed), two pairs of uPVC double glazed French windows, two electric heaters. Garden Shed 11'2" x 7'2" two double glazed windows. Wendy House. Gravel car parking area to the front and side. Outside tap.Gardens - The South Easterly facing rear garden extends to about 170 feet and is extensively lawned with three flagged patios/seating areas, shrubs and specimen trees.Services - All mains services are connected to the property.N.B. Tests have not been made of electrical, water, drainage and heating systems and associated appliances, nor confirmation obtained from the statutory bodies of the presence of these services. The information given should therefore be verified prior to a legal commitment to purchase.Tenure - Freehold with vacant possession upon completion.Council Tax - Band B.Viewing - By appointment with BAKER, WYNNE & WILSON.38 Pepper Street, Nantwich. (Tel No: ).BrochuresSunnybank Road, CreweBrochure
If the interactive map is unavailable, open the supplied location in maps.
Open location in mapsThe pin uses coordinates supplied with this listing. Confirm the exact location with the listing contact.
Added and updated dates describe the Mirror record. Source publication and verification dates are shown separately when known; none establishes time on market. Confirm current price and availability with the listing contact.
View original listing


