Property Details:
• Type: Semi-Detached
• Tenure: Freehold
• Floor Area: N/A
Key Features:
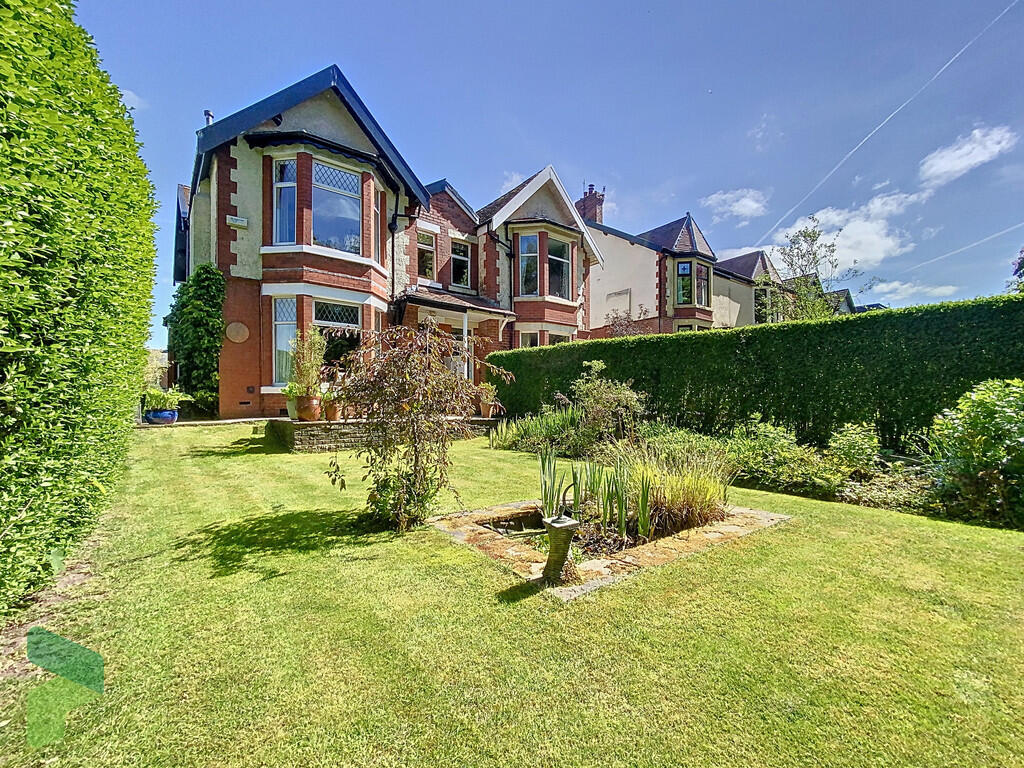
• Mature semi detached house
• Borders Sunnyhurst Wood to rear
• Three bedrooms. 1 dressing room
• Fabulous 4 pc bathroom
• Ground floor shower room
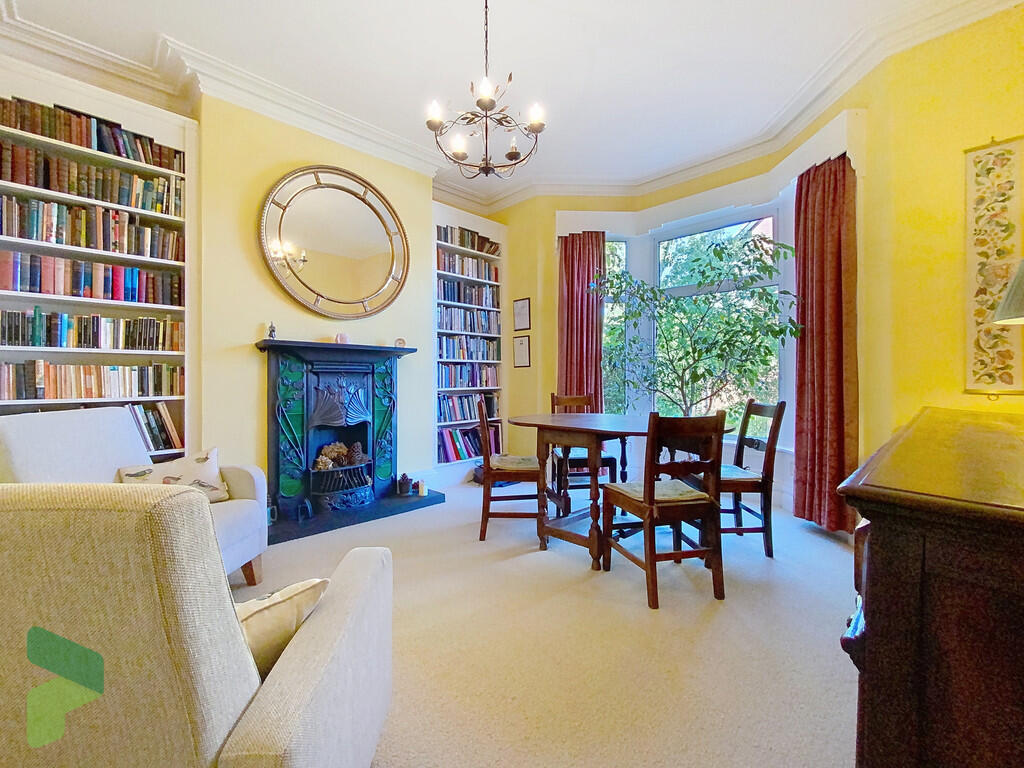
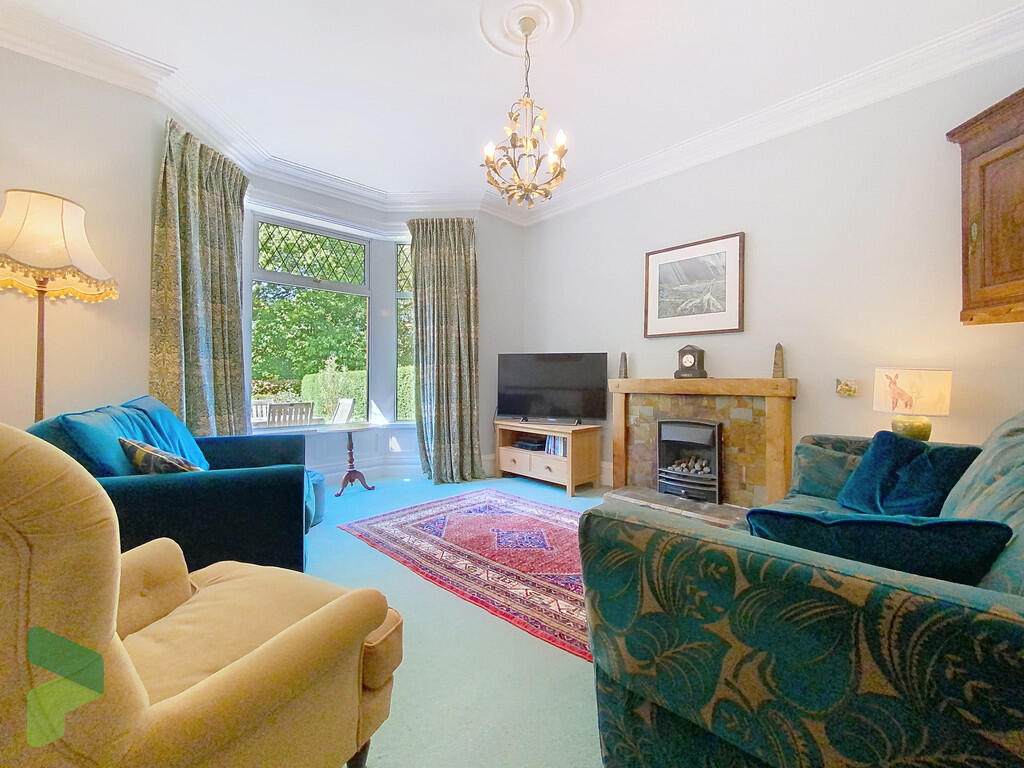
• 2 reception rms with bay windows
• Fitted dining kitchen gas Aga
• Utility. Gas central heating
• PVC d.g windows 3 are bays!
• Carport. VIEWING A MUST!
Location:
• Nearest Station: N/A
• Distance to Station: N/A
Agent Information:
• Address: 238-240 Duckworth Street,
Darwen,
BB3 1PX
Full Description:
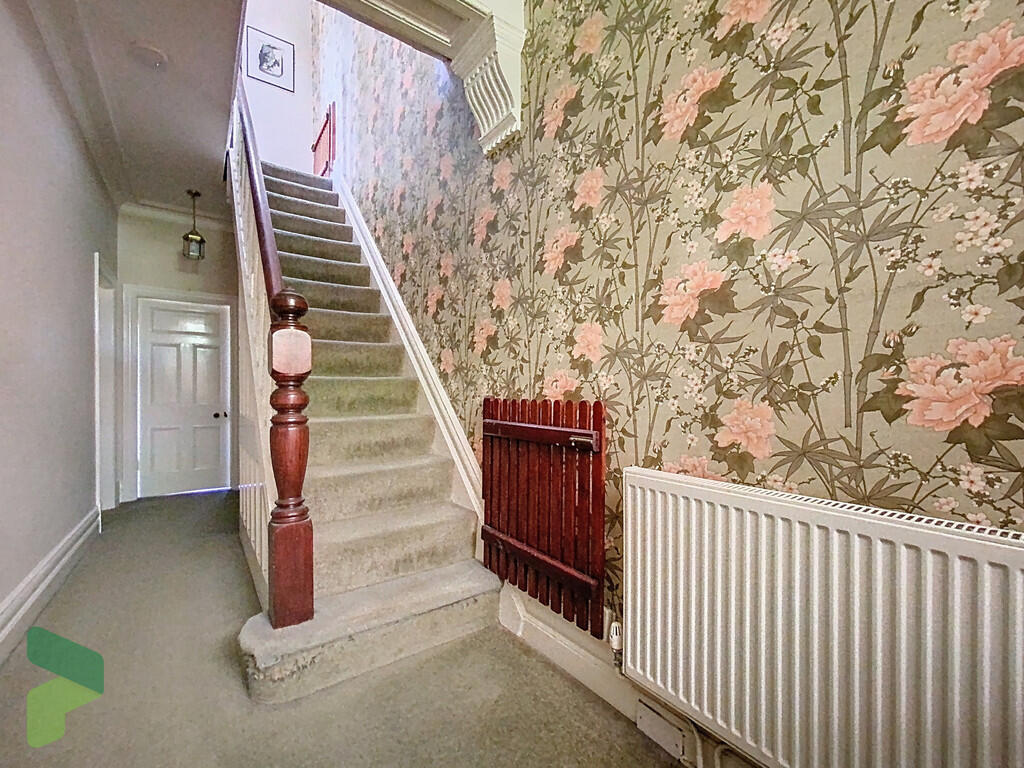
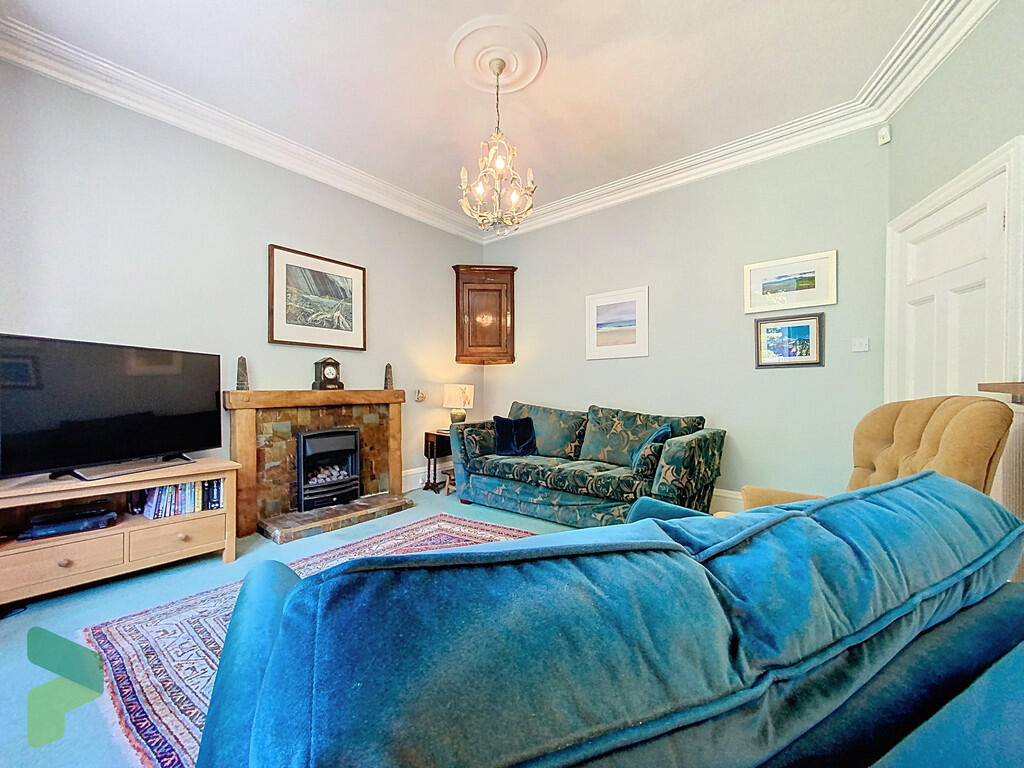
A superb mature semi-detached property enjoying the most enviable of location bordering Sunnyhurst Woods. In our opinion this deceptively spacious property provides excellent family sized living accommodation with the benefit of three bedrooms (the main bedroom has a bay window and a dressing room), an impressive four-piece family bathroom with ample storage, attractive living room with bay window, dining room also with bay window, a fitted dining kitchen with feature Aga. The current owners have lovingly maintained the property and have retained many original features, benefits include gas central heating, PVC double-glazed windows The windows at the rear overlook the woods). Externally there are established gardens to front and rear along with a large carport and adjoining garden plot that originally had planning for a granny annex! Easy access to Sunnyhurst Woods, Darwen, Bolton and junction 4 M65. Viewing is a must! ENTRANCE VESTIBULE Original front door, mosaic tiled floor, original coving to ceiling, half glazed door through to; HALLWAY Spindled balustrade staircase to first floor, original coving to ceiling, radiator LIVING ROOM 15' 4" x 13' 3" (4.67m x 4.04m) Measurements into PVC double-glazed bay window, tied fireplace, living flame gas fire, radiator, built in cupboard, original coving to ceiling DINING ROOM 14' 7" x 13' 4" (4.44m x 4.06m) Measurements into recess and into PVC double-glazed bay window, built in book case, feature fireplace with tiled hearth, original coving to ceiling DINING KITCHEN 16' 11" x 11' 7" (5.16m x 3.53m) Measurements into PVC double-glazed window, fitted wall and floor units including drawers, integrated fridge, integrated microwave, gas Aga also heats the house, tiled splash-backs UTILITY ROOM 6' 17" x 6' 8" (2.26m x 2.03m) PVC double-glazed window, PVC exterior door, fitted worktops, plumbed for automatic washing machine, tiled floor, door through to; SHOWER ROOM 8' 6" x 6' 12" (2.59m x 2.13m) PVC double-glazed window, 'Armitage Shanks' butlers sink in wood worktop, glazed and tiled shower enclosure, low level WC, radiator, built in cupboard FIRST FLOOR Landing, spindled balustrade, radiator, skylight BEDROOM 1 16' x 12' 1" (4.88m x 3.68m) Measurements into PVC double-glazed bay window, radiator, sliding door through to; DRESSING ROOM 11' x 5' 8" (3.35m x 1.73m) PVC double-glazed window BEDROOM 2 13' 3" x 11' 4" (4.04m x 3.45m) Measurements into recess. PVC double-glazed window, built in cupboard BEDROOM 3 12' 2" x 9' 9" (3.71m x 2.97m) Measurements into recess. PVC double-glazed window, electric wall heater, recessed shelving FAMILY BATHROOM Two PVC double-glazed windows, large walk-in-shower, free standing bath with shower attachment and mixer tap, wall hung wash hand basin, low level WC, heated towel rail, laminate flooring, built in wall-to-wall floor-to-ceiling cupboards, loft access via drop down ladder OUTSIDE To the front there is a carport for two cars, paved pathways, a generous size front garden with established plants and shrubs. In addition there is a brick built store with power and light. To the rear of the property there is an enclosed garden with lawn, paved patio, mature hedging and gated access to Sunnyhurst Woods. In addition at the side of the carport there is a large area that once had planning for a granny annex, this has lapsed some years ago and currently serves as a vegetable plot PLEASE NOTE VIEWINGS ARE TO BE ARRANGED THROUGH PROCTORS AND ARE BY APPOINTMENT ONLY. WE HAVE NOT TESTED ANY APPARATUS, EQUIPMENT, FIXTURES, FITTINGS OR SERVICES AND SO CANNOT VERIFY IF THEY ARE IN WORKING ORDER OR FIT FOR THEIR PURPOSE. Brochures(New) 4-Page Broc...