Sunnyhurst Lane, Darwen
About this home
Property Details: • Type: Semi-Detached • Tenure: FREEHOLD • Floor Area: N/A
Key Features: • Mature semi detchached • Borders Sunnyhurst Woods • Stylish throughout. High end finish • 4 bedrooms. 1 en suite • 4pc family bathroom • open plan living/kitchen • Formal lounge with bay window • Wood burning stove. Gas CH • CCTV. PVC d glazed windows • Off rd parking for 3 cars
Location: • Nearest Station: Darwen Station • Distance to Station: 0.9270394870245716 miles
Agent Information: • Address: 238-240 Duckworth Street, Darwen, BB3 1PX
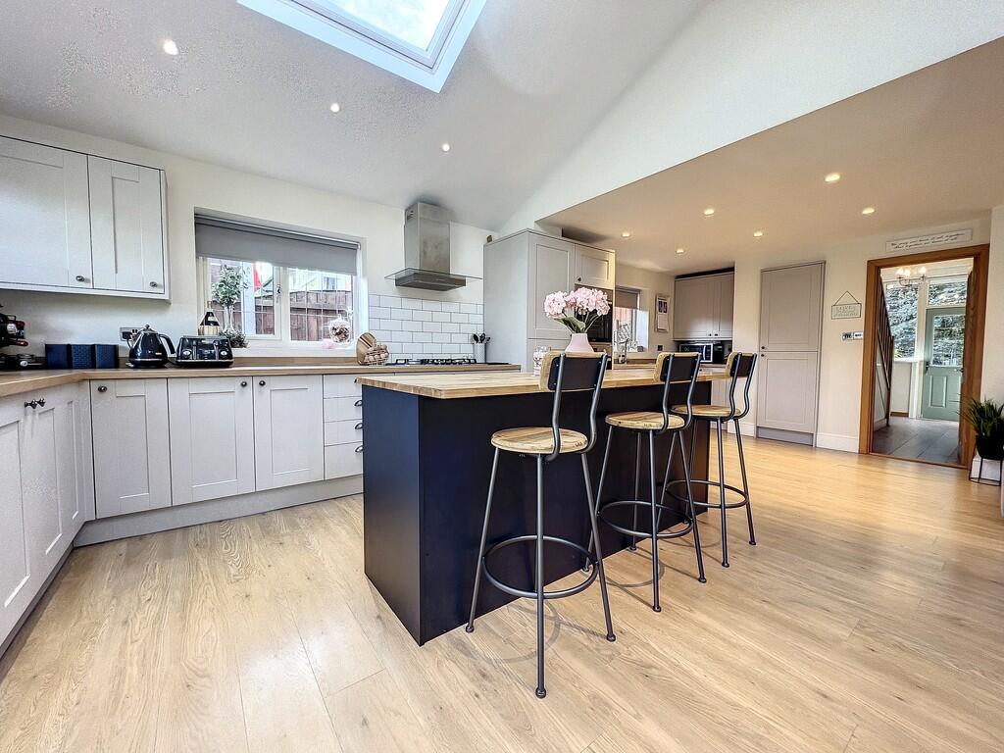
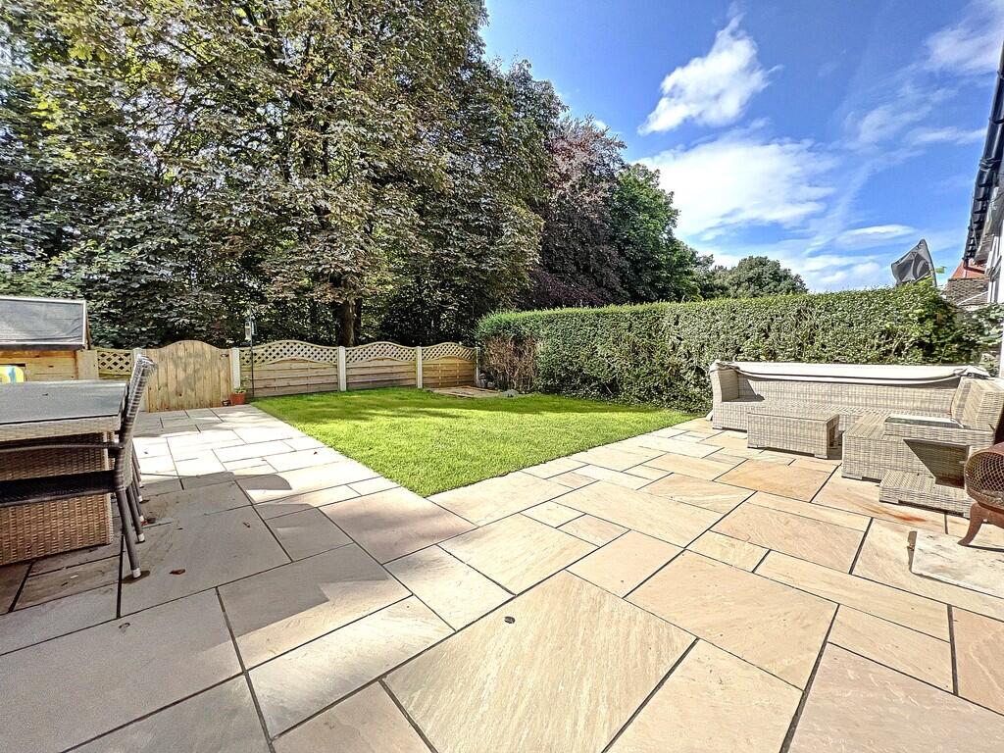
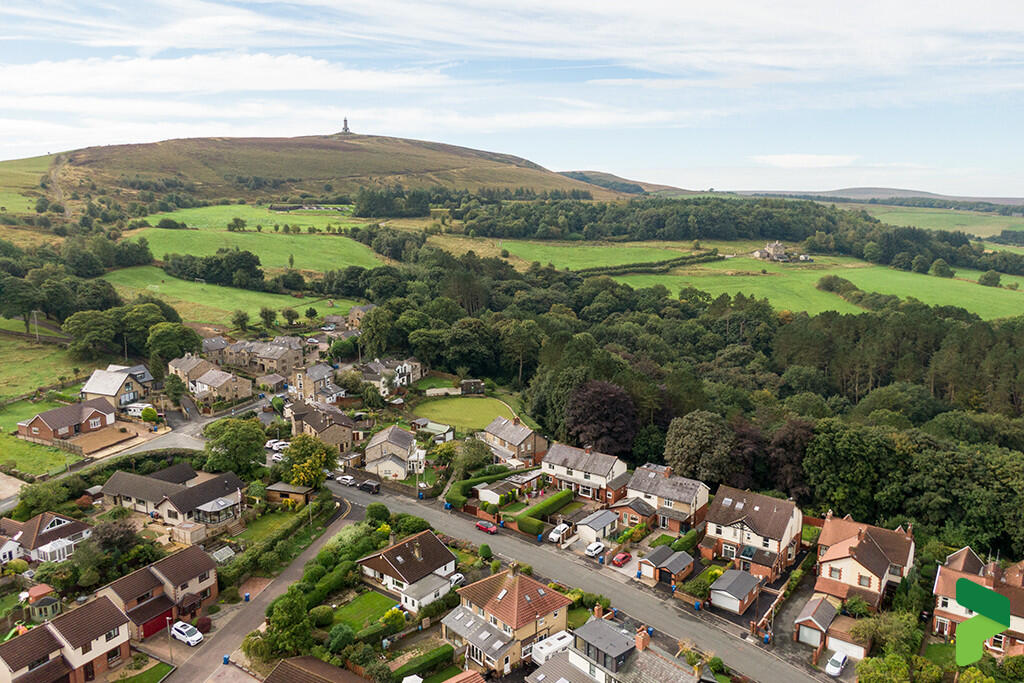
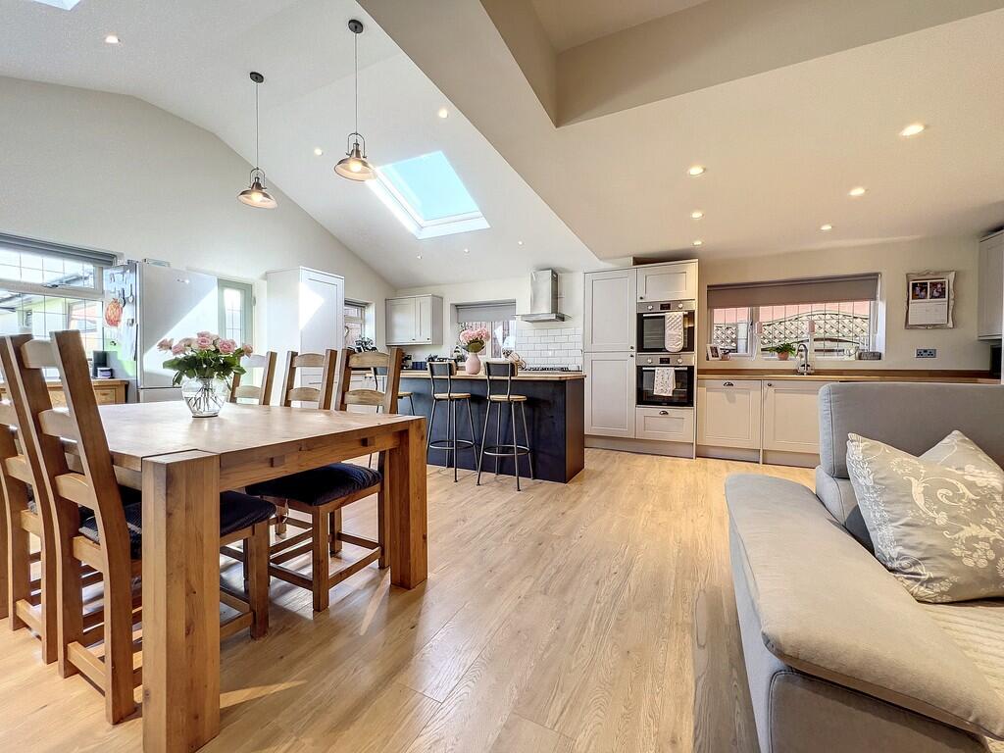
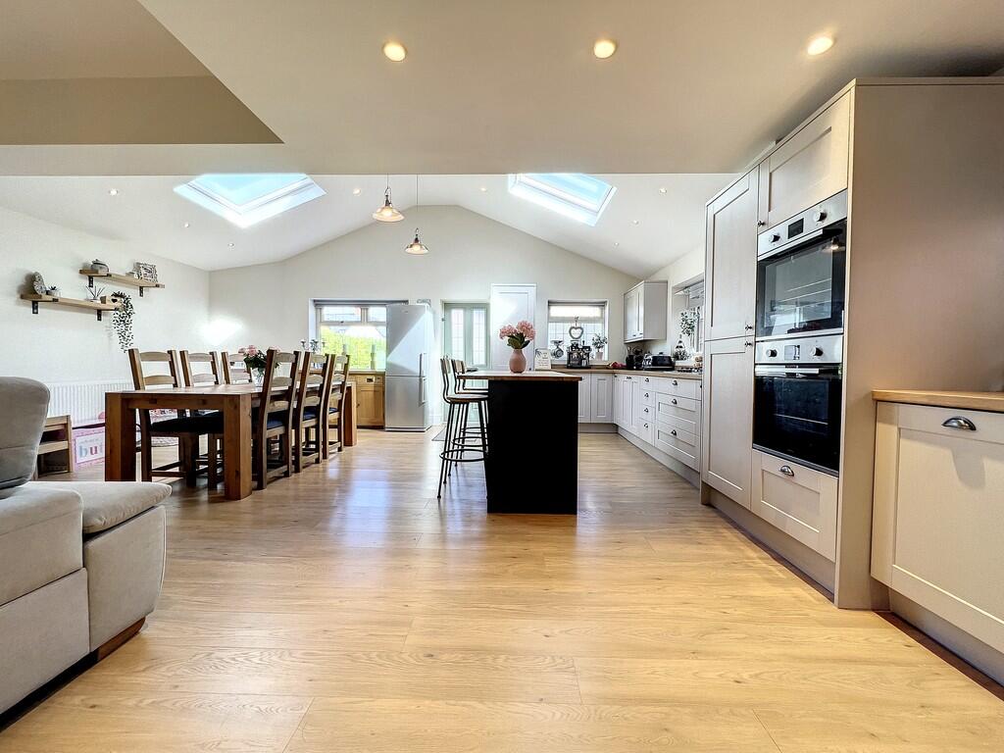
Full Description: <strong></strong> <strong></strong> A superb, mature semi-detached house situated in this enviable and sought after residential area of Sunnyhurst with direct access into the woods at the rear and a stones throw from Darwen Moors. The property has been extended to provide ideal and spacious family accommodation in immaculate condition throughout. The main feature of the ground floor is the excellent open plan living kitchen, which includes a bespoke kitchen units and appliances, breakfast area, sitting and dining areas. There is also a separate lounge with wood burning stove and outlooks to the wood. There are four bedrooms arranged over two floors including the master room with en suite shower room. There is a very attractive four-piece bathroom and a separate two-piece cloakroom. Gas central heating, PVC double-glazed windows, LED lighting and CCTV and alarm system are all installed. Externally there is a converted garage which provides two rooms, one with bi-folding doors, ideal for a variety of uses. There are well laid garden areas with flagged stone areas, lawns, astroturf and paving. There is a triple car driveway for ample off road parking. Internal inspection is essential to fully appreciate this excellent family home. <br /><br /><strong>LOCATION</strong> <strong></strong> <strong></strong> From Darwen town centre leave on Duckworth Street, continue into Blackburn Road, turn left into Earnsdale Road follow the road round into Sunnyhurst Lane and the property is on the right-hand side. <br /><br /><strong>TENURE</strong> <strong></strong> <strong></strong> We have been advised by the vendors that the property is freehold. Any potential purchasers should clarify with their solicitors. <br /><br /><strong>ACCOMMODATION</strong> <strong></strong> <br /><br /><strong>OPEN</strong> <strong>PLAN</strong> <strong>LIVING/KITCHEN</strong> <strong>26' 2" x 21' 3" (7.98m x 6.48m)</strong> Full range of bespoke wall and floor units including drawers, stainless steel one and a half bowl sink unit, built in double ovens, gas hob, extractor, fridge-freezer, dishwasher, plumbed for automatic washing machine, gas fired central heating boiler unit, four PVC double-glazed windows, two Velux double-glazed windows, two radiators, spotlighting <br /><br /><strong>LOUNGE</strong> <strong></strong> <strong>13' 5" x 12' (4.09m x 3.66m)</strong> Measurements into PVC double-glazed bay window (overlooking Sunnyhurst Woods), wood burning stove in recess fireplace, PVC double-glazed window, spotlighting <br /><br /><strong>ENTRANCE</strong> <strong>HALL</strong> <strong></strong> <strong></strong> PVC double-glazed window, radiator, under stairs storage, solid oak flooring <br /><br /><strong>CLOAKROOM/WC</strong> <strong></strong> Low level, WC, wash-hand basin, radiator/towel rail, tiled floor, two PVC double-glazed windows <br /><br /><strong>FIRST</strong> <strong>FLOOR</strong> <strong></strong> <strong></strong> Landing, PVC double-glazed sash window, solid oak balustrade <br /><br /><strong>FOUR-PIECE</strong> <strong>BATHROOM</strong> <strong></strong> <strong></strong> Shower enclosure, free-standing double-ended bath, wash hand basin, chrome radiator/towel rail, part tiled elevations, tiled floor, PVC double-glazed window <br /><br /><strong>BEDROOM</strong> <strong>2</strong> <strong>12' 7" x 10' 10" (3.84m x 3.3m)</strong> PVC double-glazed window, radiator <br /><br /><strong>BEDROOM</strong> <strong>3</strong> <strong>12' 1" x 9' 6" (3.68m x 2.9m)</strong> PVC double-glazed window, radiator, spotlighting <br /><br /><strong>BEDROOM</strong> <strong>4</strong> <strong>7' 6" x 7' 3" (2.29m x 2.21m)</strong> PVC double-glazed window (overlooks the woods), radiator <br /><br /><strong>SECOND</strong> <strong>FLOOR</strong> <strong></strong> <strong></strong> <br /><br /><strong>MASTER</strong> <strong>BEDROOM</strong> <strong>16' x 11' 1" (4.88m x 3.38m)</strong> PVC double-glazed window, Velux double-glazed window <br /><br /><strong>EN</strong> <strong>SUITE</strong> <strong></strong> <strong></strong> Walk in shower, pedestal wash hand basin, low level WC, chrome radiator/towel rail, PVC double-glazed window, spotlighting <br /><br /><strong>OUTSIDE</strong> <strong></strong> <strong></strong> Private rear garden, Indian flagged stone paving, lawns, gated access to woods, front garden with astroturf and triple car driveway <br /><br /><strong>CONVERTED</strong> <strong>GARAGE;</strong> <strong>ROOM</strong> <strong>1</strong> <strong>10' 6" x 10' (3.2m x 3.05m)</strong> Bi-folding doors, LED lighting <br /><br /><strong>GARAGE/</strong> <strong>STORAGE/</strong> <strong>WORKSHOP</strong> <strong>ROOM</strong> <strong>2</strong> <strong>11' 3" x 10' (3.43m x 3.05m)</strong> Listed on the deeds as workshop, LED lighting, power <br /><br /><strong>PLEASE</strong> <strong>NOTE</strong> <strong></strong> <strong></strong> VIEWINGS ARE TO BE ARRANGED THROUGH PROCTORS AND ARE BY APPOINTMENT ONLY. WE HAVE NOT TESTED ANY APPARATUS, EQUIPMENT, FIXTURES, FITTINGS OR SERVICES AND SO CANNOT VERIFY IF THEY ARE IN WORKING ORDER OR FIT FOR THEIR PURPOSE. <br /><br /><strong>COMPLIANCE</strong> <strong></strong> Agents are required by law to conduct anti-money laundering checks on all those renting or buying a property. The cost of these checks is £20 per check. This is a non-refundable fee. These charges cover the cost of obtaining relevant data, any manual checks and monitoring which might be required. This fee will need to be paid and the checks completed in advance of the office proceeding with checks.