
For Rent
Price on request
2 bed flat for salePitt Street B4, Birmingham
Studio
Birmingham
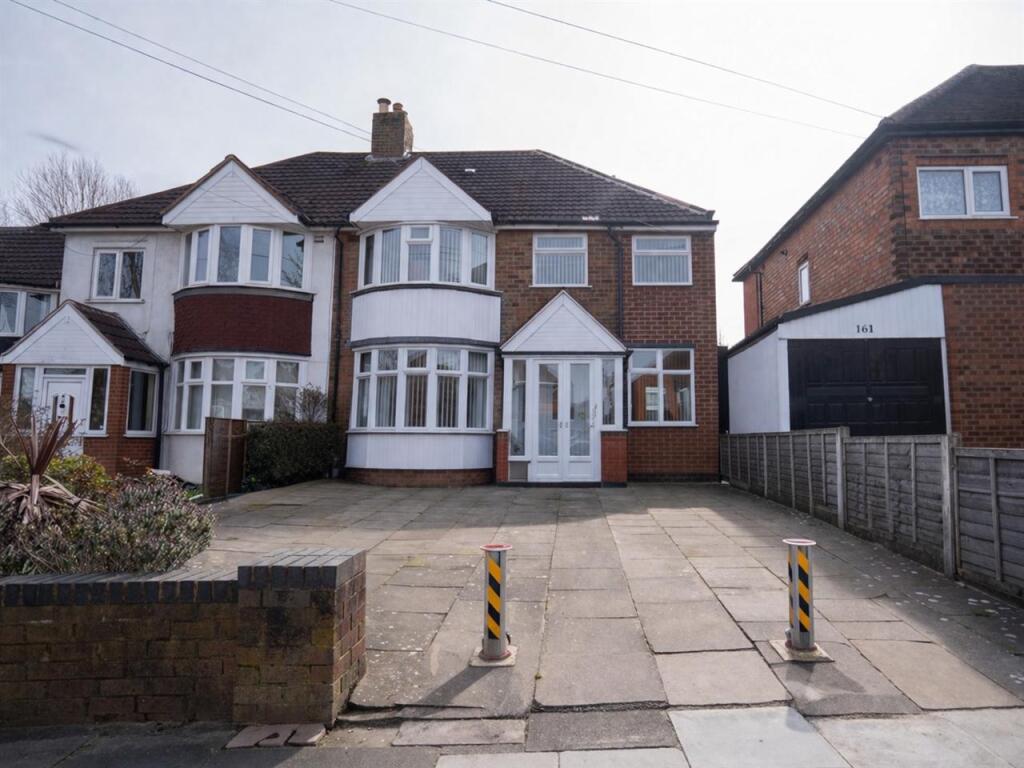
Property Details: • Type: Semi-Detached • Tenure: Freehold • Floor Area: N/A
Key Features: • Extended three-bedroom semi-detached family home • Located on one of Yardleys desirable roads • Spacious through lounge with living & dining areas • Extended kitchen diner ideal for family living • Large guest W/C on the ground floor • Three double bedrooms • Large upstairs family bathroom • Rear garden • Off-road parking to the front • Close to schools, shops & excellent transport links
Location: • Nearest Station: N/A • Distance to Station: N/A
Agent Information: • Address: 185 Church Road, Yardley, Birmingham, B25 8UR
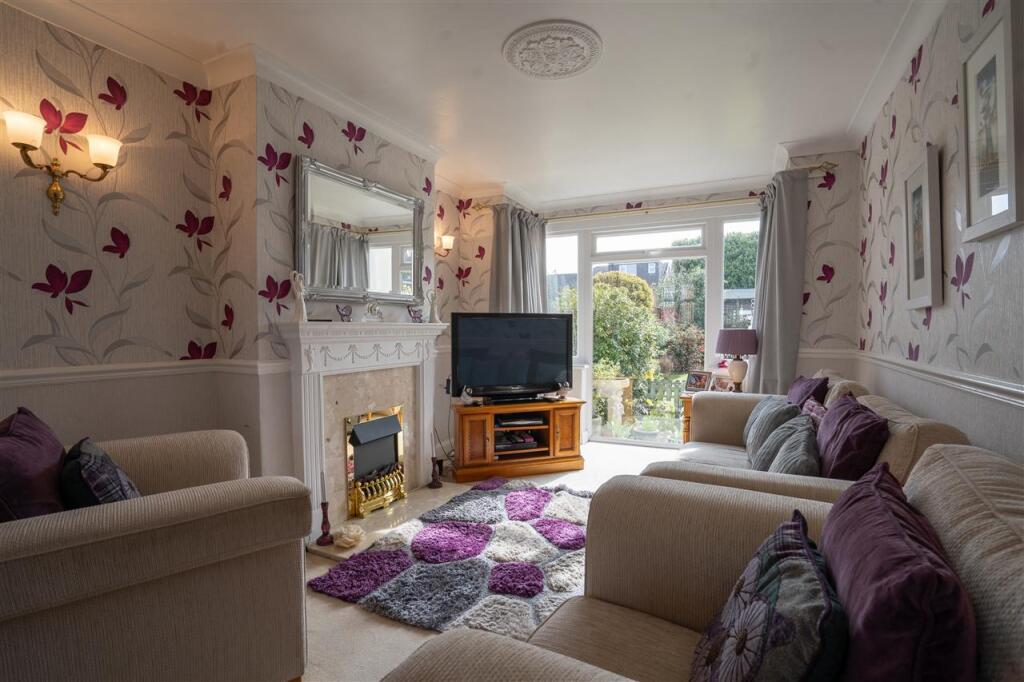
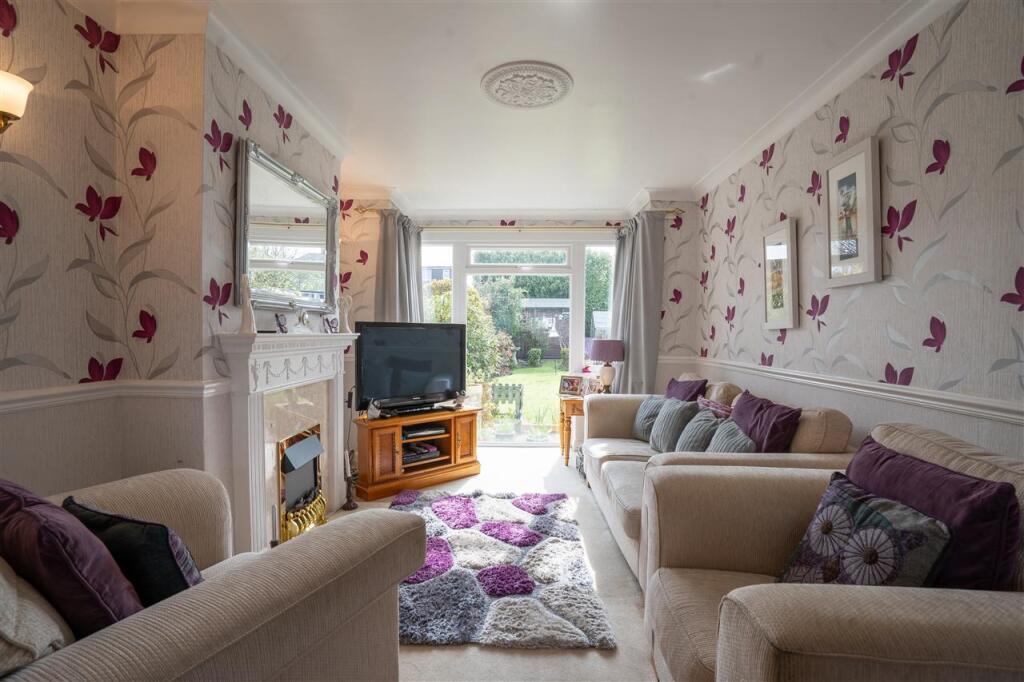
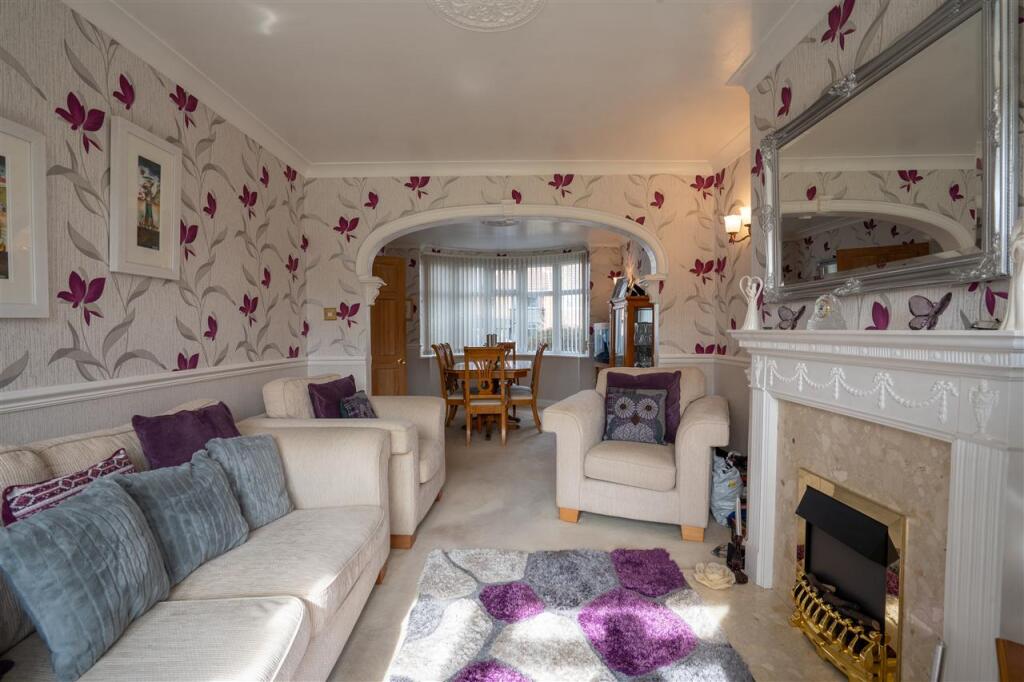
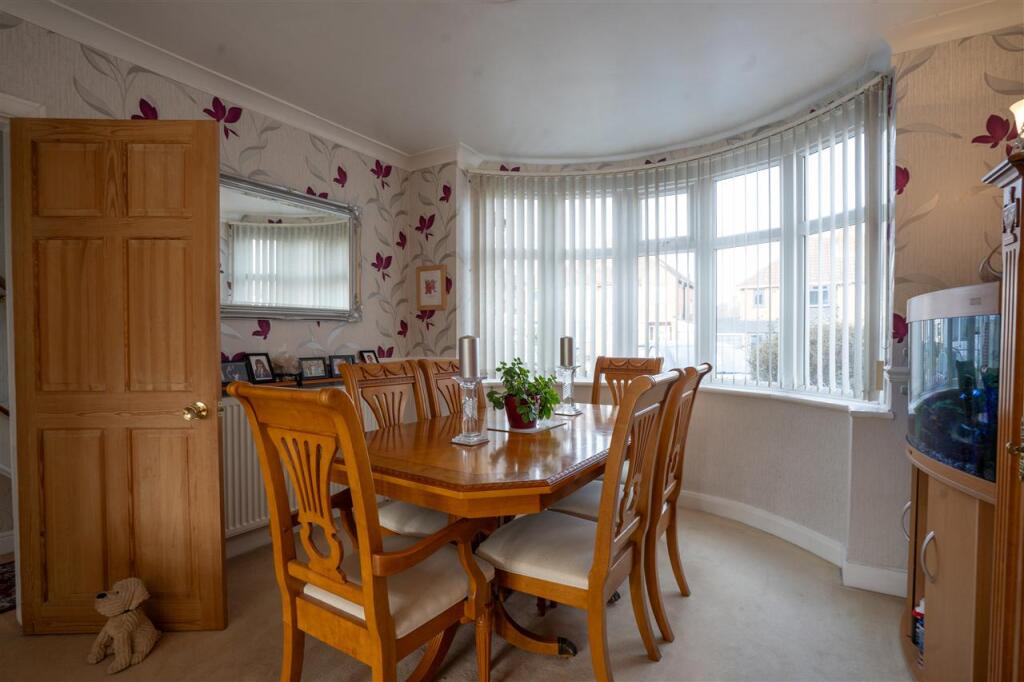
Full Description: Partridge Homes are delighted to present this well-presented and extended semi-detached family home, which has been thoughtfully improved to provide generous living space, making it perfect for a growing family. The property must be viewed internally to fully appreciate the size, layout, and condition on offer. The accommodation comprises a spacious through lounge with clearly defined living and dining areas, an extended kitchen diner, and a large guest W/C on the ground floor. To the first floor are three double bedrooms and a large family bathroom. Externally, the home benefits from a rear garden and off-road parking to the front. Ideally located on one of Yardleys more desirable roads, the property is within easy reach of local schools, shops, and excellent transport links, making it a superb choice for families. Homes of this size and location rarely remain available for long, so early viewing is strongly recommended to avoid disappointment.Approach The property is set back from the road behind a paved driveway providing off road parking, with two collapsible security driveway bollards, and door leading to porch.Porch Having further door leading to entrance hallway.Entrance Hallway Having doors leading to through lounge, kitchen, and guest w/c, central heating radiator, and stairs leading to first floor accommodation.Lounge 3.12m (10' 3") x 4.55m (14' 11")Having double glazed windows to rear, feature fireplace with surround, and central heating radiator.Dining Area 3.34m (10' 11") x 3.73m (12' 3")Having double glazed bay window to front, and central heating radiator.Kitchen 3.93m (12' 11") x 3.77m (12' 4")This extended kitchen has been fitted with a range of wall, drawer, and base level units with work surface over incorporating one and half bowl sink with drainer and mixer tap over, four ring gas hob with extractor hood over, oven, integrated fridge freezer, space for washing machine, tiling to splash prone areas, space for dining table and chairs, central heating radiator, double glazed window to rear, and double glazed doors leading to rear garden.Guest W/C 1.58m (5' 2") x 1.49m (4' 11")Having a low level flush w/c, vanity sink unit, tiling to splash prone areas, and central heating radiator.First Floor Accommodation Landing Having doors leading bedrooms and bathroom.Bedroom One 3.25m (10' 8") x 3.81m (12' 6")Having double glazed bay window to rear, built in wardrobes, and central heating radiator.Bedroom Two 3.67m (12' 0") x 3.18m (10' 5")Having double glazed bay window to front, built in wardrobes, and central heating radiator.Bedroom Three 3.75m (12' 4") x 2.59m (8' 6")Having two double glazed windows to rear, built in wardrobes and central heating radiator.Bathroom 3.41m (11' 2") x 1.85m (6' 1")Having a corner bath, low level flush w/c, vanity sink unit, shower unit, tiling to walls, two obscure double glazed windows to front, and central heating towel rail.Outside Rear Garden Having paved patio area, lawned area, a range of shrubs, trees, and plants, fencing to boundaries, and free standing garden shed.


