Property Details:
• Type: Semi-Detached
• Tenure: FREEHOLD
• Floor Area: 958 sqft
Key Features:
• Sold with NO CHAIN
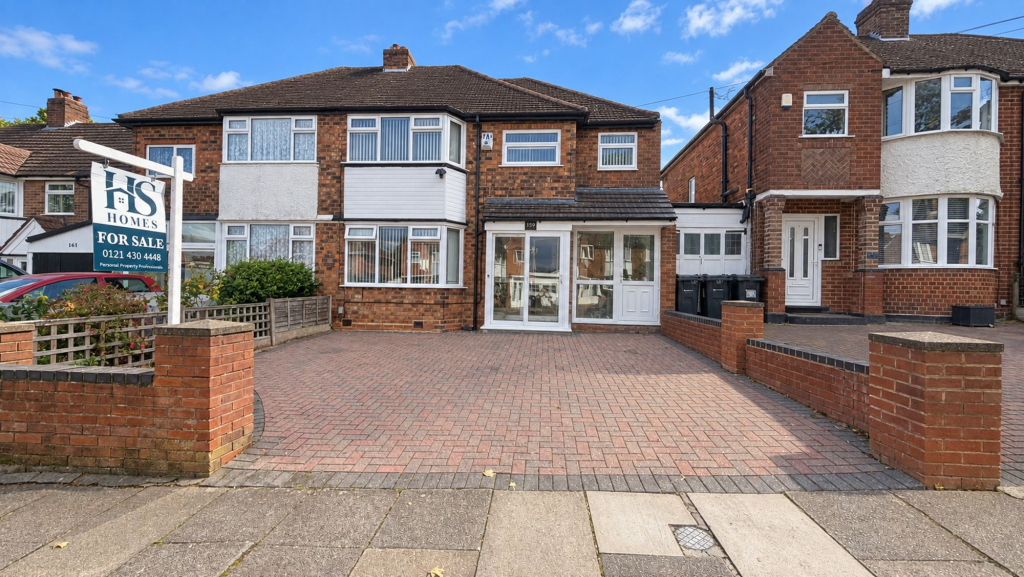
• Four-bedroom semi-detached family home
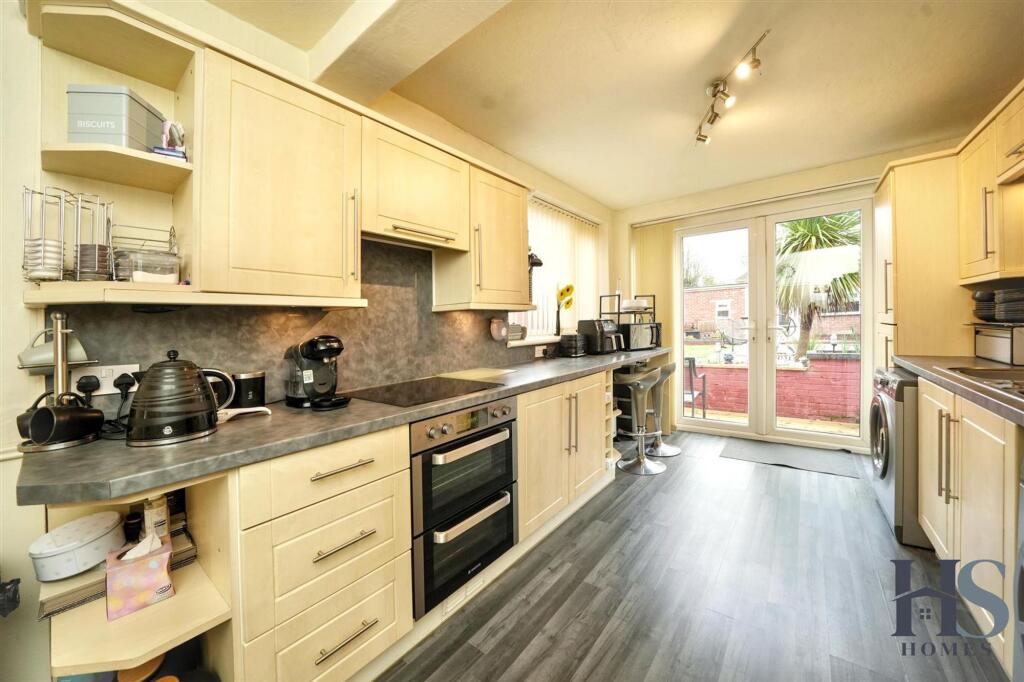
• Galley-style kitchen with ample storage and worktop space
• Additional reception room providing flexible living space
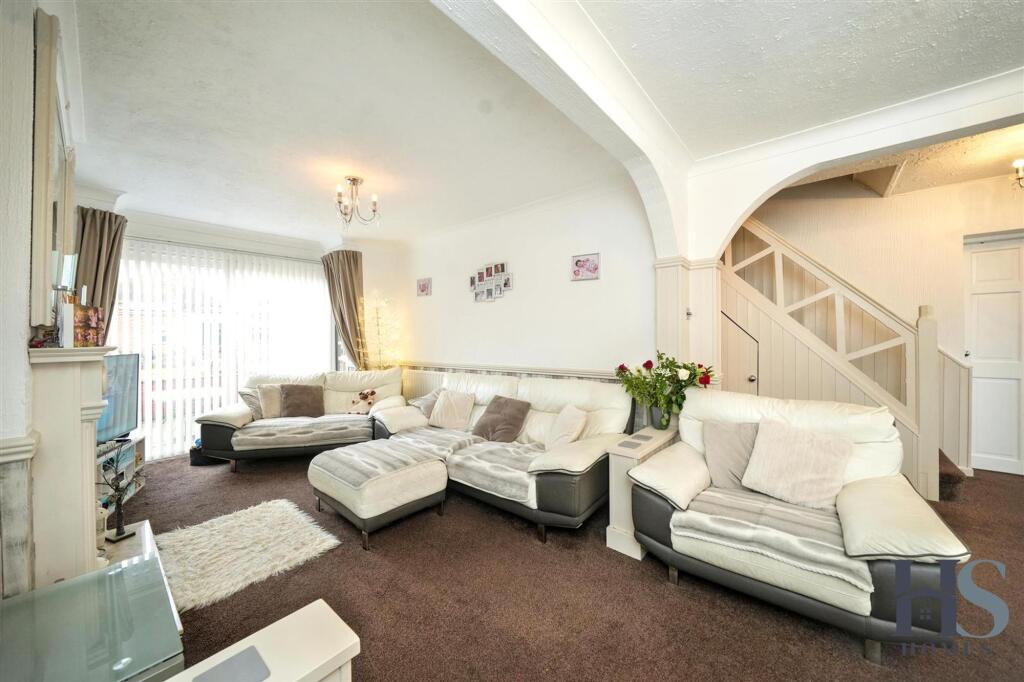
• Spacious open-plan lounge and dining area
• Downstairs WC
• Private driveway
• Quiet residential location
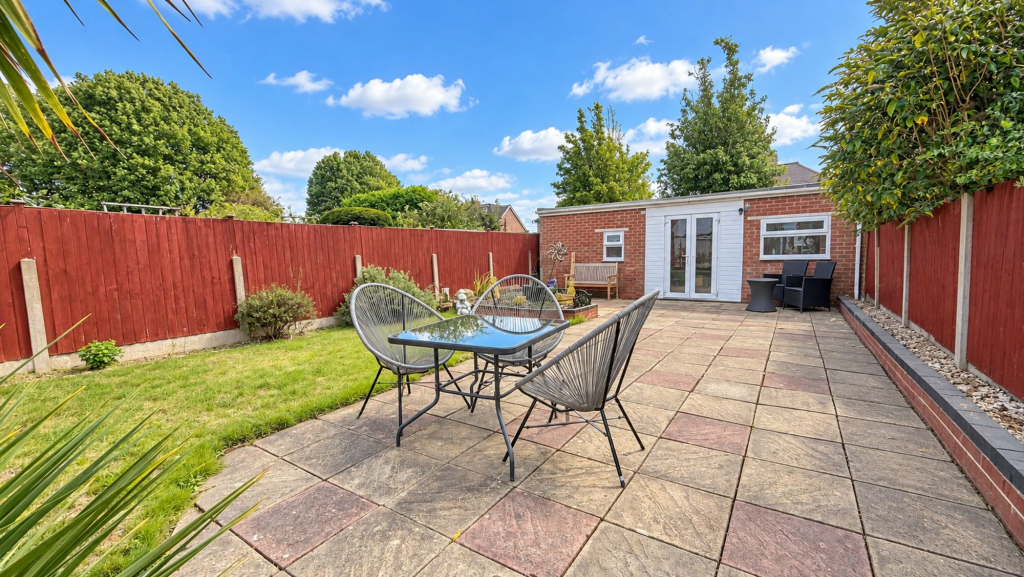
• Garden room with electricity, dual aspect windows and double doors
• Decked seating area to the rear of the garden
Location:
• Nearest Station: Acocks Green Station
• Distance to Station: 1.3269875481301039 miles
Agent Information:
• Address: HS Homes of Solihull
Avon House
435 Stratford Road
Shirley
Solihull
B90 4AA
Full Description:
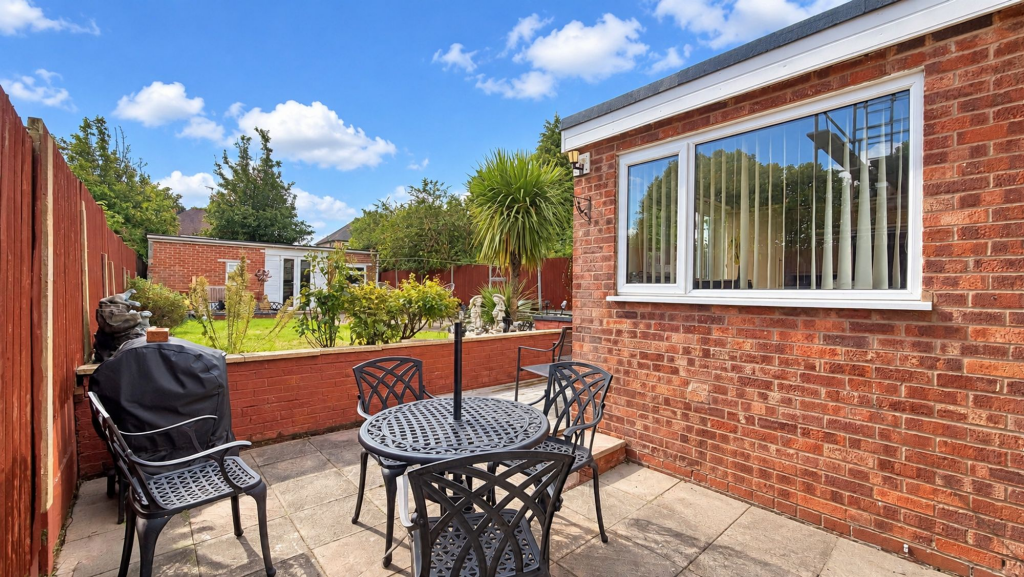
<p>HS Homes brings to market this spacious four-bedroom semi-detached property, set back from the main road with a private driveway and positioned within a quiet residential setting. This property is being sold with NO UPWARD CHAIN.</p><p>Entering the property through a small porch, you are immediately welcomed into a bright and spacious open-plan lounge and dining area. This inviting space benefits from a large front-facing window allowing plenty of natural light, along with double patio doors to the rear garden. The lounge area also features a fireplace with fire surround, creating a focal point to the room. From this central living space, you have access to the stairs leading to the first floor and all ground floor rooms. A downstairs WC is conveniently located beneath the staircase.</p><p>Adjacent to the dining area is an additional reception room, which includes a window and access door to the front of the property, along with a large inset storage cupboard. This room also provides rear access into a passageway leading directly out to the garden.</p><p>The kitchen is positioned to the rear of the property and is designed in a practical galley style, offering generous cupboard and worktop space. Double patio doors from the kitchen lead out to the rear garden, creating a pleasant connection between indoor and outdoor living.</p><p>Externally, the property benefits from a large elevated rear garden. Immediately outside the property is a small patio area wrapping around the rear of the house, with steps leading up to a generous lawned section. At the far end of the garden sits a decked seating area and a substantial garden room. The garden room enjoys dual aspect windows, double doors to the front, and electricity supply, making it an ideal space for a home office, gym, or additional entertaining area.</p><p>To the first floor, the property offers four well-proportioned bedrooms and a family bathroom.</p><p>The main bedroom, located to the front of the property, benefits from a large window and fitted double wardrobes. Bedroom four, also positioned at the front, features dual aspect windows providing excellent natural light.</p><p>To the rear of the property is bedroom two, a good-sized room with a large window and built-in double wardrobes. The family bathroom includes a bath, WC and sink, with a frosted window to the rear for privacy. Bedroom three is positioned to the side of the property and benefits from dual aspect windows to the side and rear.</p><p>Overall, this property offers generous living accommodation, a versatile layout, and a large garden with a garden room, making it an ideal home for families looking for flexible living space.</p><br />EPC Rating: D