Sunnymead Road, Yardley
About this home
Property Details: • Type: Semi-Detached • Tenure: Freehold • Floor Area: N/A
Key Features: • Attractively Presented Semi Detached • Three Bedrooms • Lounge/Dining Room/Conservatory • Modern Kitchen with Utlity Room • Driveway Parking with Carport • Council Tax Band C • EPC Rating D
Location: • Nearest Station: N/A • Distance to Station: N/A
Agent Information: • Address: 107 Hobs Moat Road, Solihull, B92 8JN
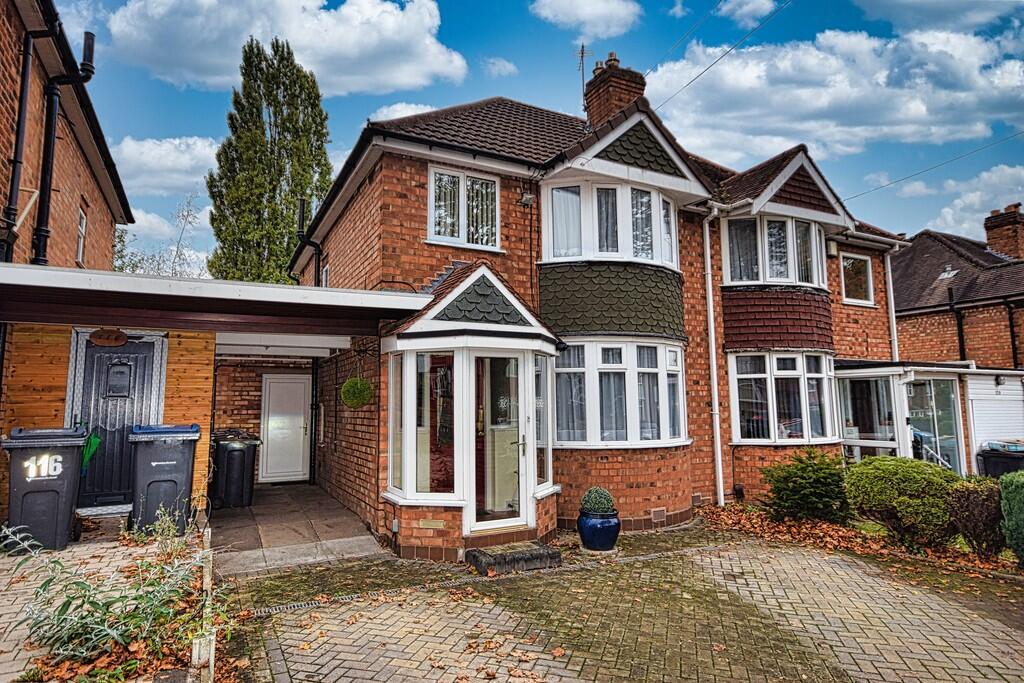
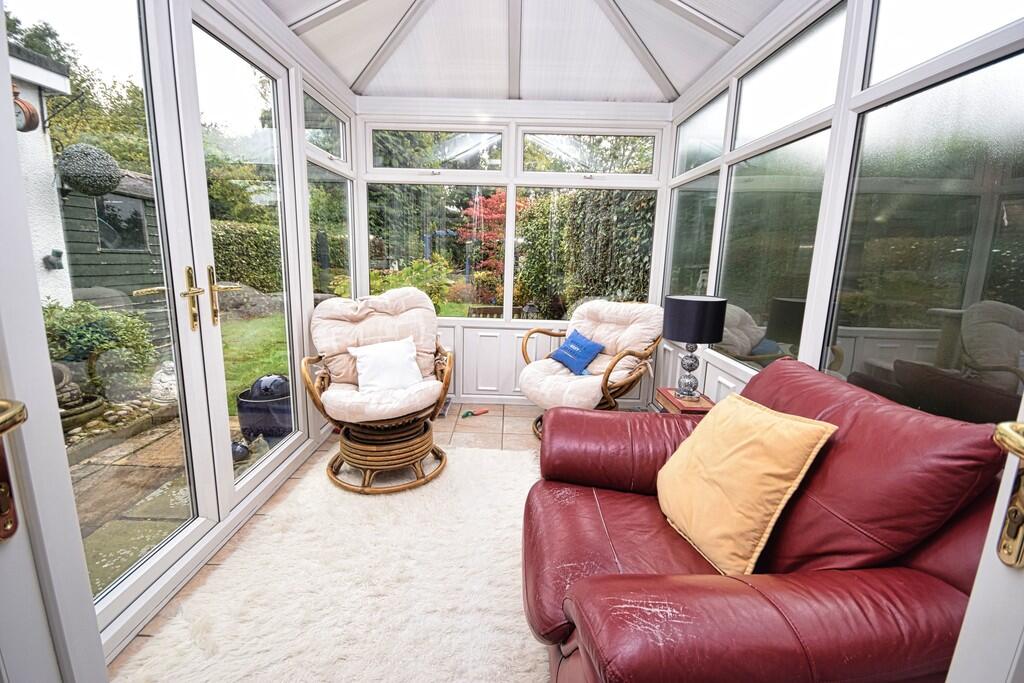
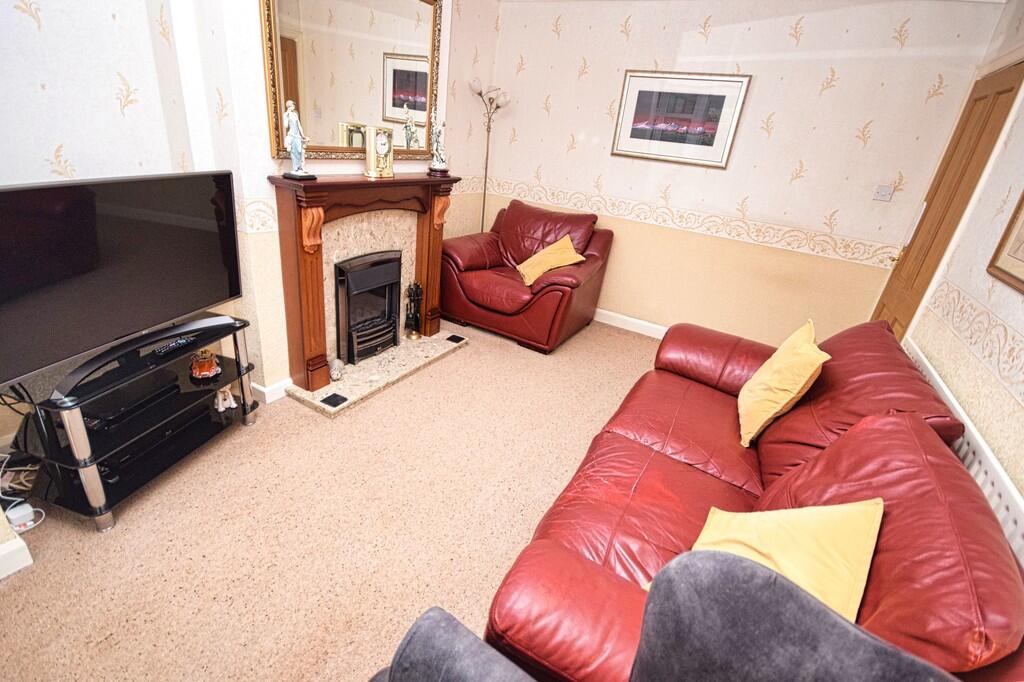

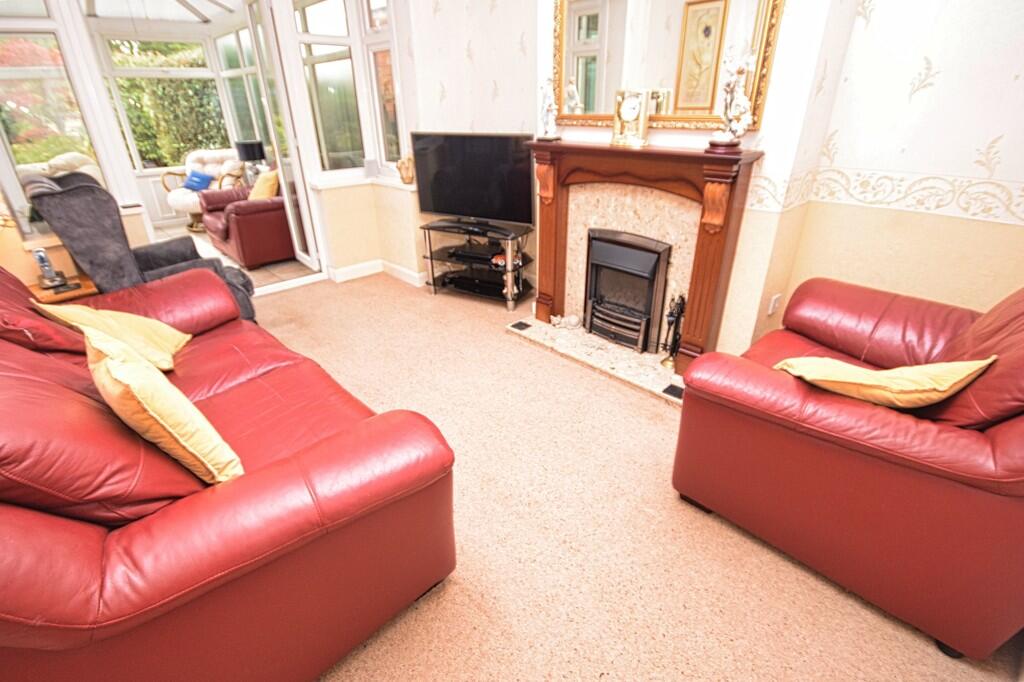
Full Description: OVERVIEW Martin & Co Solihull are delighted to offer this spacious and stylish three-bedroom semi-detached home, perfectly positioned on one of Yardley's most desirable roads. Immaculately maintained throughout, this property is move-in ready and ideal for families, first-time buyers, or those looking to upsize.Step inside and discover a welcoming entrance hallway, leading to a bright bay-fronted lounge/dining room-perfect for family living and entertaining. To the rear, a modern fitted kitchen opens into a handy utility area and conservatory, offering a flexible space that overlooks the garden. The ground floor also benefits from a downstairs WC for added convenience.Upstairs, there are two generous double bedrooms, a comfortable single bedroom, and a contemporary family bathroom with separate WC.Outside, the property features a driveway and carport providing off-road parking, while the beautifully maintained rear garden offers a private retreat with patio, lawn and mature borders-perfect for summer evenings and family gatherings.Located within walking distance of Lyndon Green Junior School, local shops and amenities, and just a short drive from Solihull, Birmingham International Airport, and major transport routes including the A45 and M42. GROUND FLOOR ENTRANCE PORCH having double glazed entrance door at front with matching windows to front and side with door to: RECEPTION HALL with radiator, coved ceiling, under stairs cloaks cupboard and stairs to the first floor. DINING ROOM 12' 4" x 10' 8" (3.78m x 3.27m) with double glazed bay window to the front and radiator. MODERN KITCHEN 15' 9" x 5' 10" (4.81m x 1.79m) being fitted with a matching range of soft close wall and base units having roll edge work surfaces with inset single drainer sink unit, electric cooker point, canopy extractor hood, radiator and double glazed window. Glazed door opens to: UTILITY ROOM 14' 10" x 5' 6" (4.54m x 1.70m) fitted with matching base and wall units with roll edge work surfaces having inset single drainer sink unit, plumbing for washing machine, radiator, wall mounted gas central heating boiler, door to Carport at front and obscure double glazed door to the rear garden. DOWNSTAIRS W.C. with low level w.c., radiator and obscure double glazed window. CONSERVATORY 11' 8" x 7' 6" (3.57m x 2.30m) with double glazed windows to side and rear having matching double doors to side and tiled flooring. FIRST FLOOR LANDING with obscure double glazed window and access to loft space. BEDROOM ONE 12' 4" x 10' 9" (3.78m x 3.30m) with built in double wardrobe, double glazed bay window and radiator. BEDROOM TWO 14' 0" x 10' 2" (4.29m x 3.11m) with built in wardrobes, radiator and double glazed bay window. BEDROOM THREE 6' 0" x 5' 5" (1.85m x 1.67m) currently used by the vendors as an office with double glazed window to the front and radiator. BATHROOM 5' 10" x 5' 6" (1.8m x 1.68m) being part tiled and incorporating panelled bath having electric shower unit over, pedestal wash hand basin, heated towel rail and obscure double glazed window. SEPARATE W.C with low level w.c, and obscure glazed window. OUTSIDE To the rear is a well presented garden having paved patio area leading to lawn with mature hedgerows, central decked area with further garden area beyond having ornamental shrubs inset. TENURE We are informed by the vendors that the property is FREEHOLD (subject to verification by your solicitor). BrochuresKey Facts for buy...