For Rent
Price on request
3 bed cottage for saleKings Arms Lane, Alston CA9
Studio
Alston CA9


Property Details: - Type: Terraced house - Bedrooms: 3 - Bathrooms: 1
Agent: Brunton Residential - Hexham Phone: 01434 509570
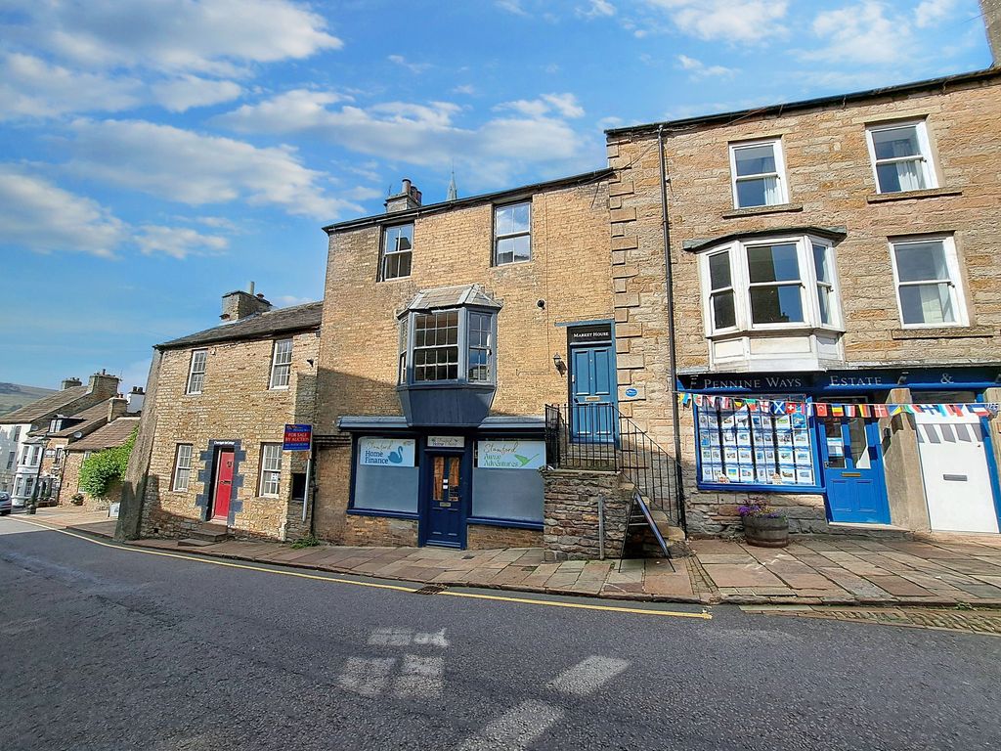
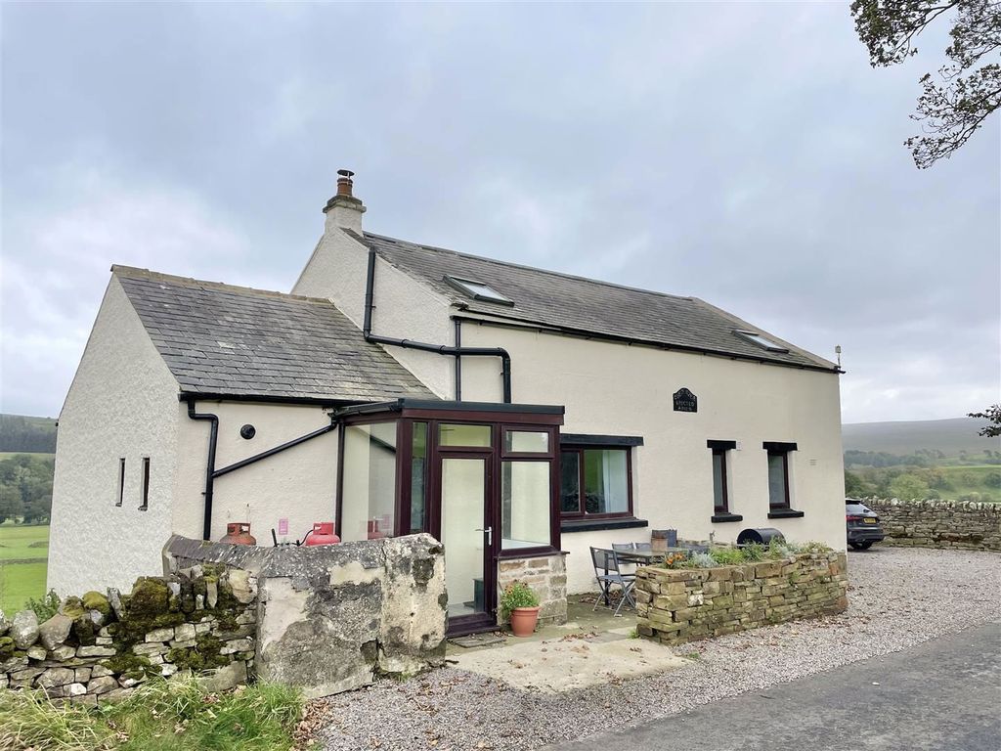
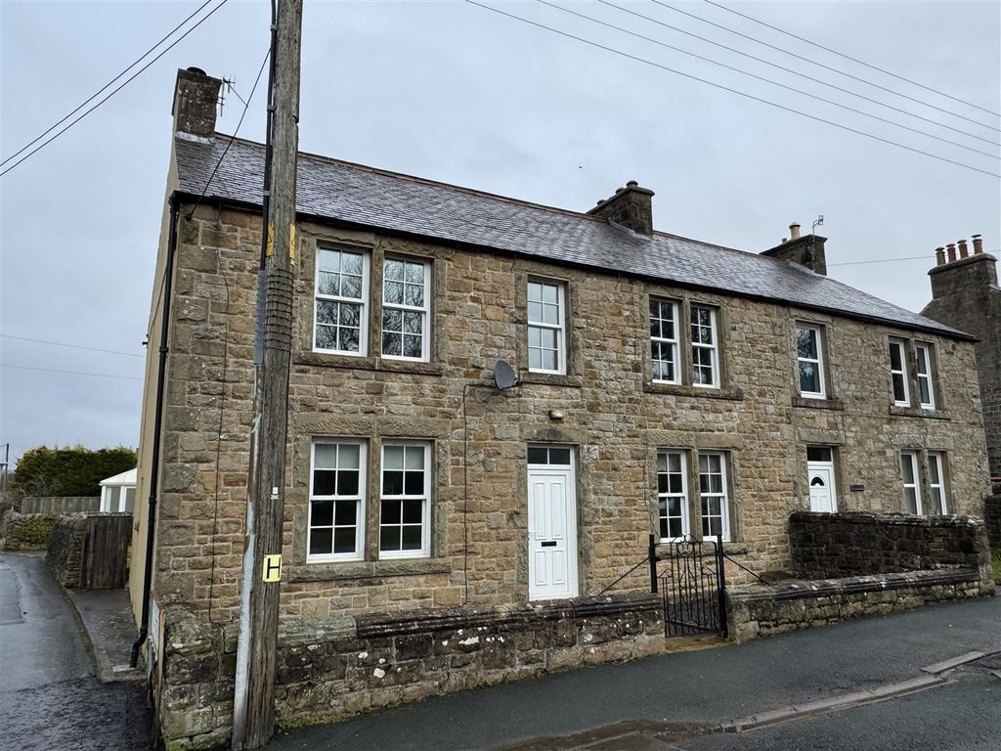
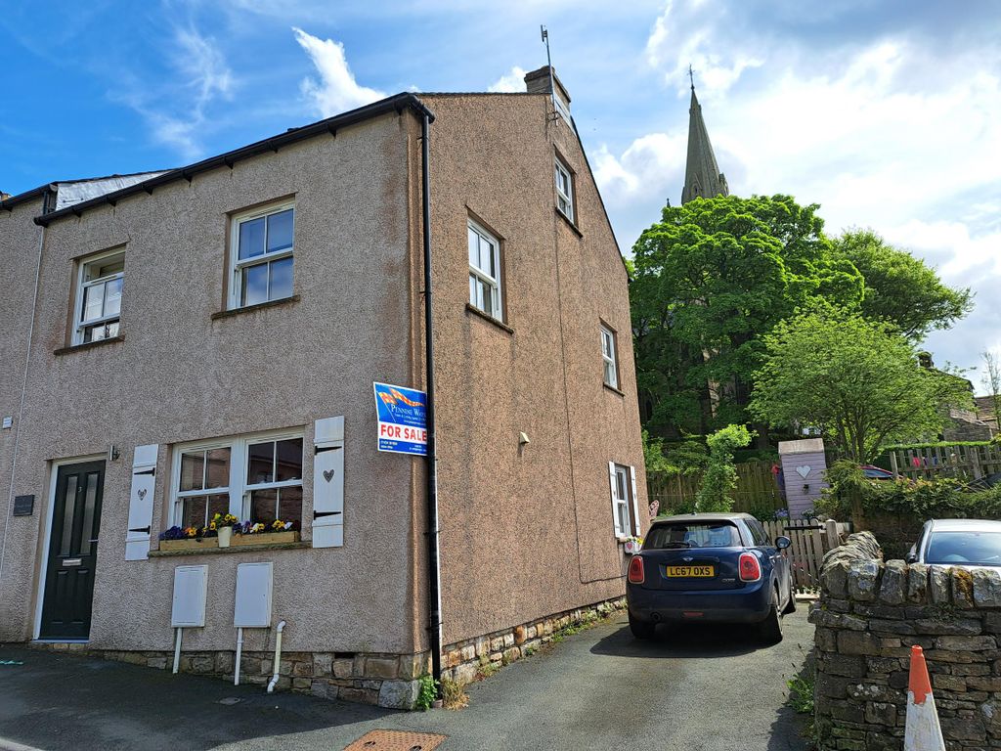
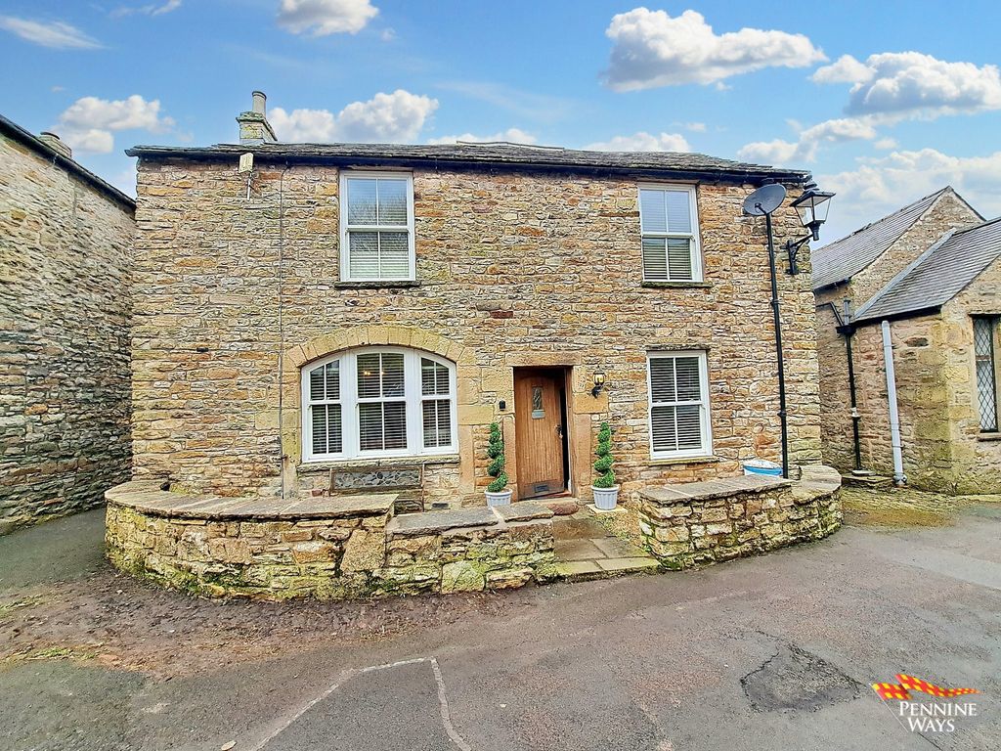
WITH LAND AND STABLES - THREE BEDROOMS – TERRACED HOUSE – STUNNING RURAL LOCATION<br/><br/>Brunton Residential are delighted to bring to the market this well-presented three-bedroom terraced home, located in the charming hamlet of Sunnyside, Nenthead, near Alston.<br/><br/>Enjoying a truly picturesque setting, the property boasts approximately 2.6 acres of land, perfect for equestrian use, hobby farming, or simply embracing a peaceful countryside lifestyle. The home itself offers spacious and versatile accommodation, including three well-proportioned bedrooms, a generous lounge/diner, ground floor WC, utility room, and off-street parking for two vehicles.<br/><br/>Positioned within the North Pennines Area of Outstanding Natural Beauty, Nenthead lies just a short distance from central Alston, England’s highest market town renowned for its dramatic landscapes, cobbled streets, and welcoming community. With local shops, amenities, and access to stunning walking and cycling routes, this location offers a unique blend of rural tranquillity and everyday convenience, with excellent links to Penrith, Carlisle, and beyond.<br/><br/>Upon entering the property, you are welcomed into a small entrance porch with space for cloaks, which leads into a spacious lounge/diner offering ample room for both living and dining furniture. To the rear, there is a compact yet modern kitchen, fitted with a range of wall and base units, tiled splashbacks, and integrated appliances such as an oven, extractor, and hob. Beyond the kitchen lies a utility room with ample space for appliances and storage cupboards, as well as a WC. From the utility room, an external door provides access to the enclosed rear garden.<br/><br/>Upstairs, the first floor offers three well-sized double bedrooms and a family bathroom, complete with a bath and overhead shower. Additional storage is available in the loft space, and the property also benefits from a heat pump. The property has been decorated throughout recently.<br/><br/>A standout feature of this home is the 2.6 acres of land situated to the front of the property, which has been converted from agricultural to equestrian use. The land includes two 12 x 12 FT stables installed with full planning permission, adding significant value and enhancing the property’s overall appeal. There is also an enclosed, east-facing rear lawned garden with fenced boundaries and a storage shed.<br/><br/><b>On The Ground Floor</b> - <br/><br/><b>Entrance Vestibule</b> - 1.32m x 1.44m (4'4" x 4'9") - Measurements taken from widest points<br/><br/><b>Lounge/Diner</b> - 3.60m x 6.50m (11'10" x 21'4") - Measurements taken from widest points<br/><br/><b>Kitchen</b> - 2.72m x 2.67m (8'11" x 8'9") - Measurements taken from widest points<br/><br/><b>Utility Room</b> - 1.47m x 1.78m (4'10" x 5'10") - Measurements taken from widest points<br/><br/><b>Wc</b> - 1.09m x 1.78m (3'7" x 5'10") - Measurements taken from widest points<br/><br/><b>On The First Floor</b> - <br/><br/><b>Landing</b> - <br/><br/><b>Bedroom</b> - 3.58m x 3.12m (11'9" x 10'3") - Measurements taken from widest points<br/><br/><b>Bedroom</b> - 2.97m x 3.28m (9'9" x 10'9") - Measurements taken from widest points<br/><br/><b>Bedroom</b> - 2.76m x 3.12m (9'1" x 10'3") - Measurements taken from widest points<br/><br/><b>Bathroom</b> - 1.73m x 2.28m (5'8" x 7'6") - Measurements taken from widest points<br/><br/><b>Disclaimer</b> - The information provided about this property does not constitute or form part of an offer or contract, nor may be it be regarded as representations. All interested parties must verify accuracy and your solicitor must verify tenure/lease information, fixtures & fittings and, where the property has been extended/converted, planning/building regulation consents. All dimensions are approximate and quoted for guidance only as are floor plans which are not to scale and their accuracy cannot be confirmed. Reference to appliances and/or services does not imply that they are necessarily in working order or fit for the purpose.<br/><br/>