
For Sale
EUR210,000
The Observatory, Poole
1 bd
1 ba
Flat
Poole
Listed by Martin & Co - Poole
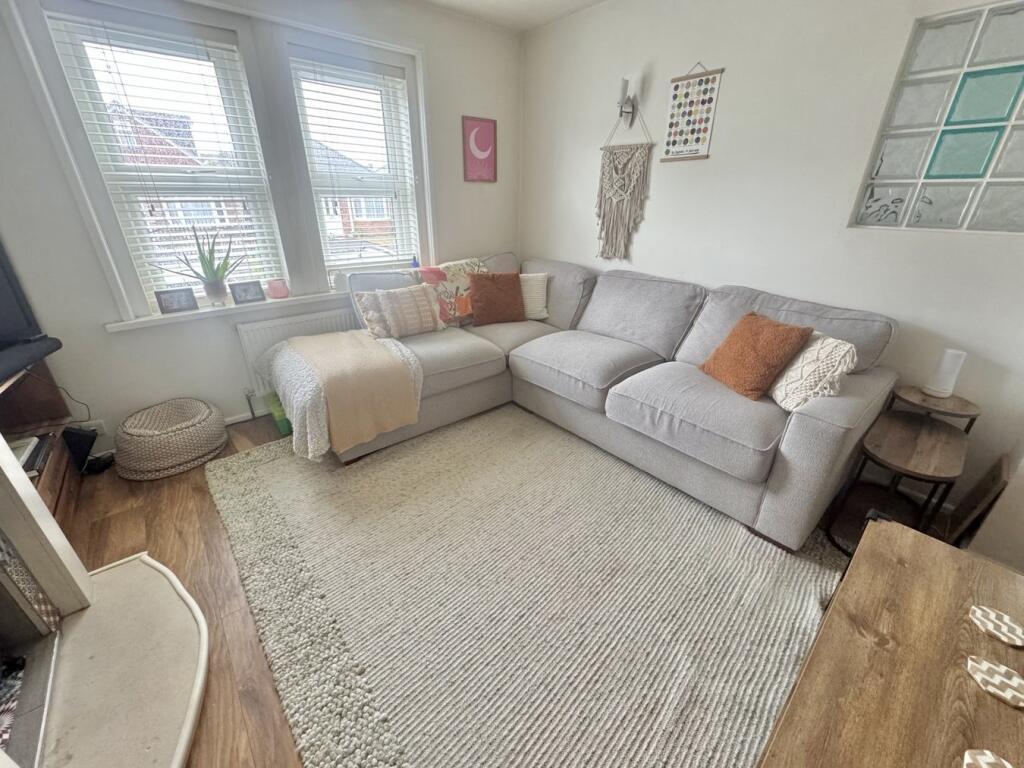
Property Details: • Type: End of Terrace • Tenure: Freehold • Floor Area: N/A
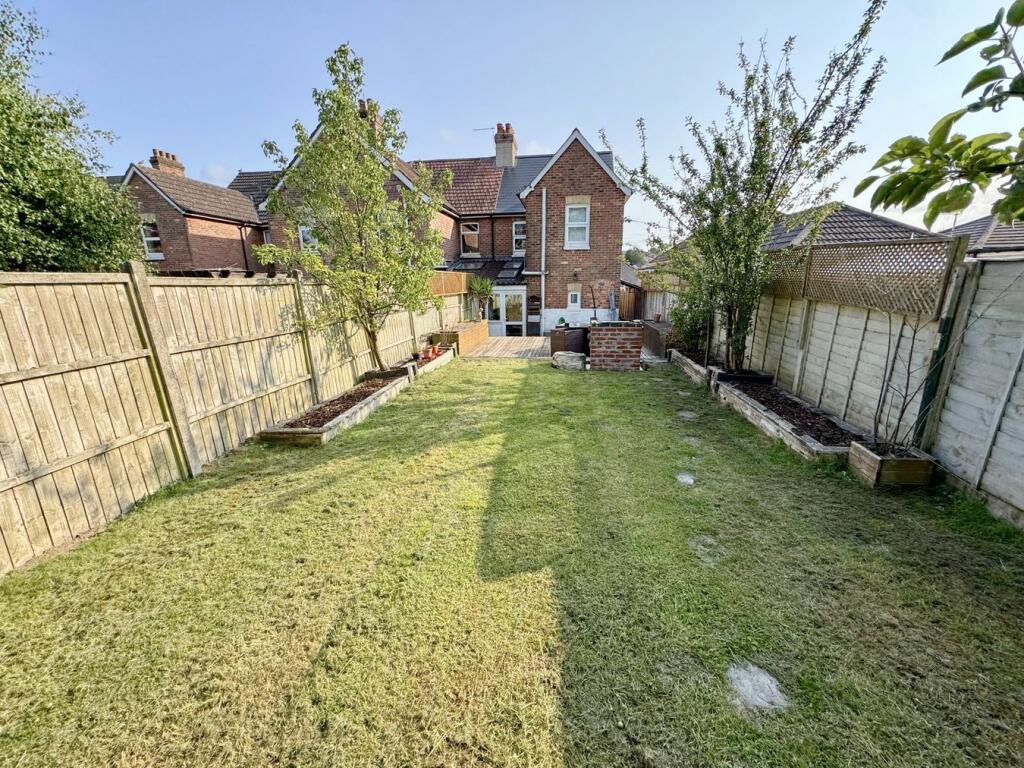
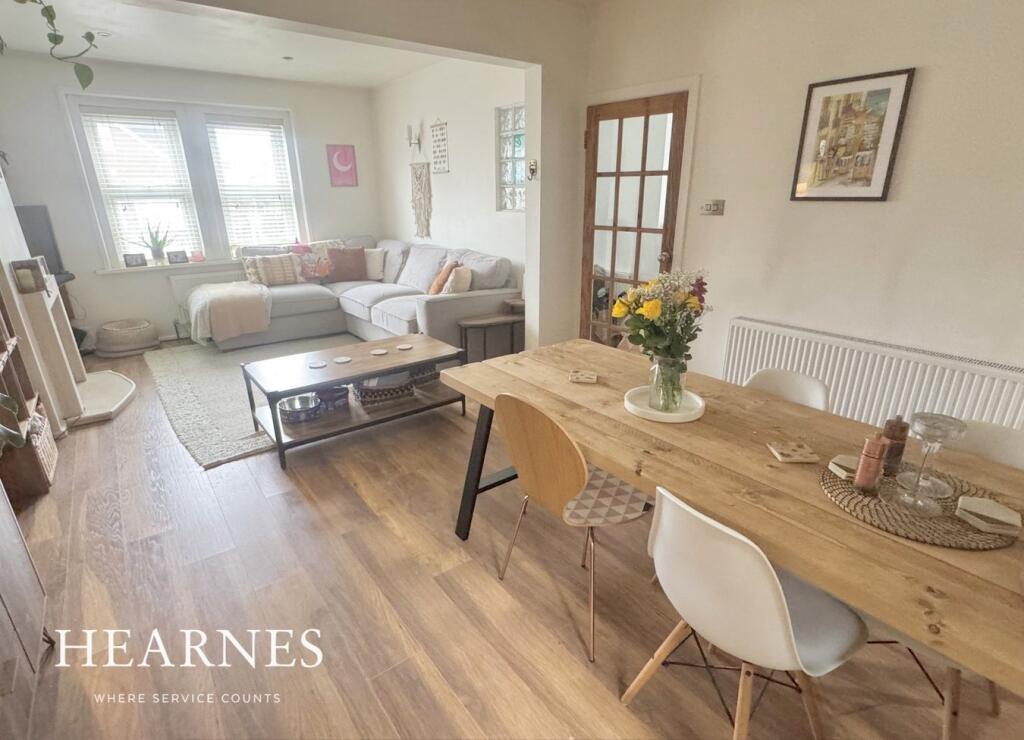
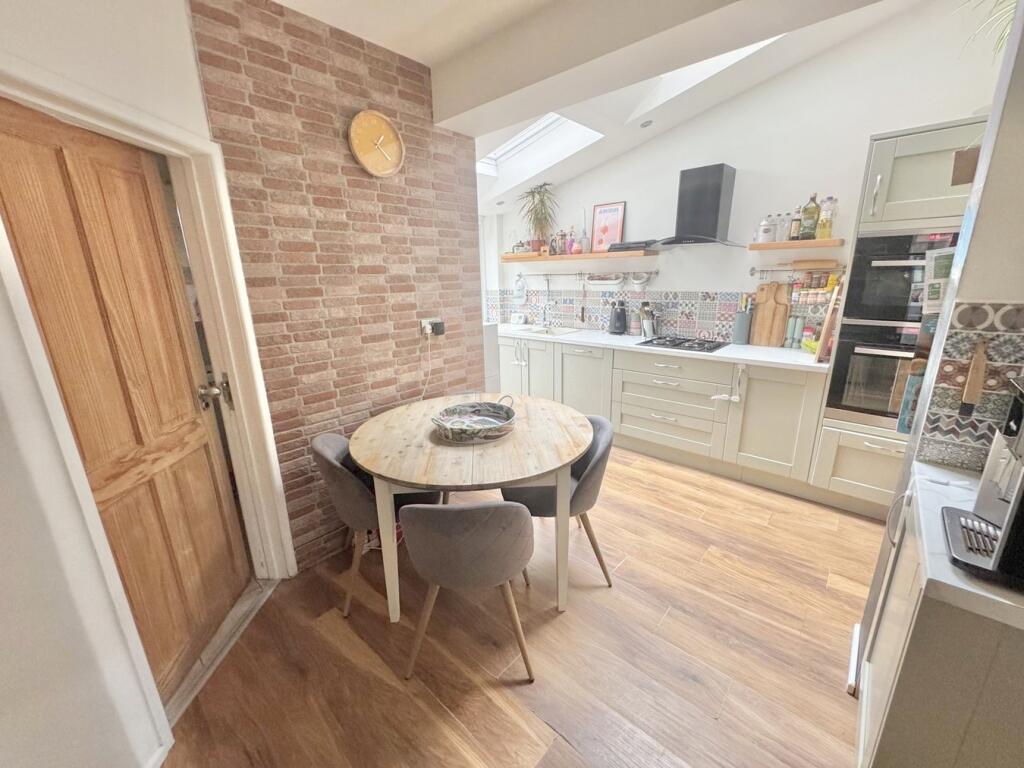
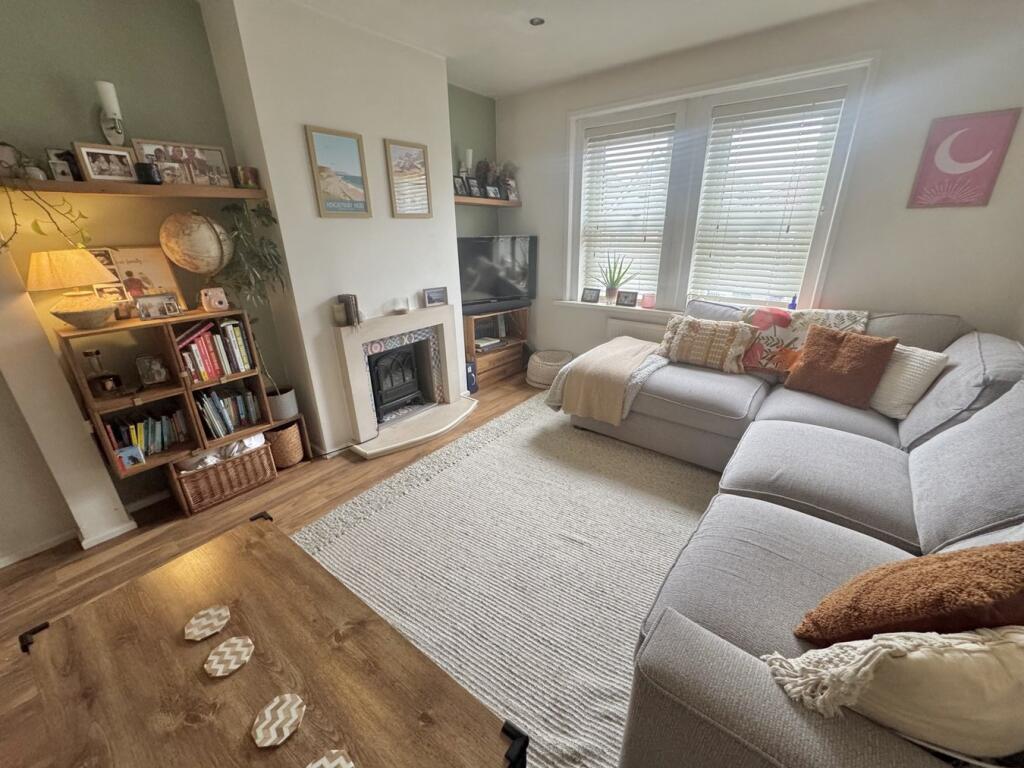
Key Features: • Charming and stylish end of terrace 3 bedroom home • Built in 1910, however updated throughout • Renovated and remodelled throughout with laminate flooring and decorated in fresh neutral tones • Spacious lounge/dining room • Wonderful kitchen/breakfast room, forming an extension off the rear with a pair of sky lights and a door to the garden • Shaker style pale green units with work tops over and fitted with integrated 4 ring gas hob, double oven, extractor, dishwasher and cupboard with plumbing and space for washing machine • Fully tiled ground floor bathroom and first floor shower room • Delightful 75’ garden with large deck, storage areas, vegetable borders and a lawn. • Off road parking for 2 cars at the front
Location: • Nearest Station: N/A • Distance to Station: N/A
Agent Information: • Address: 18-20 Parkstone Road, Poole, BH15 2PG
Full Description: ** GUIDE PRICE £375,000 - £385,000 **. A delightful, stylish 3 bedroom end of terrace home, with wonderful extended ground floor accommodation to include a double reception room with sitting room to the front and dining room to the rear, kitchen/breakfast room and a ground floor bathroom. Upstairs along with the 3 bedrooms, is a shower room and a good size loft space with pull down ladder and side window. The home has been lovingly updated and still retains the charm of the original 1910 house, with modern updates to include new kitchen with integrated appliances, modern bathroom and shower room, laminate flooring throughout, modern décor, replaced internal doors a modern staircase and the owners had a new roof in 2022. Further offering gas central heating, 2 parking spaces, a delightful rear garden with decked area and a large summer house with power and light.• Charming and stylish end of terrace 3 bedroom home• Built in 1910, however updated throughout• Renovated and remodelled throughout with laminate flooring and decorated in fresh neutral tones• Spacious lounge/dining room• Wonderful kitchen/breakfast room, forming an extension off the rear with a pair of sky lights and a door to the garden.• Shaker style pale green units with work tops over and fitted with integrated 4 ring gas hob, double oven, extractor, dishwasher and cupboard with plumbing and space for washing machine• Fully tiled ground floor bathroom and first floor shower room• Main bedroom with fitted open shelving/hanging to one wall• Double glazed windows with fitted blinds• Gas central heating via a Baxi combination boiler• Delightful 75’ garden with large deck, storage areas, vegetable borders and a lawn.• Home office at the end of the garden with power and light with front decked area for the evening sunshine• New roof in 2022• Generous part boarded loft with pull down ladder and side window (potential for a loft conversion, subject to planning)• Off road parking for 2 cars at the frontAs the house forms part of a terrace, number 47 has access over the garden at the rear.Set in Parkstone within half a mile of Ashley Road shops, and 0.8 of mile from Branksome Retail Park and Branksome Station. Branksome Recreation Ground is within quarter of a mile with its fitness trail and sports pitches. Poole Town Centre is within 3 miles and Bournemouth town Centre, just over 2 miles awayCOUNCIL TAX BAND: C EPC RATE: DBrochuresBrochure 1


