Property Details:
• Type: Detached
• Tenure: N/A
• Floor Area: N/A
Key Features:
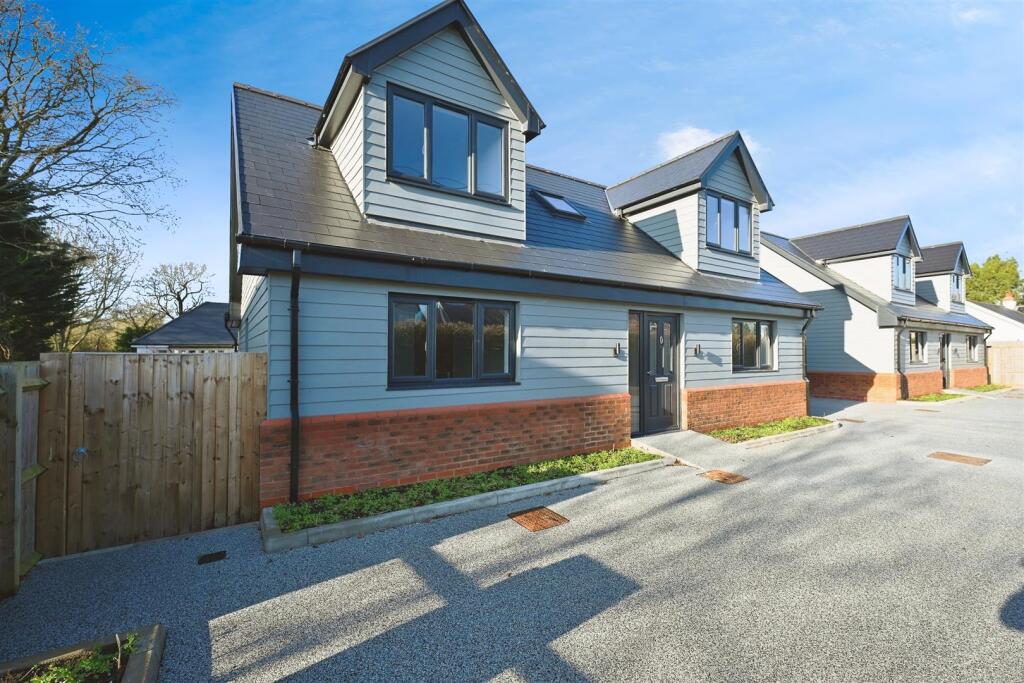
• Stunning New Build Detached Home
• 10 Year new Build Warranty
• No Onward Chain
• High Quality Standard of Finish
• Three Generous Bedrooms
• Two Bathrooms
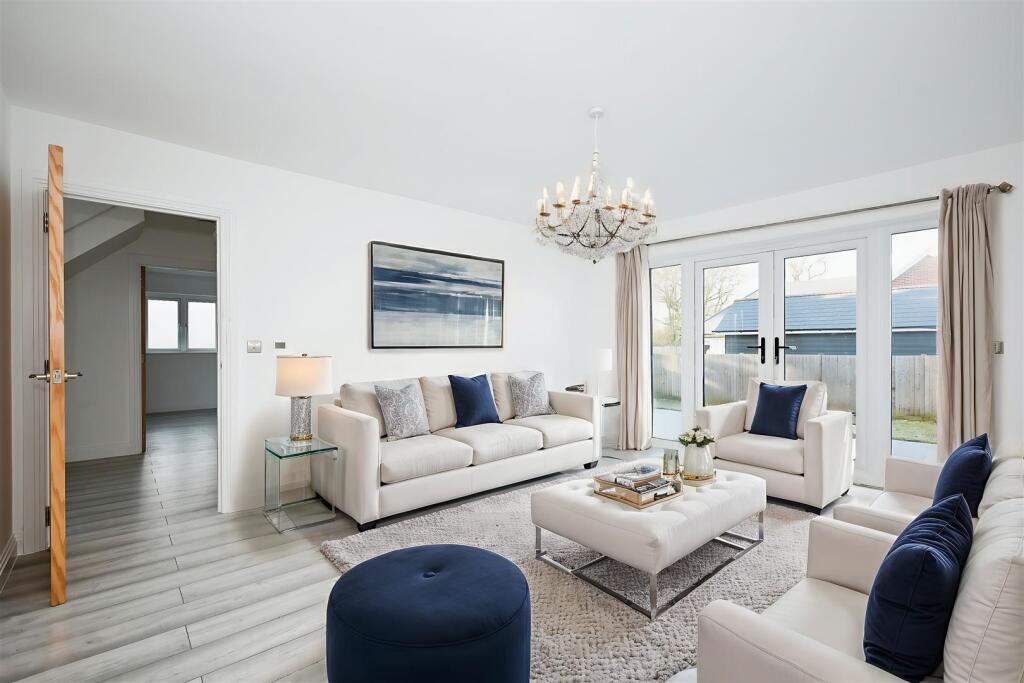
• Lounge with Garden Access
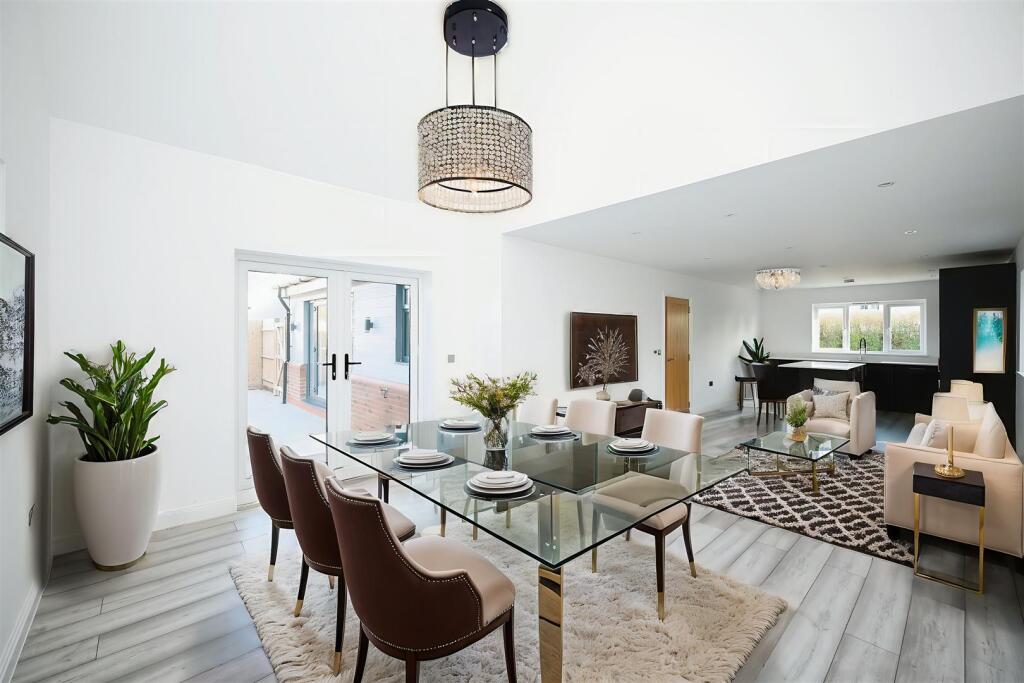
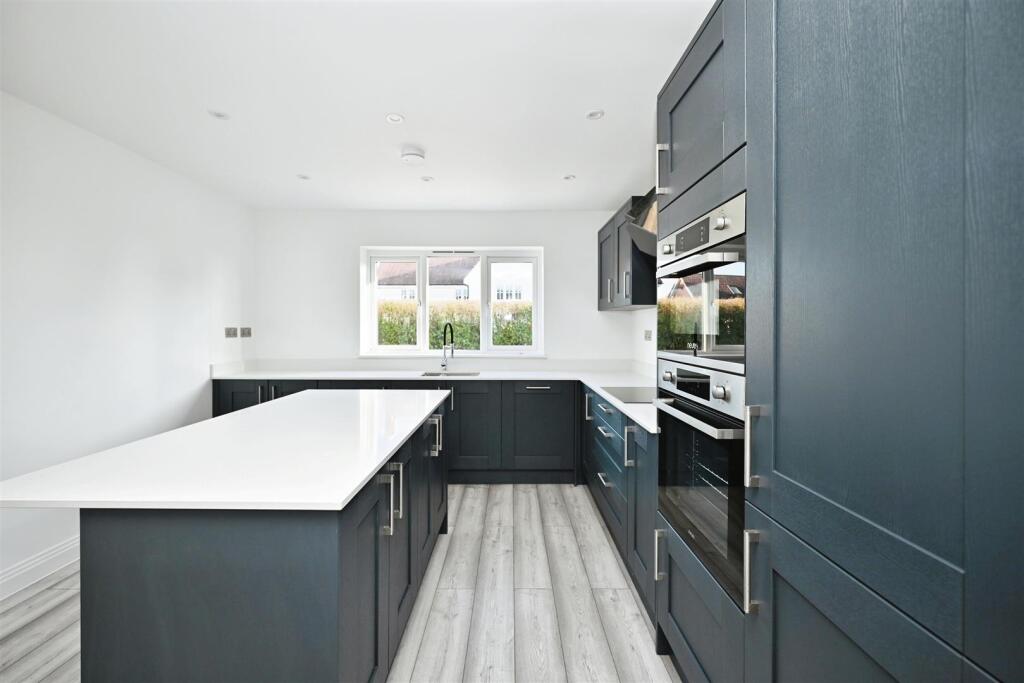
• Incredible 37ft x 12ft Kitchen/Diner/Family Room
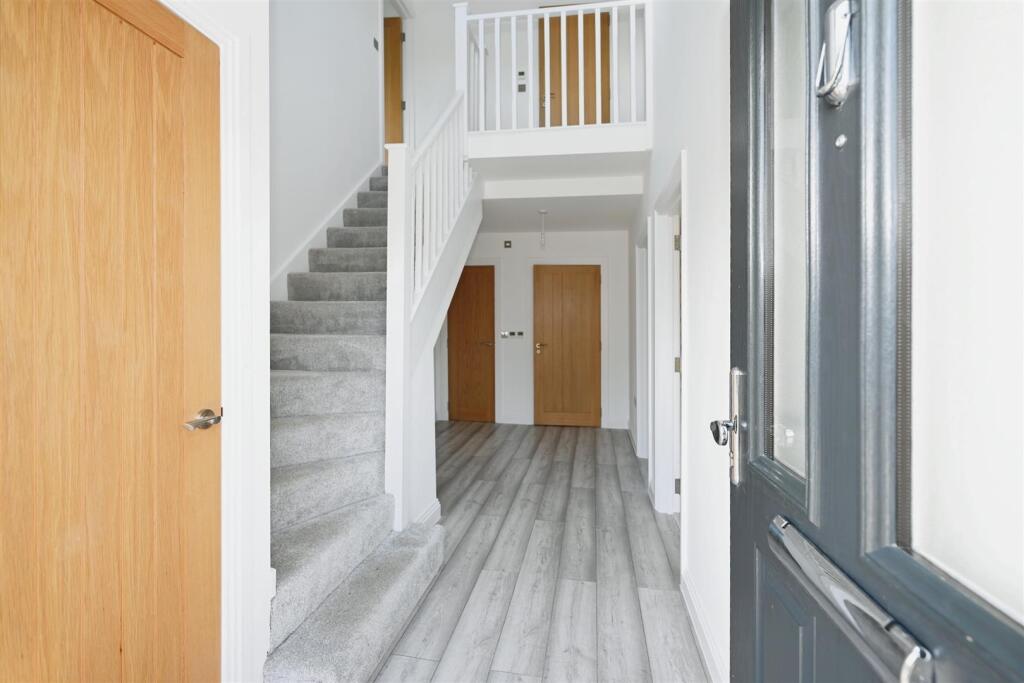
• Entrance Hall With Vaulted Ceiling
• Resin Driveway for Four Vehicles
Location:
• Nearest Station: N/A
• Distance to Station: N/A
Agent Information:
• Address: Office 203,
Eastlands Court Business Centre,
St. Peters Road,
Rugby,
CV21 3QP
Full Description:
Stunning NEW BUILD Detached Home, with 10 year warranty and NO ONWARD CHAIN, situated in the highly sought after Stoney Hills area comprising of exclusively detached homes.This visually attractive residence has a carefully considered layout, which has been appointed with a STYLISH INTERNAL SPECIFICATION, offering a lifestyle of convenience and comfort, with versatile accommodation arranged over two floors.Comprising of an impressive entrance hall with VAULTED CEILING and GALLERIED LANDING, a spacious living room with double doors leading onto the garden, a stylish ground floor bathroom, the third double bedroom, and a simply INCREDIBLE open plan fully fitted kitchen with integrated appliances/dining area/family area which stretches to nearly 37ft x 12ft, with part vaulted ceiling to one end, and further double doors leading out to the garden.The first floor features bedrooms one and two, both of which are spacious doubles, and a shared, luxurious shower room positioned off the galleried landing.Externally there is a private enclosed Westerly facing rear garden with lawned and large porcelain patio/outdoor entertaining areas. To the frontage is a resin bound driveway providing off road parking for four vehicles, with an EV charging point, and planted borders.The property boasts a high quality standard of finish throughout, and further benefits from double glazing, an air source heat pump, and underfloor heating.Burnham-on-Crouch is a picturesque town on the banks of the River Crouch, a renowned yachting and sailing centre. The town boasts an array of amenities including two primary schools, an academy secondary school, cinema, Burnham yacht harbour/marina, several boatyards, three yacht clubs (including the Royal Corinthian & Royal Burnham), two supermarkets, public houses and restaurants, as well as Southminster Railway Station with direct links to London Liverpool Street.Entrance Hall - 5.31 x 1.45 (17'5" x 4'9") - Lounge - 4.78 x 4.08 (15'8" x 13'4") - Kitchen/Diner/Family Room - 11.16 x 3.60 (36'7" x 11'9") - Bathroom - 2.43 x 2.42 (7'11" x 7'11") - Bedroom One - 5.88 x 4.11 (19'3" x 13'5") - Bedroom Two - 5.85 x 3.60 (19'2" x 11'9") - Shower Room - 2.86 x 1.40 (9'4" x 4'7") - Bedroom Three - 4.08 x 2.93 (13'4" x 9'7") - BrochuresSunnyside, Stoney Hills, Burnham-On-CrouchBrochure