
For Sale
GBP139,950
Morecambe LA3
3 bd
1 ba
Semi-detached house
Listed by Hayley Baxter - Morecambe
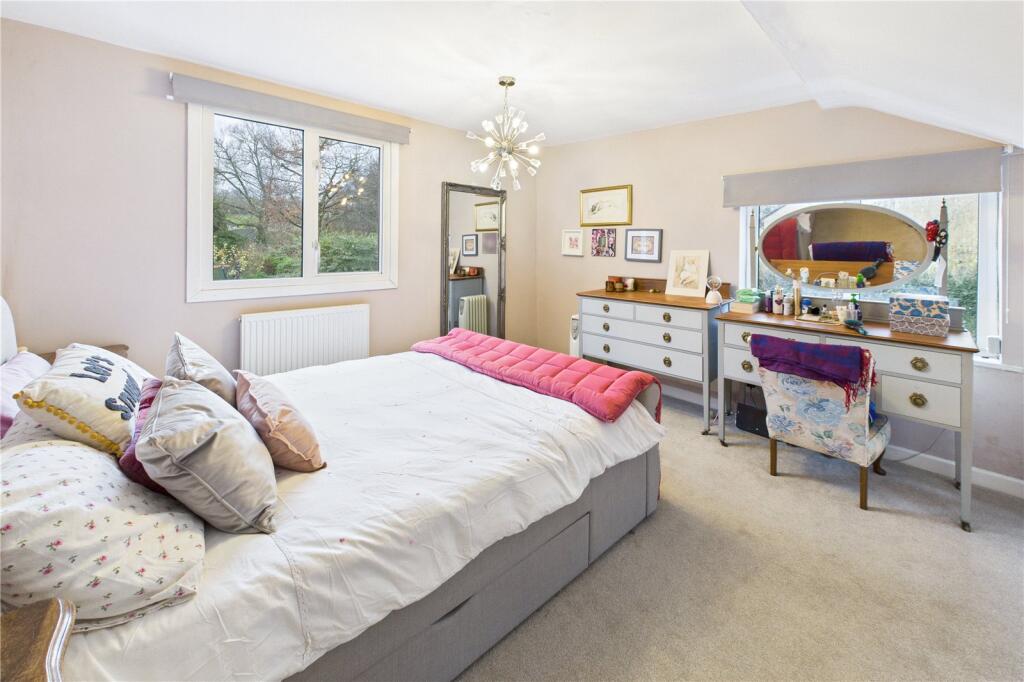
Property Details: • Type: Detached • Tenure: Freehold • Floor Area: N/A
Key Features:
Location: • Nearest Station: N/A • Distance to Station: N/A
Agent Information: • Address: 78A High Street Midsomer Norton Radstock BA3 2DE
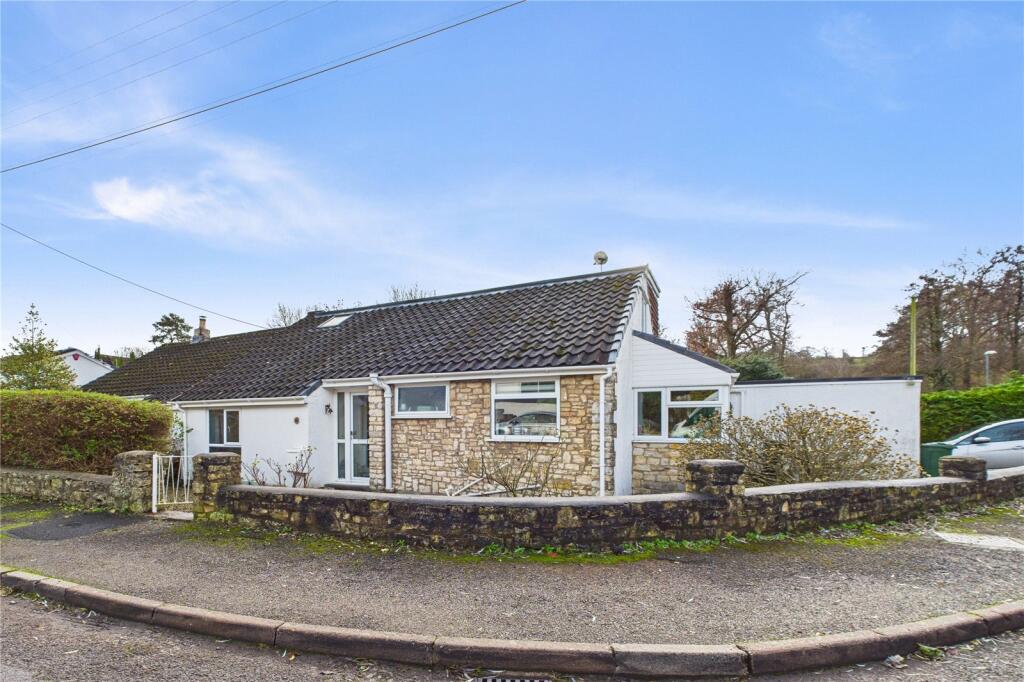
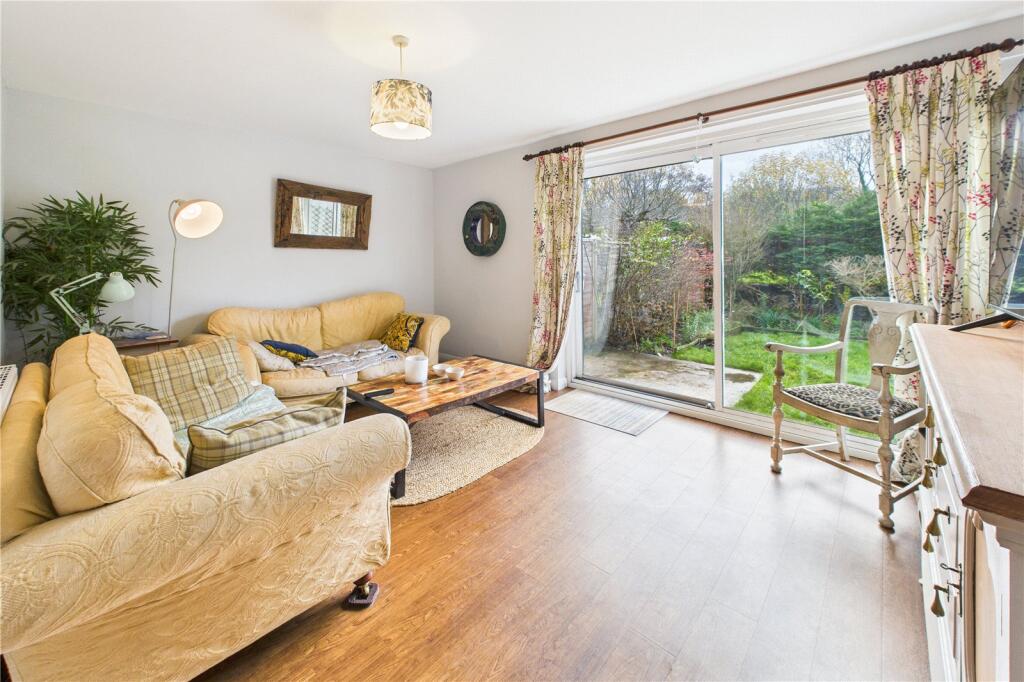
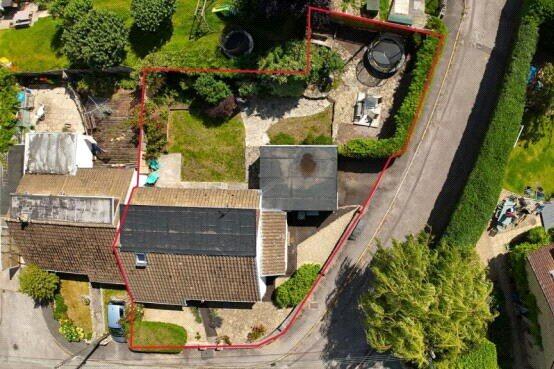
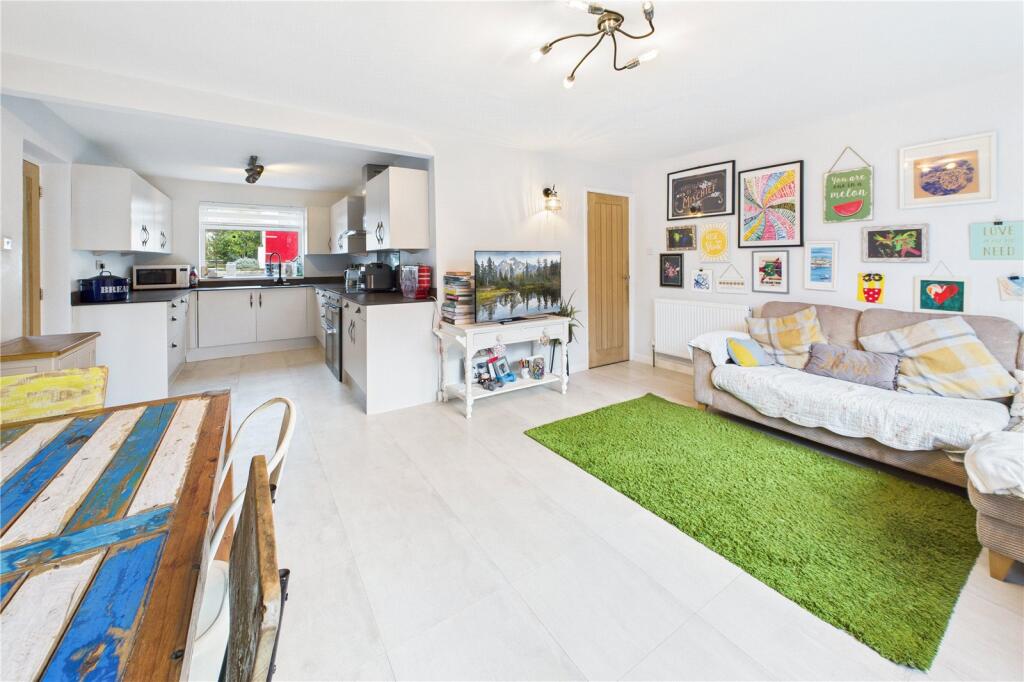
Full Description: Tucked away in a small cul de sac of just eight properties in the well regarded village of Camerton is this semi detached dormer bungalow. The property has been the subject of considerable improvement by the current owner and now offers surprisingly spacious and flexible accommodation comprising on the ground floor a welcoming entrance hall, a sitting room with patio doors to the rear garden, a really light and airy open plan kitchen/dining/family room, useful lobby, bedroom and a contemporary family bathroom whilst on the first floor there are three further bedrooms. Other features include a gas central heating system and PVCu double glazing. Outside there are fully enclosed gardens and a larger than average attached garage with direct access to the property. Camerton itself is a lovely village, surround by wonderful countryside walks and yet only five minutes by car to the nearby villages of Timsbury and Peasedown St. John where there are a host of shops and amenities whilst the Georgian village of Bath is approximately only seven miles away. A property of this size and in this location is sure to create interest therefore an early internal viewing is highly recommended. IMPORTANT NOTE TO POTENTIAL PURCHASERS & TENANTS: We endeavour to make our particulars accurate and reliable, however, they do not constitute or form part of an offer or any contract and none is to be relied upon as statements of representation or fact. The services, systems and appliances listed in this specification have not been tested by us and no guarantee as to their operating ability or efficiency is given. All photographs and measurements have been taken as a guide only and are not precise. Floor plans where included are not to scale and accuracy is not guaranteed. If you require clarification or further information on any points, please contact us, especially if you are traveling some distance to view. POTENTIAL PURCHASERS: Fixtures and fittings other than those mentioned are to be agreed with the seller. POTENTIAL TENANTS: All properties are available for a minimum length of time, with the exception of short term accommodation. Please contact the branch for details. A security deposit of at least one month’s rent is required. Rent is to be paid one month in advance. It is the tenant’s responsibility to insure any personal possessions. Payment of all utilities including water rates or metered supply and Council Tax is the responsibility of the tenant in most cases. QMI250423/2DescriptionTucked away in a small cul de sac of just eight properties in the well regarded village of Camerton is this semi detached dormer bungalow. The property has been the subject of considerable improvement by the current owner and now offers surprisingly spacious and flexible accommodation comprising on the ground floor a welcoming entrance hall, a sitting room with patio doors to the rear garden, a really light and airy open plan kitchen/dining/family room, useful lobby, bedroom and a contemporary family bathroom whilst on the first floor there are three further bedrooms. Other features include a gas central heating system and PVCu double glazing. Outside there are fully enclosed gardens and a larger than average attached garage with direct access to the property. Camerton itself is a lovely village, surround by wonderful countryside walks and yet only five minutes by car to the nearby villages of Timsbury and Peasedown St. John where there are a host of shops and amenities (truncated)DirectionsFrom Radstock proceed up the A367 towards Bath. As the road levels out take a turning on the left signposted Camerton, continue down the hill and then take the fourth turning on the left into Durcott Lane. Sunnyvale is the first turning on the right and the property can be found immediately on the right.Entrance PorchDouble glazed door to entrance porch, PVCu double glazed window to front, tiled floor, glazed door to entrance hall.Entrance HallReturn stairs to first floor landing, double radiator, understairs cupboard.Sitting RoomDouble glazed patio doors to rear, double radiator, television point.Kitchen/Dining/Family RoomPVCu double glazed windows to the front and rear, range of matching base and wall units with ample work surfaces, stainless steel single bowl sink unit, integrated dishwasher and washing machine, electric cooker point, stainless steel extractor hood, two double radiators, glazed door to utility lobby.Side LobbyPVCu double glazing to front and side, PVCu double glazed door to side, double radiator, space for tumble dryer, service door to the garage.Bedroom TwoPVCu double glazed window to front, double radiator.BathroomPVCu double glazed window to front, white panelled bath with twin head shower above, wash hand basin with vanity unit below, low level WC, electric towel rail radiator, tiled splashbacks, cupboard.First Floor LandingVelux window to front, double radiator at half landing, eaves access, built in cupboard.Bedroom OnePVCu double glazed windows to side and rear, built in wardrobes, double radiator.Bedroom ThreePVCu double glazed window to rear, double radiator.Bedroom FourPVCu double glazed window to rear, built in cupboards, double radiator.Front GardenEnclosed by low boundary wall, mainly laid to chippings with flower and shrubbery beds.Side GardenEnclosed by low boundary wall, mainly laid to chippings.Rear GardenEnclosed by fencing, boundary walls and hedgerow, area laid to lawn, further patio areas, shrubbery borders, outside tap, outside light.DriveIn front of the garage providing off street parking for one small car.GarageElectric roller door, window to side, service door to the rear garden, gas combi boiler supplying central heating and hot water, power and lighting, service door to the side lobby.BrochuresWeb DetailsFull Brochure PDF


