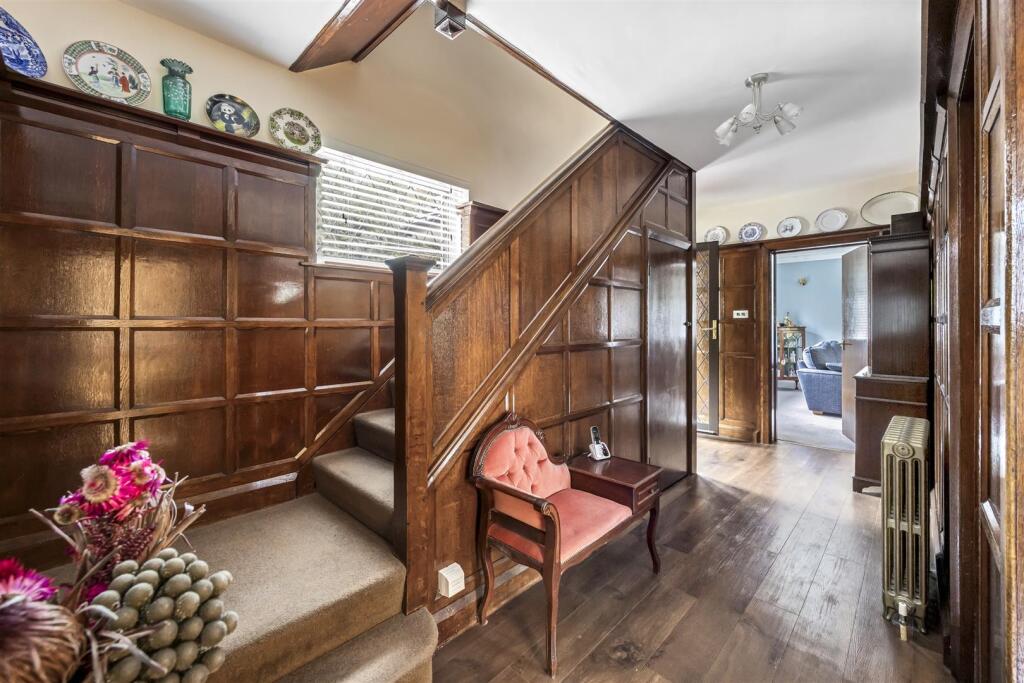
Surrenden Crescent, Surrenden, Brighton
About this home
Property Details: • Type: Detached • Tenure: FREEHOLD • Floor Area: 2710 sqft
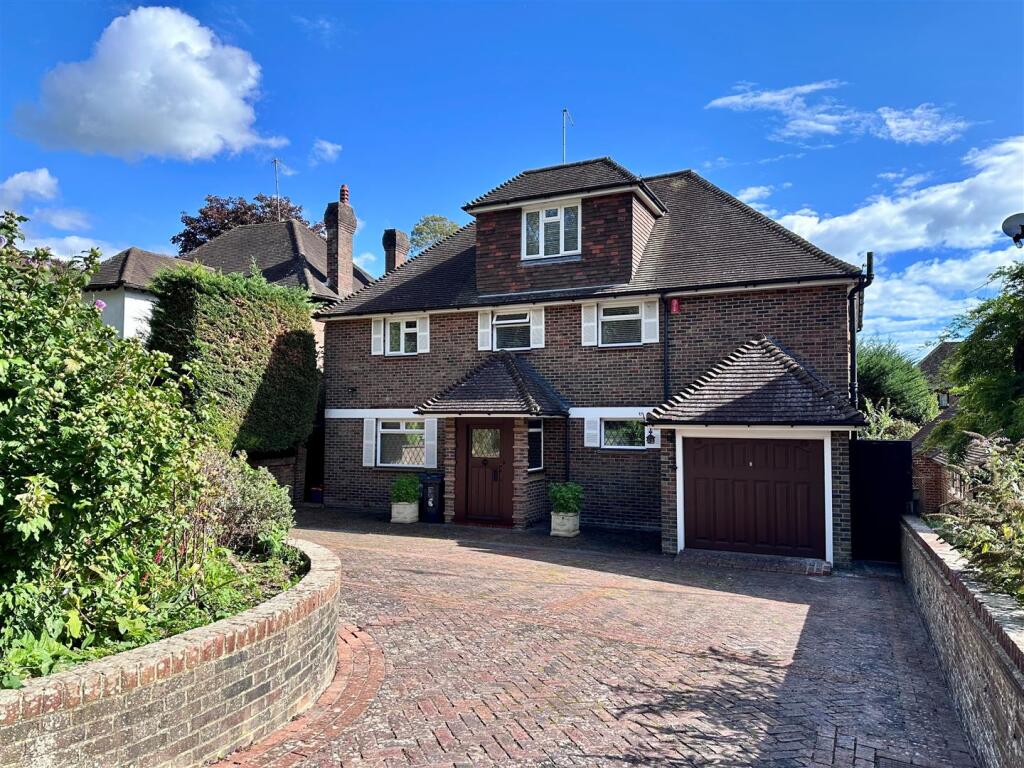
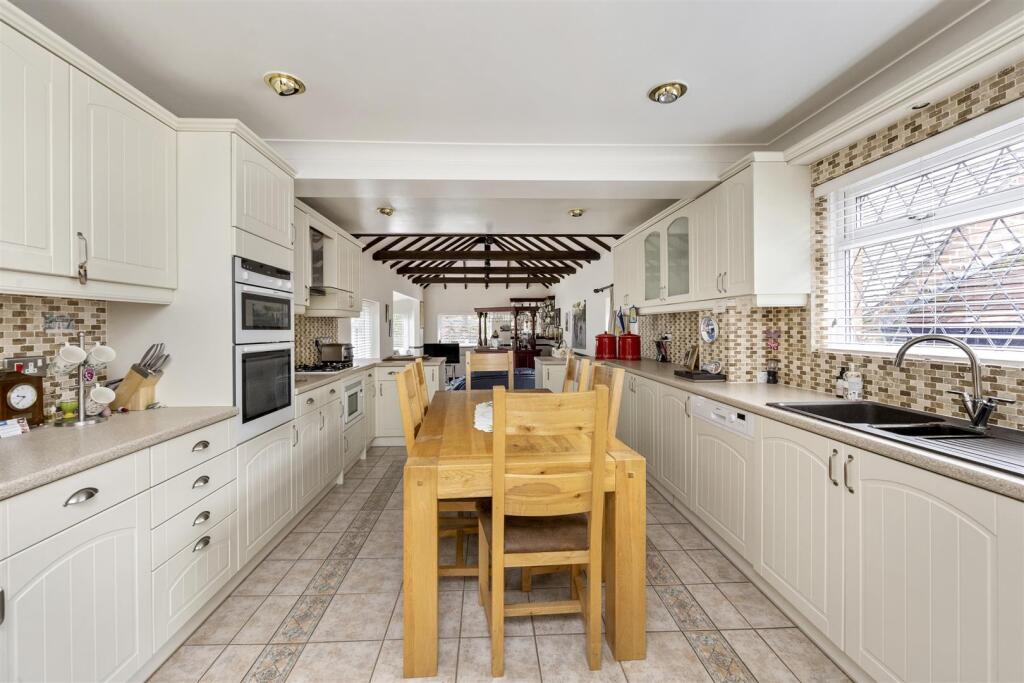
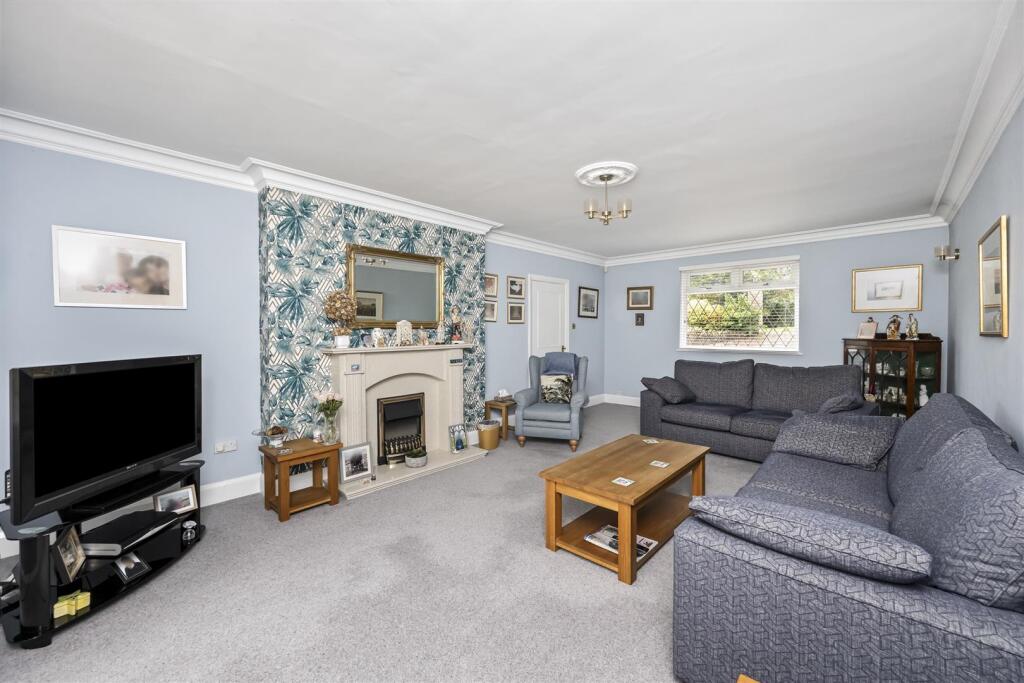
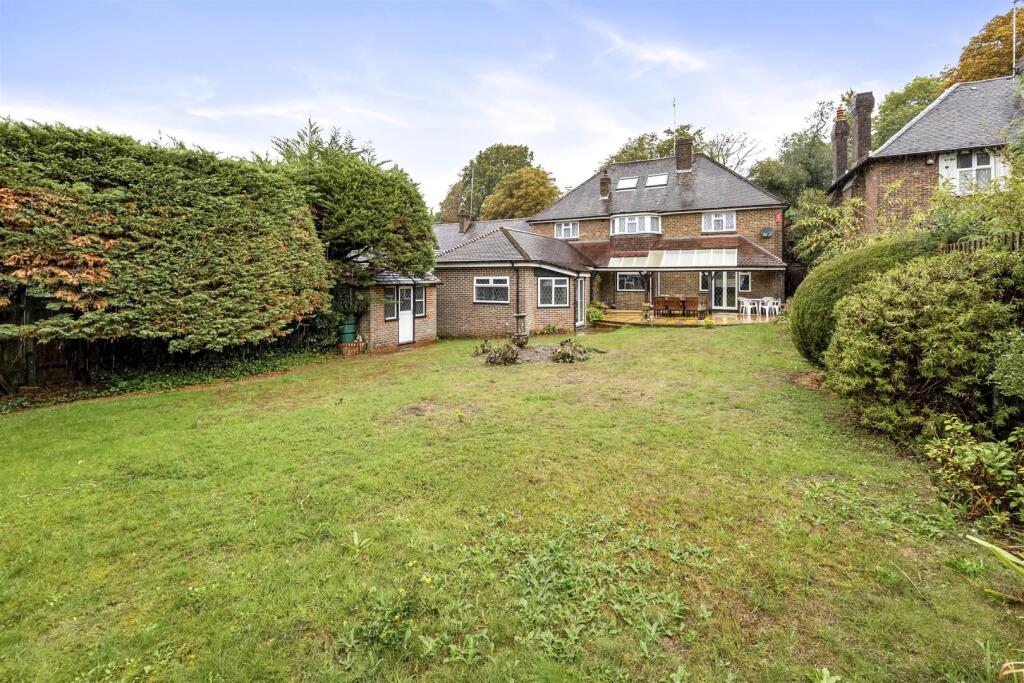
Key Features: • Substantial detached family home • Sought after treelined road • Five bedrooms located on the first & second floor • Three spacious reception rooms • 23' Southerly facing living room • 20' Traditional style fitted kitchen/dining room • Ground floor cloakroom • Family shower room & en-suite bathroom • Beautiful Southerly facing lawned rear garden with brick built shed • Carriage driveway leading to an integral garage
Location: • Nearest Station: Preston Park Station • Distance to Station: 0.45751114763708683 miles
Agent Information: • Address: 108 Old London Road, Patcham, Brighton, BN1 8YA
Full Description: GUIDE PRICE £1,250,000 - £1,350,000<br /><br />Situated in the desirable Surrenden Crescent, this substantial detached family home offers an impressive 2,709 sq ft of living space, perfect for those seeking comfort and style in the heart of Brighton. The property is situated on a sought after tree lined road, providing a serene environment while remaining conveniently close to local amenities.<br /><br />Upon entering, you are greeted by three spacious reception rooms, including a remarkable 23' southerly facing living room that invites an abundance of natural light. The traditional style fitted kitchen, seamlessly connects to one of the reception rooms with French doors, leading you to the beautifully maintained and secluded Southerly facing rear garden. This outdoor space is ideal for family gatherings or simply enjoying a quiet afternoon in the sun.<br /><br />There are five bedrooms, providing ample space for family living or guest accommodation. The property also features a family shower room and an en-suite bathroom, ensuring convenience for all residents. <br /><br />The property offers parking for several vehicles, complemented by a carriage driveway that leads to an integral garage. Additionally, the home is located within walking distance of Preston Park station and the highly favoured Dorothy Stringer, Varndean and Balfour schools.<br /><br />This delightful home combines spacious living with a tranquil setting, making it a perfect retreat for modern family life. Don't miss the opportunity to make this exceptional property your own.<br /><br /><b>Entrance</b> - <br /><br /><b>Entrance Hallway</b> - <br /><br /><b>Living Room</b> - 7.11m x 4.29m (23'4 x 14'1) - <br /><br /><b>Sitting Room</b> - 7.11m x 3.71m (23'4 x 12'2) - <br /><br /><b>Dining Room</b> - 5.61m x 4.01m (18'5 x 13'2) - <br /><br /><b>Kitchen</b> - 6.20m x 3.61m (20'4 x 11'10) - <br /><br /><b>G/F Cloakroom/Wc</b> - 2.41m x 1.19m (7'11 x 3'11) - <br /><br /><b>Stairs Rising To First Floor</b> - <br /><br /><b>Bedroom</b> - 5.72m x 3.91m (18'9 x 12'10) - <br /><br /><b>Bedroom</b> - 4.70m x 4.29m (15'5 x 14'1) - <br /><br /><b>Bedroom</b> - 4.29m x 2.31m (14'1 x 7'7) - <br /><br /><b>Bedroom</b> - 3.81m x 3.81m (12'6 x 12'6) - <br /><br /><b>Shower Room</b> - 3.20m x 2.49m (10'6 x 8'2) - <br /><br /><b>Stairs Rising To Second Floor</b> - <br /><br /><b>Bedroom</b> - 6.50m x 3.91m (21'4 x 12'10) - <br /><br /><b>En-Suite Bath/Shower Room</b> - 3.81m x 2.41m (12'6 x 7'11) - <br /><br /><b>Outside</b> - <br /><br /><b>Rear Garden</b> - <br /><br /><b>Shed</b> - 3.10m x 1.80m (10'2 x 5'11) - <br /><br /><b>Garage</b> - 5.11m x 2.49m (16'9 x 8'2) - <br /><br /><b>Property Information</b> - Council Tax Band G: £4,299.07 2026/2027<br />Utilities: Mains Gas, Mains Electric, Mains water and sewerage<br />Parking: Garage, Private Driveway and restricted on-street parking - Zone 10<br />Broadband: Standard 19 Mbps, Superfast 299 Mbps & Ultrafast 1800 Mbps available (OFCOM checker)<br />Mobile: Good coverage (OFCOM checker)<br /><br />