Property Details:
• Type: Detached
• Tenure: FREEHOLD
• Floor Area: 2547 sqft
Key Features:
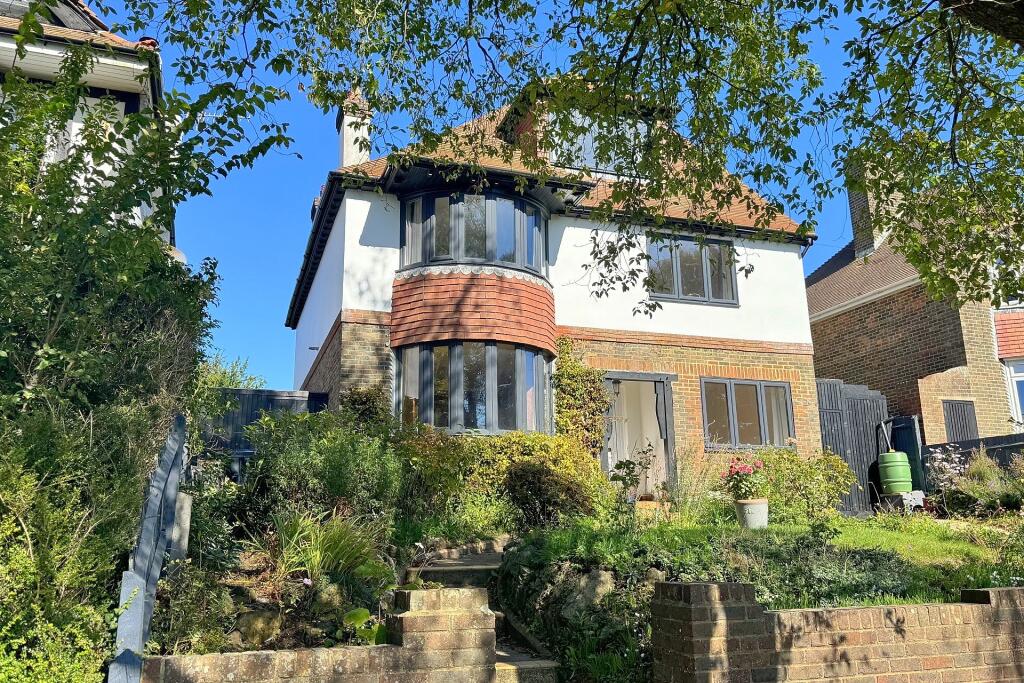
• Elevated detached home with breathtaking south facing sea & city views
• Impressive family residence with a spacious, well balanced layout
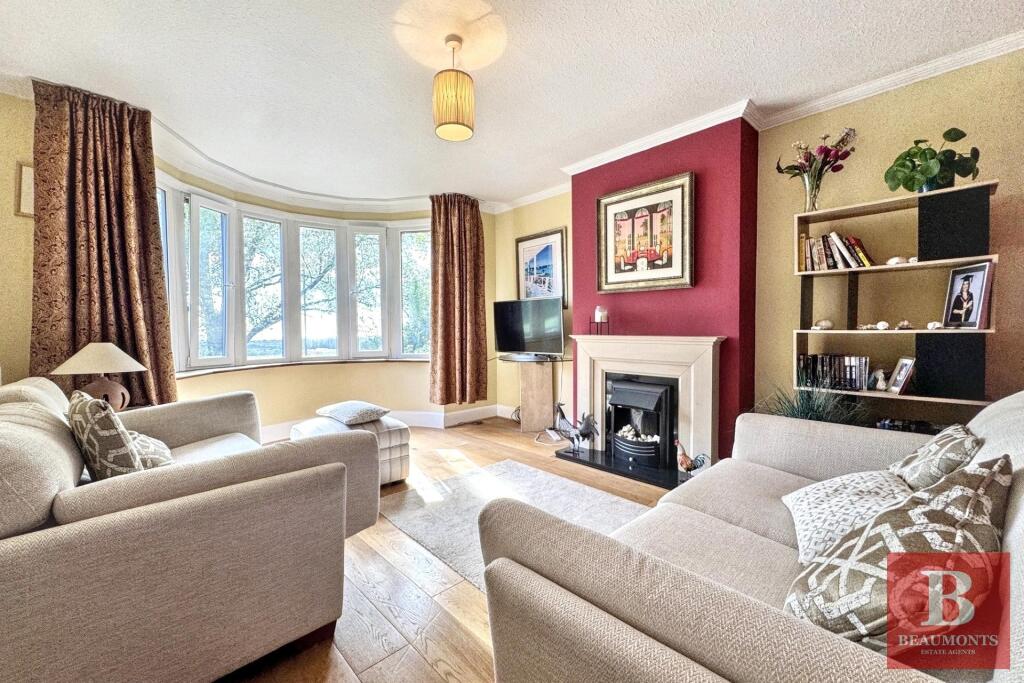
• Three versatile ground floor reception rooms, including a relaxing main lounge
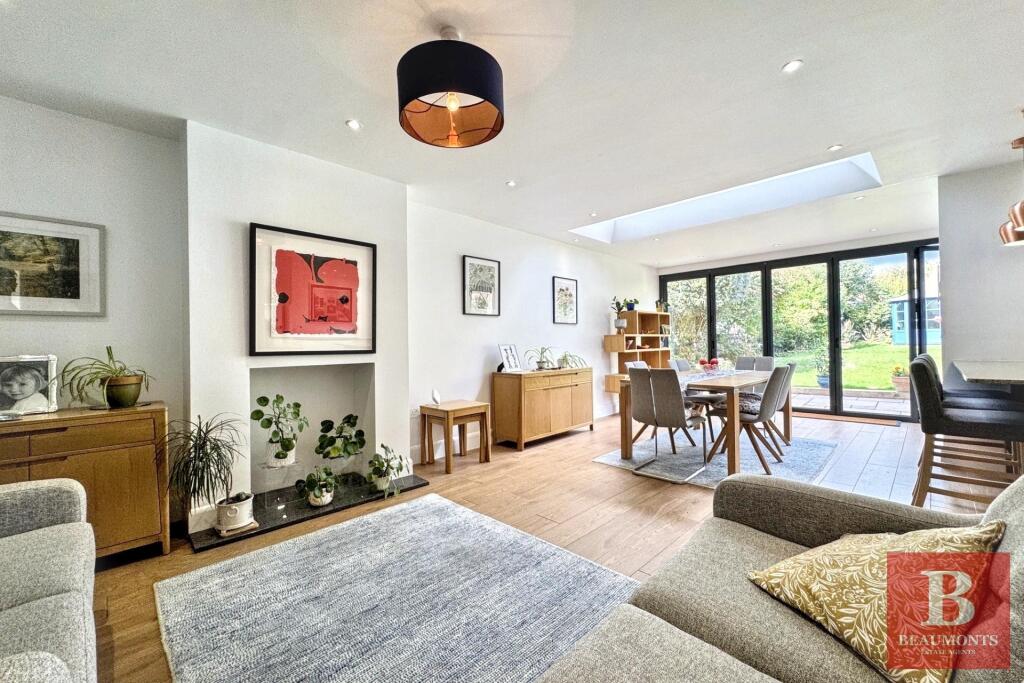
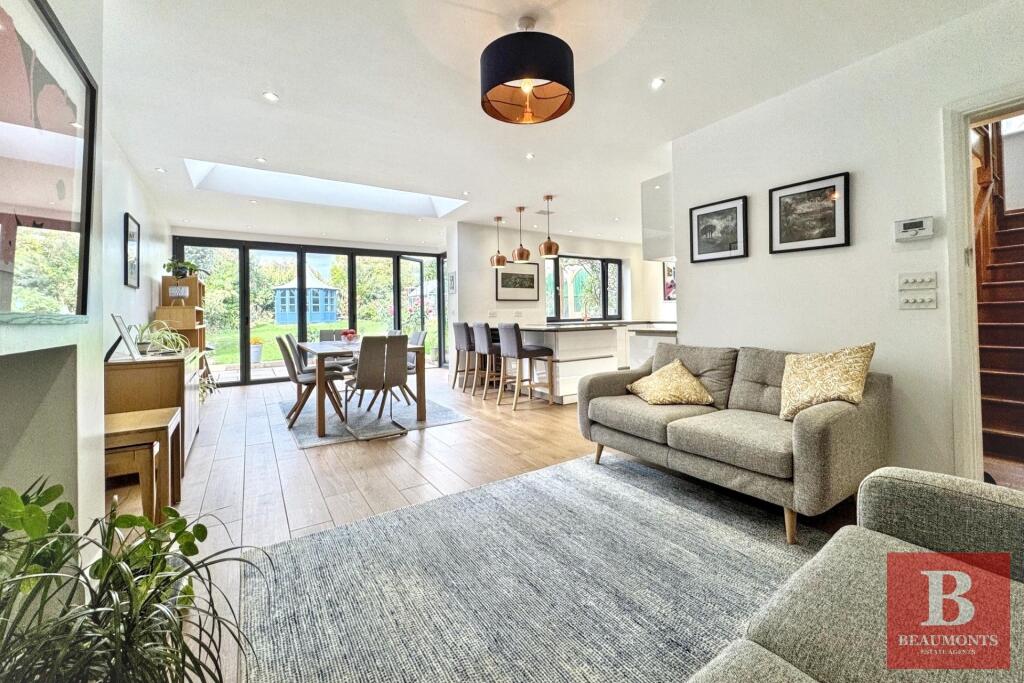
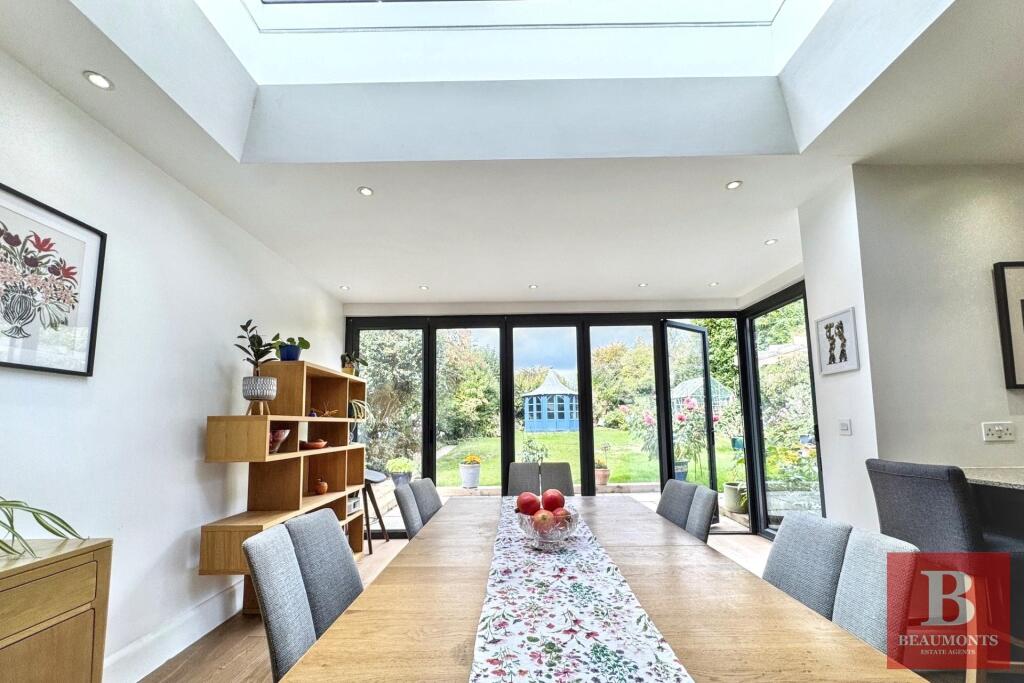
• Stunning extended family kitchen with cooking, dining and lounge zones
• Expansive glass extension with bi fold doors for seamless indoor–outdoor living
• Additional reception room ideal as a playroom, home office or occasional bedroom
• Practical features including guest W/C, utility room and external-access lean to
• First floor hosts four generous bedrooms, family bathroom and separate W/C
• Full width luxury principal suite on the top floor with ensuite and panoramic views
• Well appointed garden with heated garden room, perfect for entertaining and relaxing
Location:
• Nearest Station: Preston Park Station
• Distance to Station: 0.8009070045709822 miles
Agent Information:
• Address: 9 King's Parade,
Ditchling Road,
Brighton,
BN1 6JT
Full Description:
Perched in an elevated position with sweeping south facing views, this detached home instantly captures the imagination.<br />Step inside and you’re greeted by a home that feels both spacious and beautifully balanced — perfect for modern family life.<br />The ground floor offers three welcoming reception rooms, with the main lounge providing a cosy backdrop for relaxed evenings. The heart of the home is the extended family kitchen: a stunning, light filled space designed for cooking, dining and unwinding together. The rear glass extension, complete with bi fold doors, opens directly onto the garden, creating that effortless indoor outdoor flow everyone dreams of.<br />A third reception room adds flexibility — ideal as a playroom, home office or occasional bedroom — while a guest W/C and handy lean to with access to the utility room add everyday practicality.<br />On the first floor, four generous bedrooms offer comfort and style, accompanied by a family bathroom and separate W/C.<br />The top floor is a true showstopper: a luxurious principal suite stretching across the entire level. With its hotel inspired design, dual access wardrobe, impressive ensuite and far reaching views, it’s a peaceful retreat you’ll never want to leave.<br />The garden is perfect for children, summer gatherings and quiet moments alike. A private garden room with lighting and heating provides a charming hideaway for reading, working or simply relaxing.<br />Surrenden Road is one of the area’s most desirable addresses, known for its protected views, excellent schools, easy transport links and the vibrant cafés, bakeries and pubs surrounding Preston Park.<br />A home of this calibre — combining thoughtful design, generous space and a truly enviable location — is a rare find.<br /><br /> Local Information<br /><br />Shopping at London Rd 1.8 miles <br />The Lanes 2.5 miles <br />Preston Park 1.4 miles <br />Varndean Complex 0.1 miles <br /> <br />Preston Park Station 1.1 miles <br />London Road Station 1.3 miles <br />Brighton Mainline Station 1.9 miles <br />All approximate walking distances<br /> <br />Council Tax Band F <br />Parking Zone 10