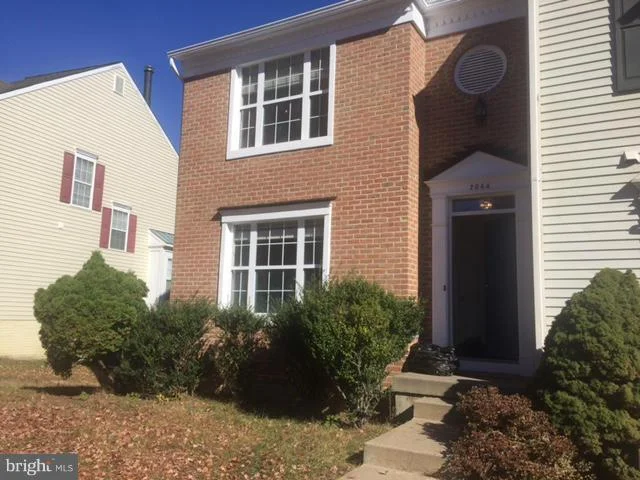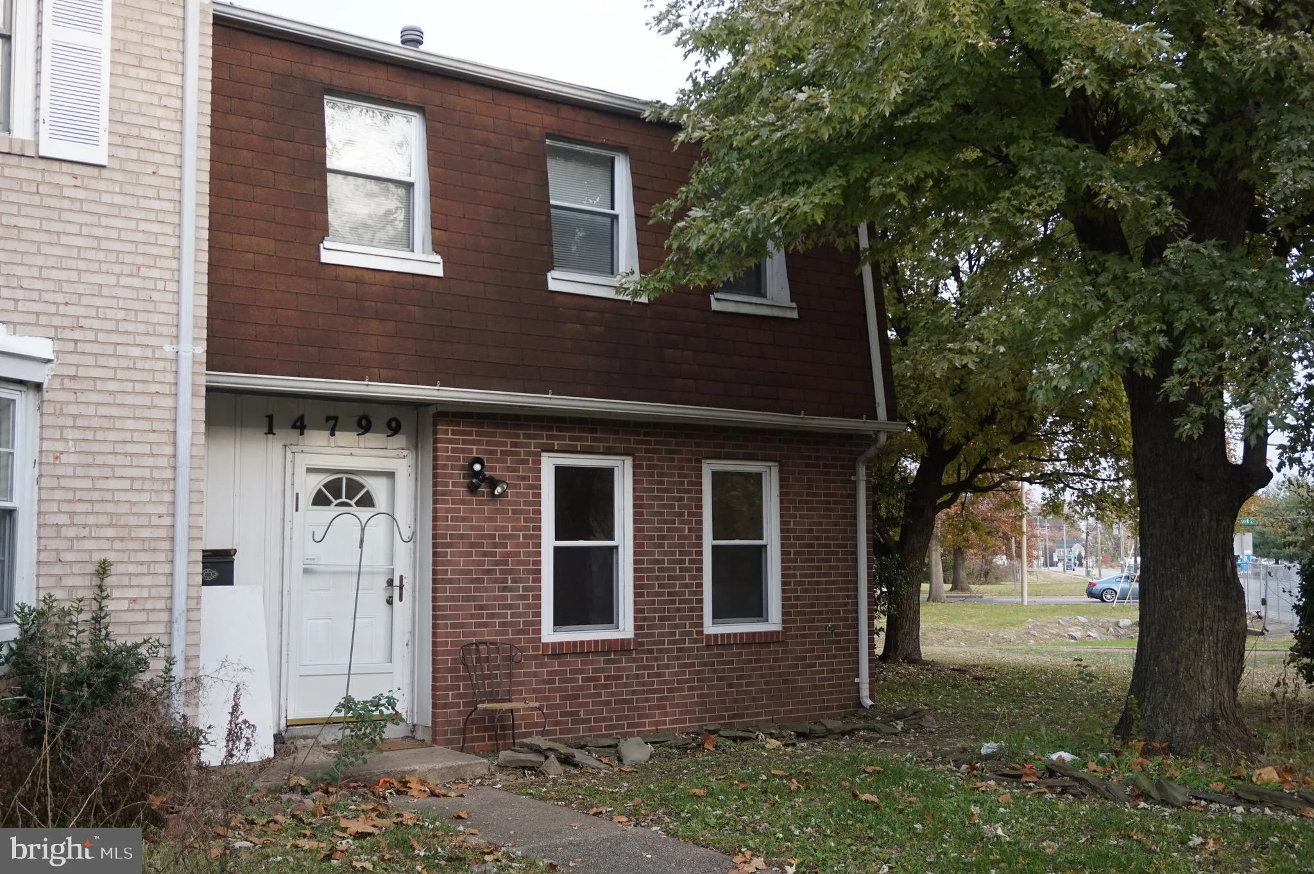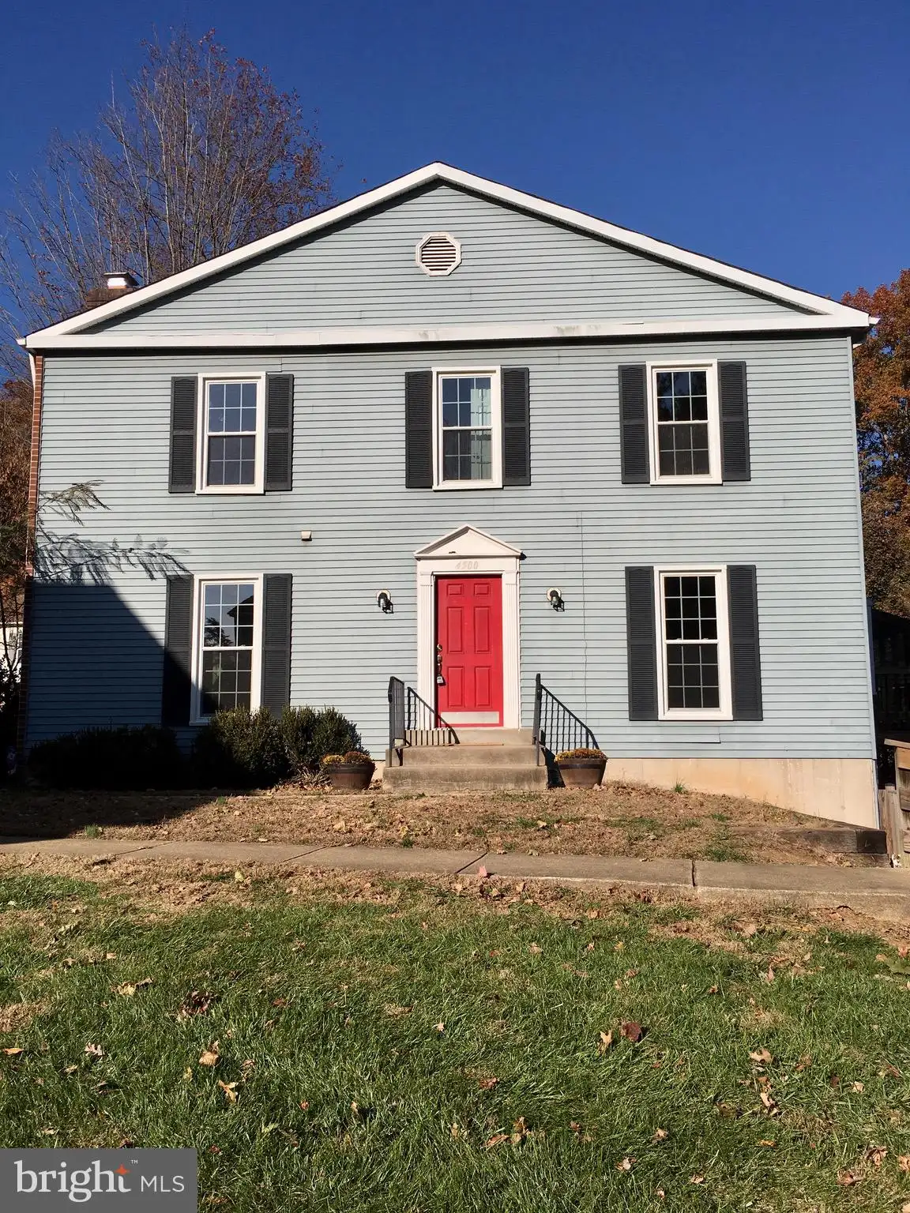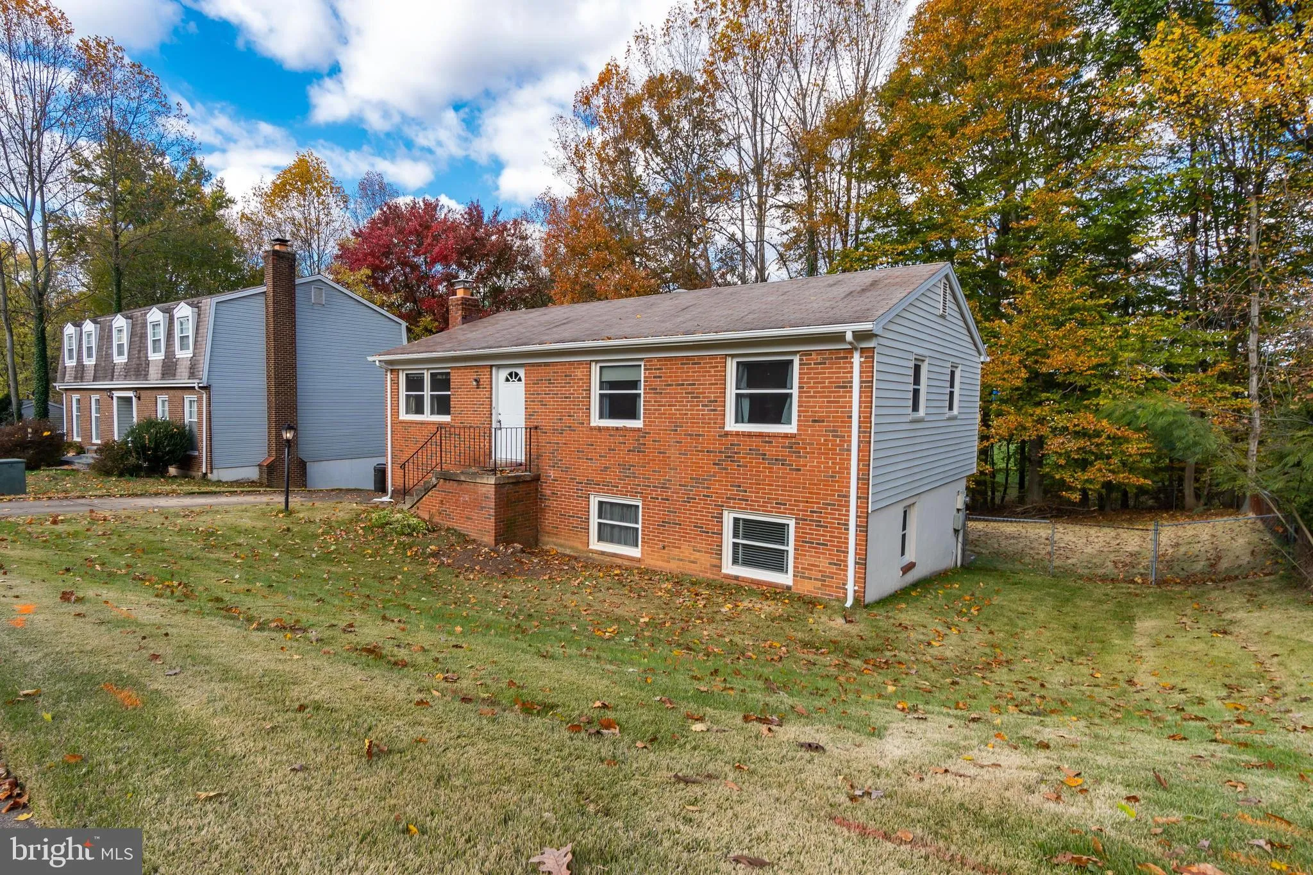
For Sale
USD309,000
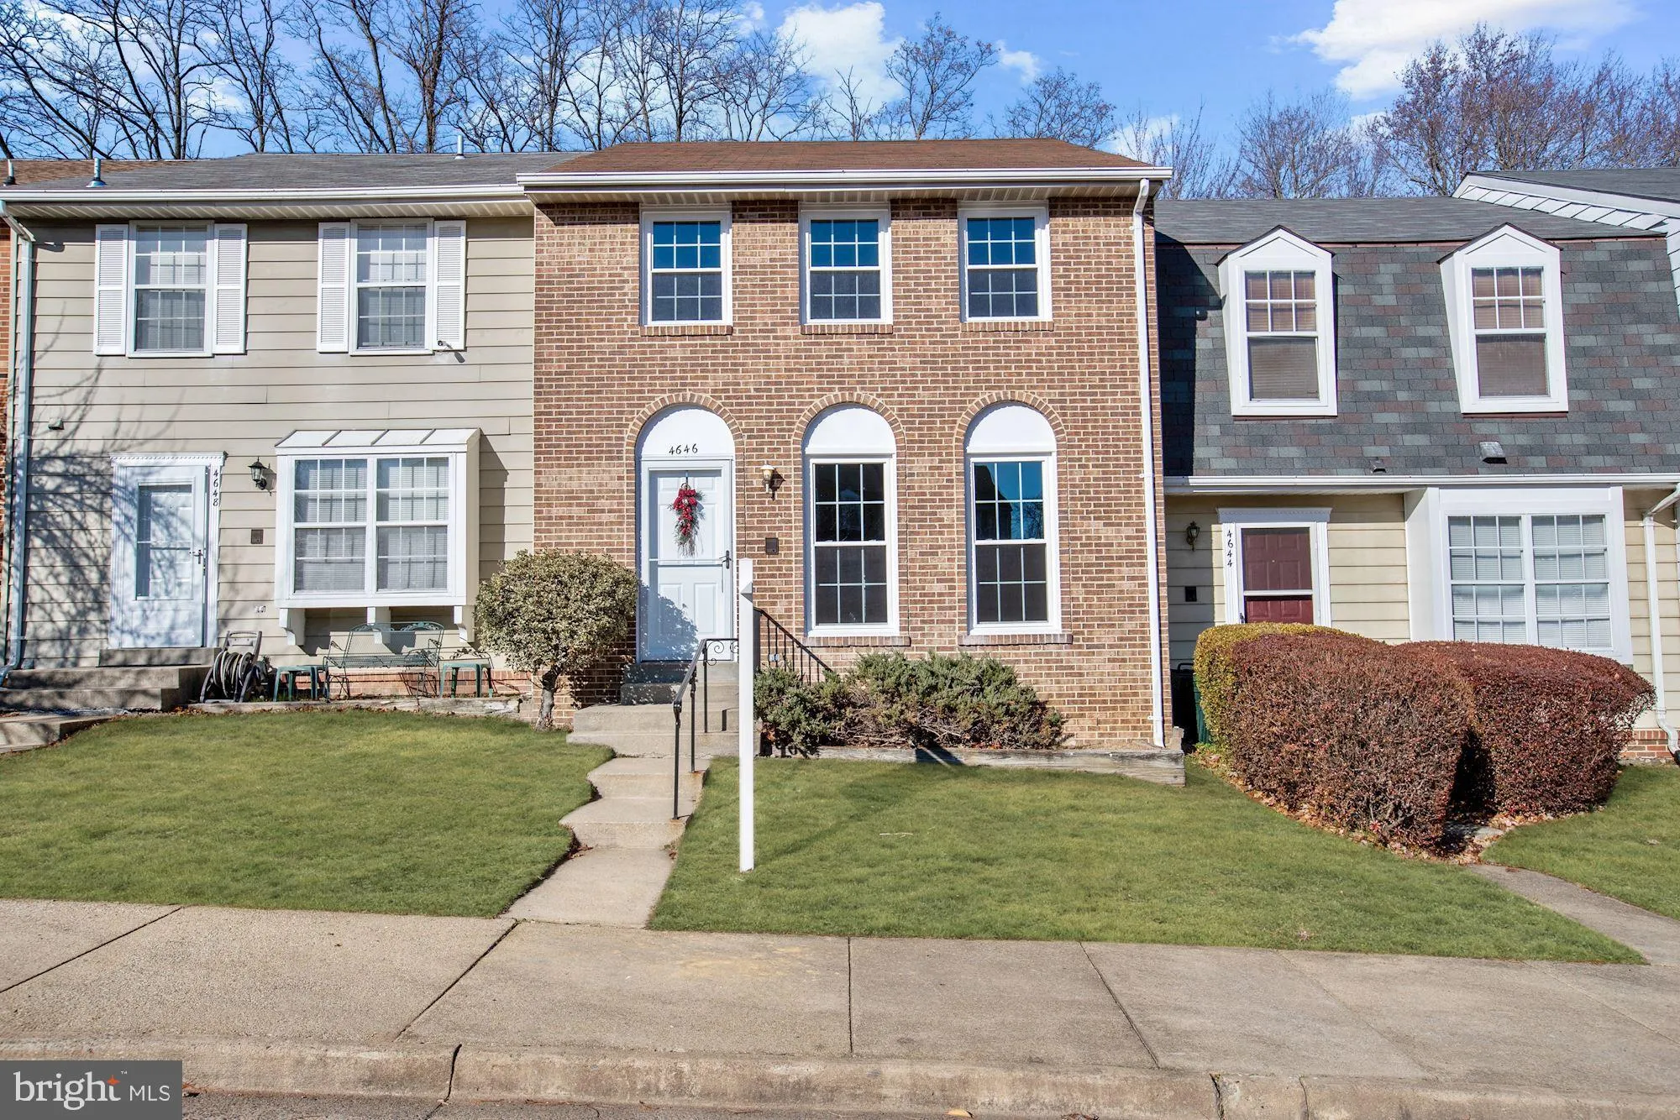
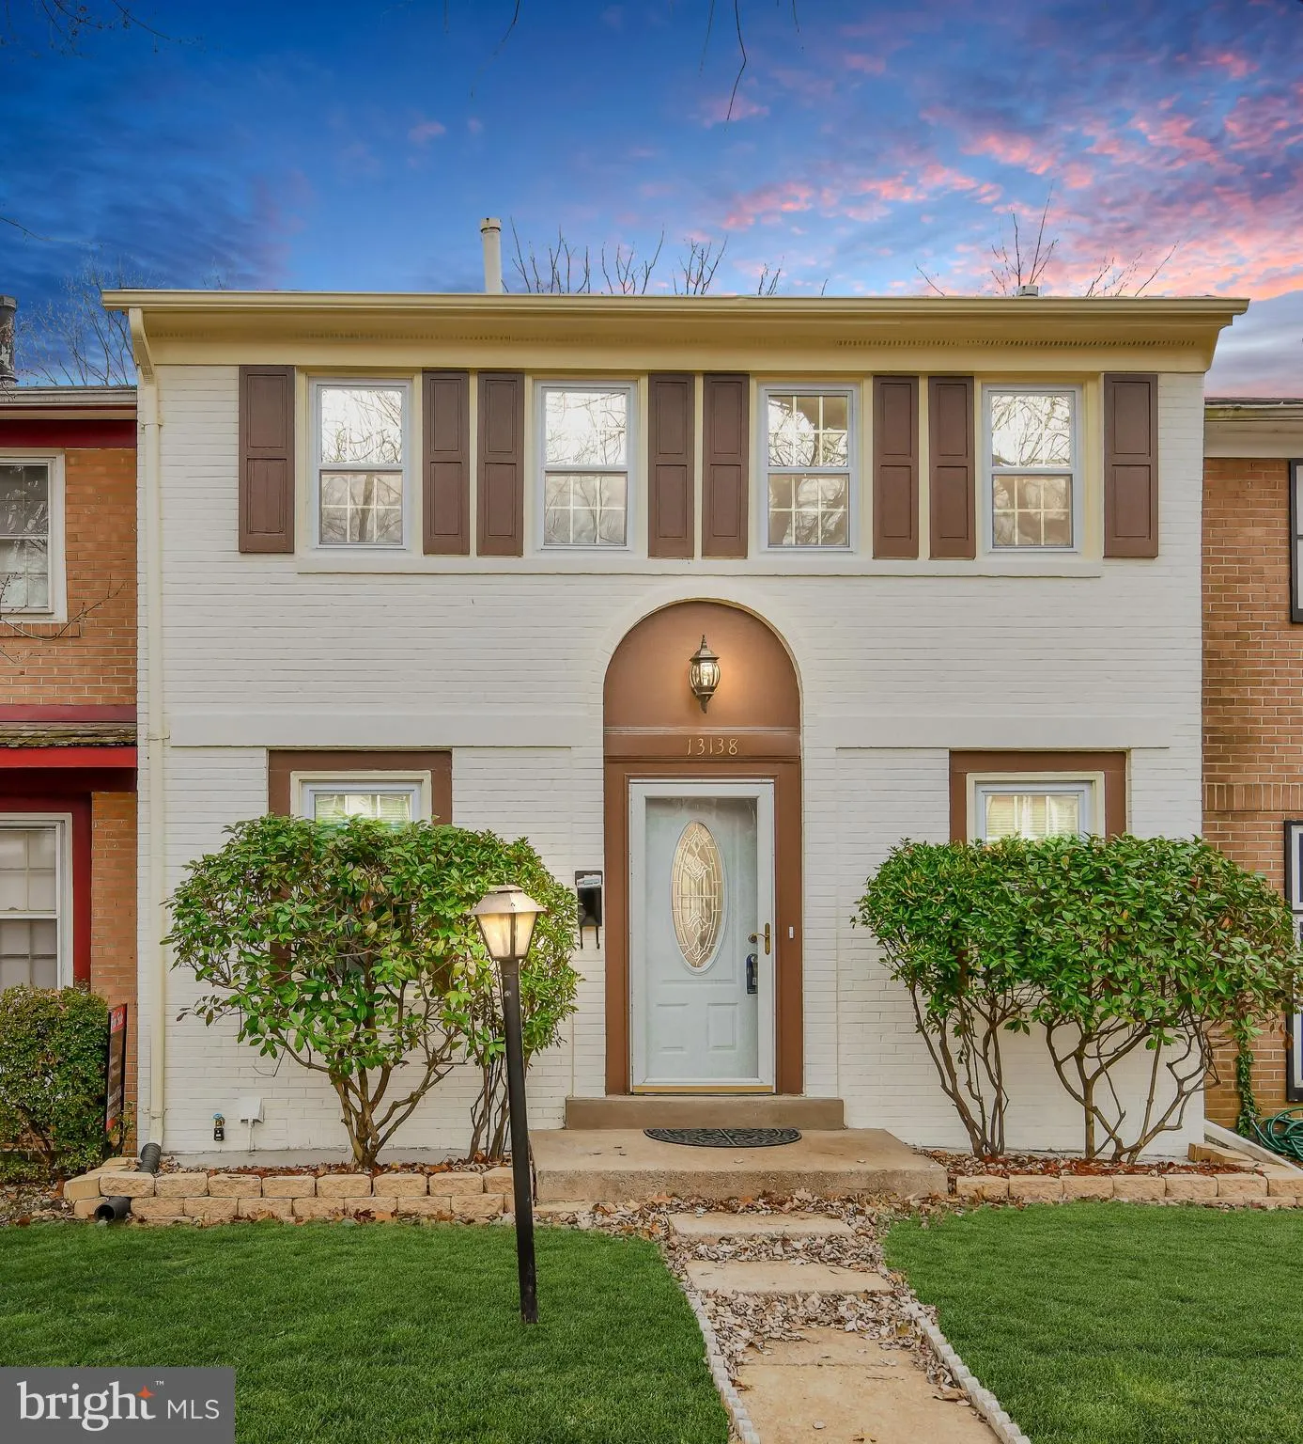
13138 Putnam Circle, Woodbridge, VA 22191
Studio
4 ba
Woodbridge
Listed by Samson Properties


Property Details: - Type: Terraced house - Bedrooms: 2 - Bathrooms: 1
Agent: William H Brown - Framlingham Phone: 01728 572643
<br/><b>SUMMARY</b><br/>A mid-terrace house just a short walk from Framlingham centre. With good sized bedrooms, generous parking, and garden we highly recommend a viewing!<br/><br/><br/><b>DESCRIPTION</b><br/>Nestled on a quiet cul-de-sac in the heart of Framlingham, we are pleased to present this charming two-bedroom mid-terrace house. Just a short, leisurely stroll into the historic town centre—where independent shops, cafés and the famous castle await—the home welcomes you through a sleek, modern kitchen at the front following through to the rear, hosting a bright, airy living-dining room which opens onto a private garden oasis; a manicured lawn, a spacious decking area for al fresco entertaining, and a tidy garden shed provide both relaxation and practicality, while a gated side access leads to off-street parking for you and your guests. Upstairs, two well-proportioned bedrooms boast generous windows that flood the rooms with natural light, and a stylish family bathroom features contemporary fixtures and a soothing colour palette. With its convenient location, modern interiors and delightful outdoor space, this property presents a rare opportunity to enjoy a tranquil, yet connected, lifestyle in one of Suffolk’s most sought-after villages.<br/><br/><b>Accommodation </b> <br/><br/><b>Entrance Hall</b> <br/>Double glazed entrance door into hallway with staircase to first floor.<br/><br/><b>Kitchen</b> 9' 3" x 5' 11" ( 2.82m x 1.80m )<br/>Base and eye level units with adjoining worktop. Space for oven, washing machine and fridge/freezer. Sink with mixer tap over. Wall mounted boiler. Tiled splashbacks. Double glazed window to front aspect.<br/><br/><b>Lounge/Dining Room</b> 14' 7" x 12' ( 4.45m x 3.66m )<br/>Carpeted flooring, storage cupboard, radiator, double glazed window to rear aspect and double glazed door into rear garden.<br/><br/><b>Landing</b> <br/>Carpeted flooring and loft hatch.<br/><br/><b>Bedroom One</b> 12' 1" x 8' 8" ( 3.68m x 2.64m )<br/>Carpeted flooring, radiator and double glazed window to rear aspect.<br/><br/><b>Bedroom Two</b> 8' 6" x 8' 4" ( 2.59m x 2.54m )<br/>Carpeted flooring, radiator, airing cupboard and double glazed window to front aspect.<br/><br/><b>Bathroom</b> <br/>Three piece suite comprising of enclosed bath with shower over, low level WC and pedestal wash hand basin. Tiled flooring and part tiled walls. Extractor fan.<br/><br/><b>Outside</b> <br/>Fence enclosed, large raised decking area, steps down to lawn and shed, with gate providing access to parking.<br/><br/><br/><br/>1. MONEY LAUNDERING REGULATIONS: Intending purchasers will be asked to produce identification documentation at a later stage and we would ask for your co-operation in order that there will be no delay in agreeing the sale. 2. General: While we endeavour to make our sales particulars fair, accurate and reliable, they are only a general guide to the property and, accordingly, if there is any point which is of particular importance to you, please contact the office and we will be pleased to check the position for you, especially if you are contemplating travelling some distance to view the property. 3. The measurements indicated are supplied for guidance only and as such must be considered incorrect. 4. Services: Please note we have not tested the services or any of the equipment or appliances in this property, accordingly we strongly advise prospective buyers to commission their own survey or service reports before finalising their offer to purchase. 5. THESE PARTICULARS ARE ISSUED IN GOOD FAITH BUT DO NOT CONSTITUTE REPRESENTATIONS OF FACT OR FORM PART OF ANY OFFER OR CONTRACT. THE MATTERS REFERRED TO IN THESE PARTICULARS SHOULD BE INDEPENDENTLY VERIFIED BY PROSPECTIVE BUYERS OR TENANTS. NEITHER SEQUENCE (UK) LIMITED NOR ANY OF ITS EMPLOYEES OR AGENTS HAS ANY AUTHORITY TO MAKE OR GIVE ANY REPRESENTATION OR WARRANTY WHATEVER IN RELATION TO THIS PROPERTY.