For Rent
Price on request
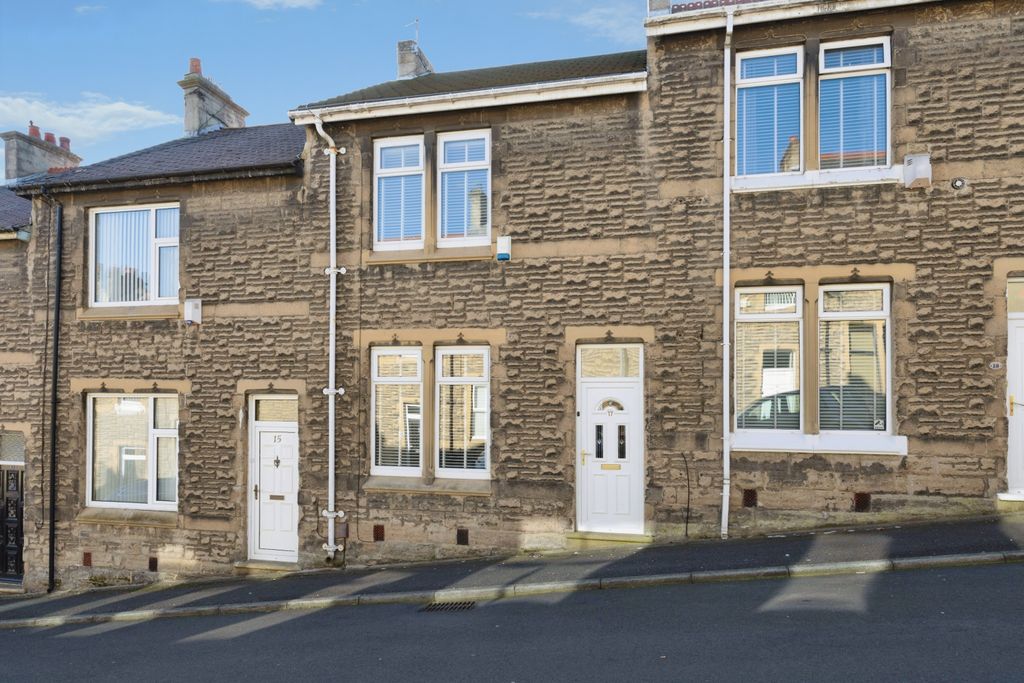
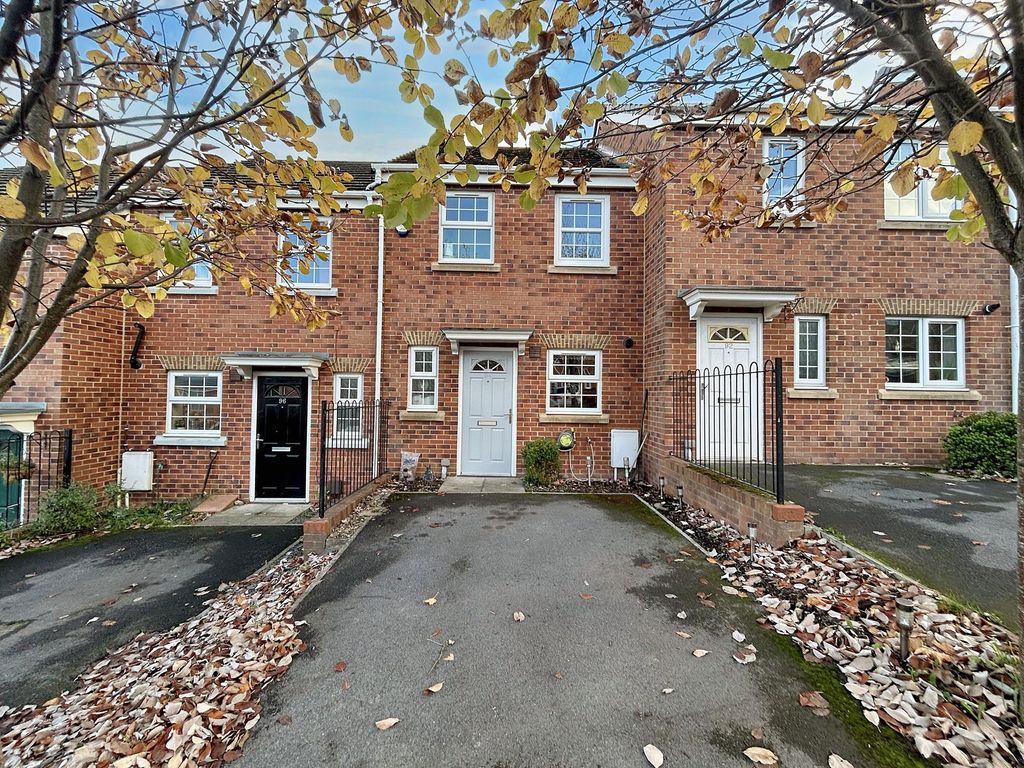
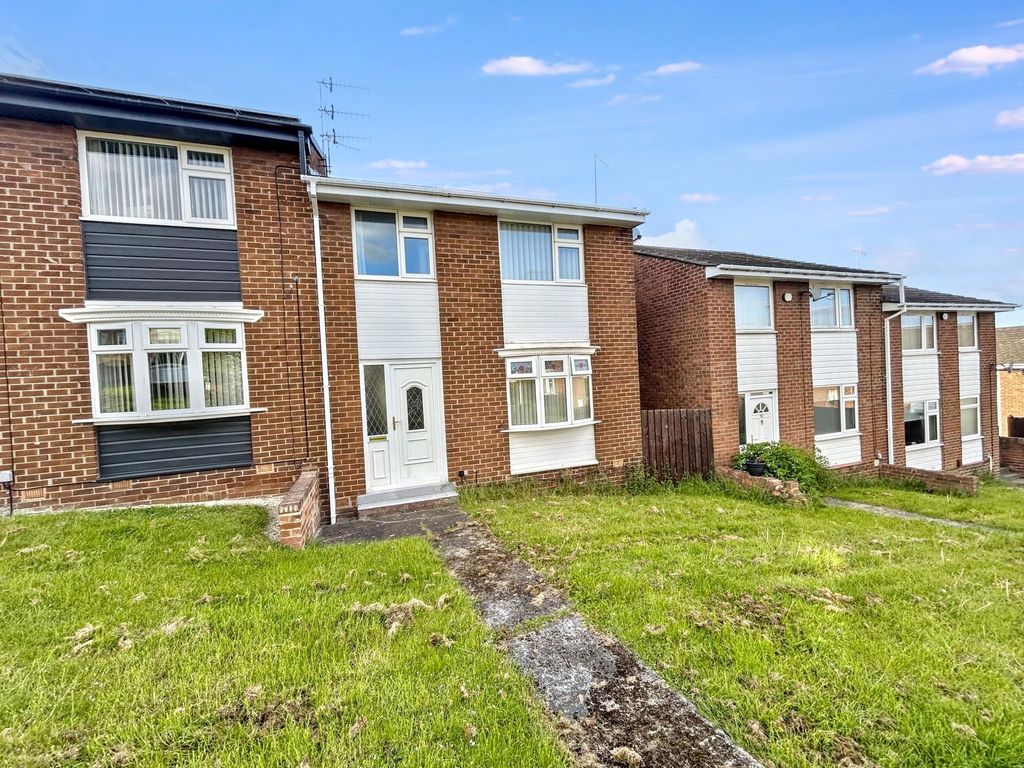
3 bed terraced house for saleHigh Axwell, Blaydon-On-Tyne NE21
Blaydon-On-Tyne NE21


Only details supplied with this listing are shown. Ask the listing contact to confirm measurements, taxes and costs.
Property Details: - Type: Flat - Bedrooms: 2 - Bathrooms: 1
Agent: Rook Matthews Sayer - Ryton Phone: 0191 490 6087
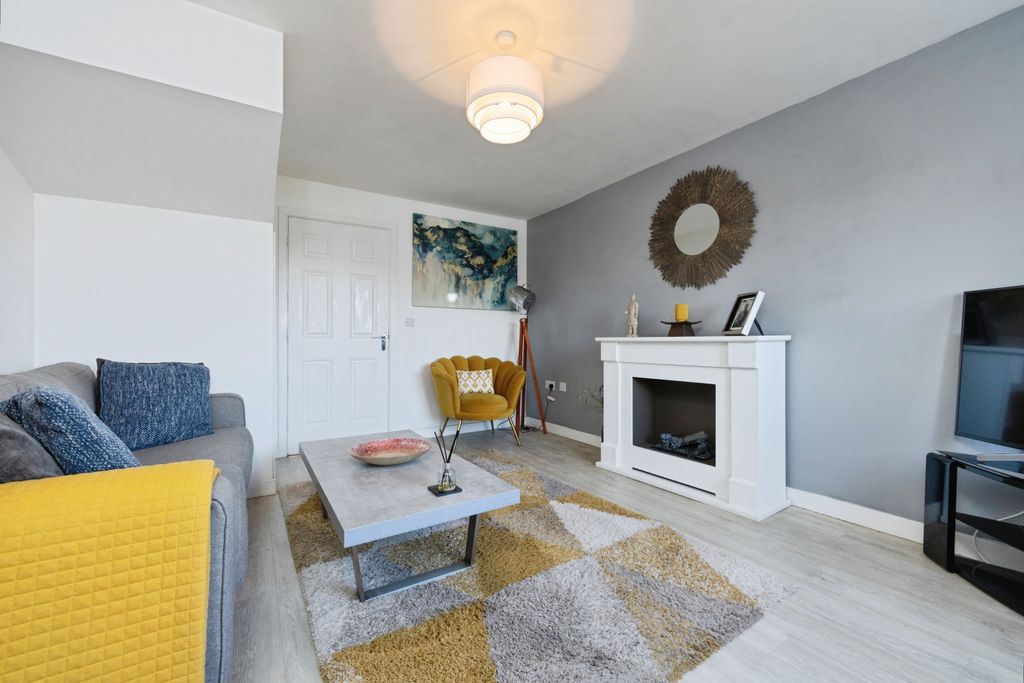
This two-bedroom flat on the sought after Stella Riverside offers a practical layout and in in good condition throughout, ideal for first time buyers or investors<br/><br/>Inside, an open-plan reception room and kitchen creates a sociable living space, helped by good natural light and a Juliet balcony that allows fresh air and views out. The kitchen area is designed to maximise space and usability, while the reception area offers room for both seating and dining. Both bedrooms are doubles, providing flexible options for sharers, guests or home working. The bathroom features a shower over bath, offering both convenience and versatility.<br/><br/>The flat benefits from gas central heating, an allocated parking space and use of a bike shed, adding useful everyday practicality. The location is close to riverside walks along the Tyne, giving easy access to local walking routes and green space.<br/><br/>Blaydon’s local amenities include supermarkets, shops and cafés, with further options in nearby Winlaton and along Blaydon’s main high street areas. Blaydon railway station is within easy reach, with services typically running to Newcastle Central in around 10–15 minutes and towards Hexham and Carlisle*, making commuting or trips into the city straightforward. Road links via the A1 and A695 connect well across Tyneside and towards County Durham and Northumberland.<br/><br/>Overall, this well-located two-bedroom flat combines practical features with access to local riverside and town amenities.<br/><br/>The accommodation:<br/><br/>Entrance:<br/>Secure entry system, communal entrance, stairs to first floor landing.<br/><br/>Hallway:<br/>Wooden door to the front, storage and radiator.<br/><br/>Lounge: 20’4’’ 6.20m max x 12’1’’ 3.68m unusual shape<br/>UPVC Juliette balcony, UPVC window, radiator and open plan to;<br/><br/>Kitchen: 12’0’’ 3.66m x 6’7’’ 2.00m<br/>UPVC window, fitted with a range of matching wall and base units with work surfaces above incorporating one and a half bowl sink unit with drainer, integrated gas hob, electric oven and plumbing for washing machine and plumbing for dishwasher.<br/><br/>Bedroom One: 10’10’’ 3.30m x 10’8’’ 3.25m<br/>UPVC window and radiator.<br/><br/>Bedroom Two: 12’2’’ 3.71m x 7’5’’ 2.26m<br/>UPVC window and radiator.<br/><br/>Bathroom wc:<br/>UPVC window, bath with shower over, low level wc, wash hand basin, part tiled and radiator.<br/><br/>Externally:<br/>There are communal gardens, a bike shed and allocated parking.<br/><br/><p> </p>PRIMARY SERVICES SUPPLY<br/>Electricity: MAINS<br/>Water: MAINS<br/>Sewerage: MAINS<br/>Heating: MAINS<br/>Broadband: FIBRE TO PREMISES<br/>Mobile Signal Coverage Blackspot: No<br/>Parking: ALLOCATED PARKING<br/><p> </p><br/>EPC - B<br/><br/>TENURE<br/>Leasehold. It is understood that this property is leasehold. Should you decide to proceed with the purchase of this property, the Tenure and associated details and costs must be verified by your Legal Advisor before you expend costs.<br/><br/>Length of Lease: 125 years from 1.1.2008<br/>Ground Rent: £250 yearly<br/>Service Charge: £152 monthly<br/><br/>Agents Note:<br/>Please note that the AML fee covers the cost of carrying out the required identity and anti-money laundering checks. Once these checks have been completed, the fee cannot be refunded, even if the property purchase does not go ahead.<br/> <br/><br/>Council Tax Band: A<br/>Tenure: Leasehold
If the interactive map is unavailable, open the supplied location in maps.
Open location in mapsThe pin uses coordinates supplied with this listing. Confirm the exact location with the listing contact.
Added and updated dates describe the Mirror record. Source publication and verification dates are shown separately when known; none establishes time on market. Confirm current price and availability with the listing contact.
View original listing