
Sussex Close, Bournemouth
Property facts
- Property type
- Detached
- Bedrooms
- 4
- Bathrooms
- 2
Only details supplied with this listing are shown. Ask the listing contact to confirm measurements, taxes and costs.
About this home
Property Details: • Type: Detached • Tenure: FREEHOLD • Floor Area: 1077 sqft
Key Features: • FOUR BEDROOMS • HOME OFFICE • THREE WCs • VACANT • HIGHLY SOUGHT AFTER AREA • CONSERVATORY • GENEROUS PLOT
Location: • Nearest Station: Bournemouth Station • Distance to Station: 2.4328219129714723 miles
Agent Information: • Address: 85 Castle Lane West, Bournemouth, BH9 3LH
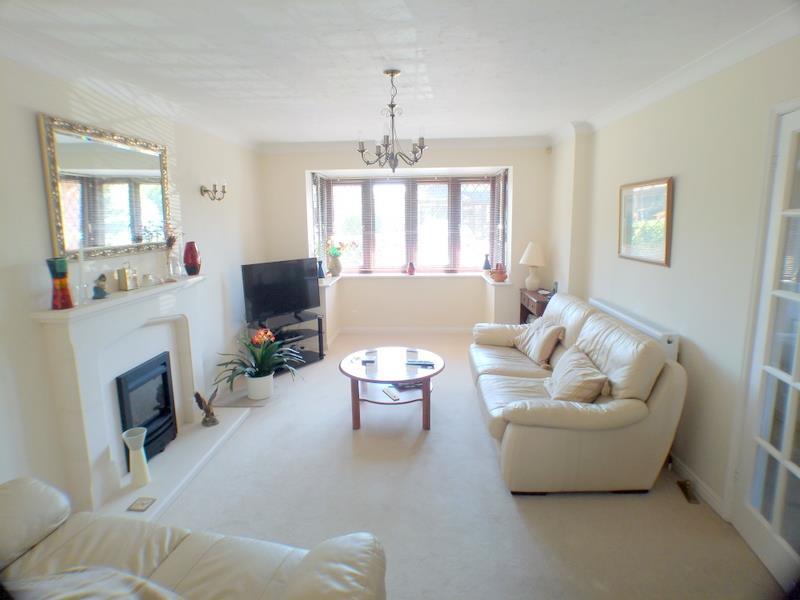
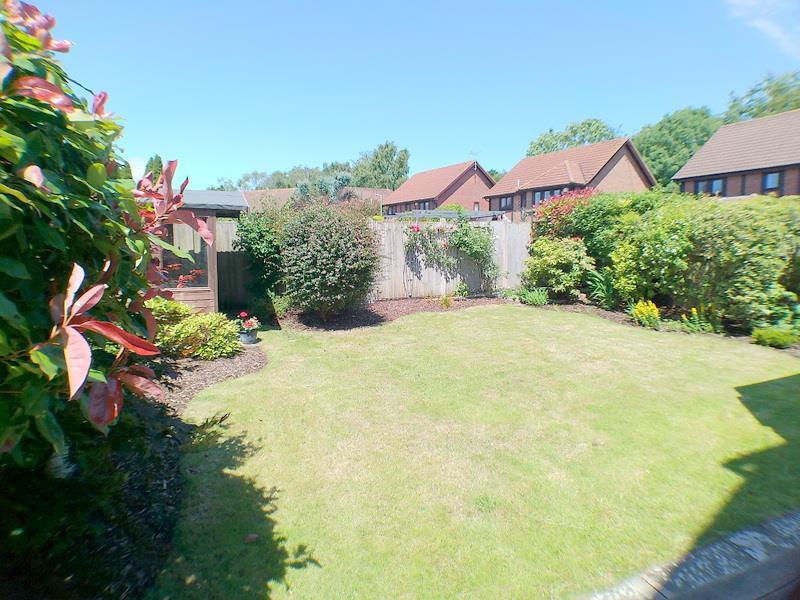
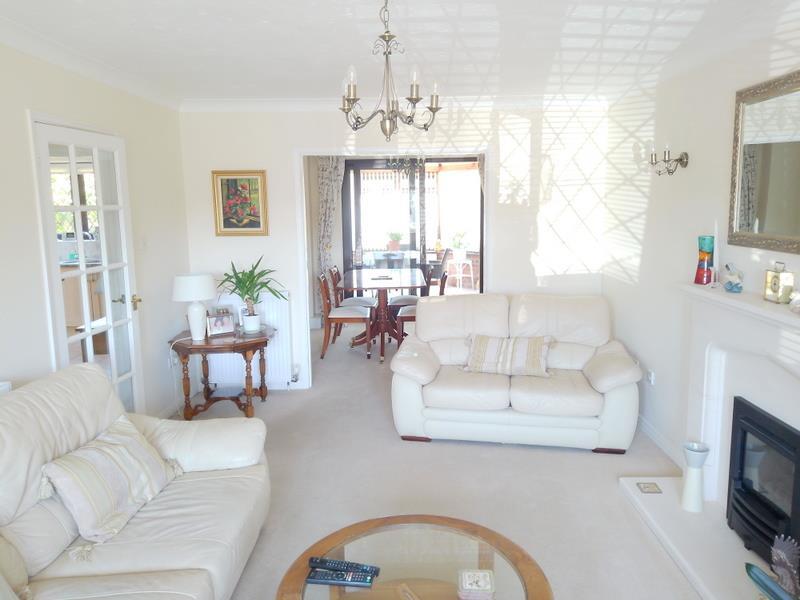
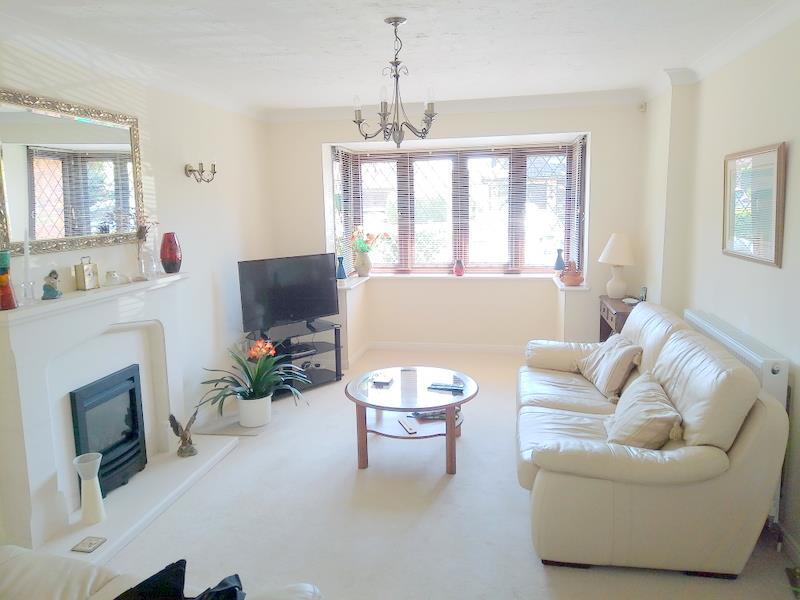
Full Description: **** MUSCLIFF *****Sussex Close. This superb modern detached house offers a perfect blend of comfort being within a short walk from The Epiphany School and Muscliff Primary School and the wonderful county side walks taking in the Arboretum, river Stour and the Kingfisher Nature Reserve. Spanning an impressive 1,076 square feet, the property boasts four well-proportioned bedrooms, making it an ideal family home. The master bedroom features an en-suite shower room providing a private sanctuary for relaxation.<br /><br />The house is designed with practicality in mind, featuring two spacious reception rooms that can be tailored to your needs, whether for entertaining guests or enjoying quiet family time. A delightful conservatory extends the living space, allowing for an abundance of natural light and a seamless connection to the generous plot outside.<br /><br />The modern kitchen is equipped with contemporary fittings, making it a joy for any home cook. Additionally, a dedicated home office space offers the perfect environment for remote work or study, catering to the demands of modern life.<br /><br />The property is set on a generous plot, providing ample outdoor space for children to play or for gardening enthusiasts to indulge their passion. A driveway ensures convenient off-road parking, adding to the overall appeal of this lovely home.<br /><br />With its excellent location in Bournemouth, this property is not only a comfortable residence but also a wonderful opportunity to enjoy the vibrant local community and nearby amenities. This house is ready for you to make it your own, offering a perfect setting for family life.<br /><br /><b>Entrance</b> - On entering the property via a wood effect UPVC front door with glazed inlay, you are welcomed into a light a bright hallway with textured ceiling, coving, radiator, doors leading to all primary room and stairs leading to the first floor.<br /><br /><b>Home Office</b> - 4.3 x 2.3 (14'1" x 7'6") - A superb addition to this fine home, formally the garage, but has now been converted into a multi-use room, such as home office, bedroom or gym, for example. Smooth plastered walls and ceiling, fitted storage, radiator, high level UPVC window to the side aspect.<br /><br /><b>Cloakroom</b> - 1.8 x 0.8 (5'10" x 2'7") - Smooth plastered walls and ceiling, radiator, part-tiled walls, tiled flooring, UPVC window to the side aspect.<br /><br /><b>Lounge</b> - 5.6 x 3.4 (18'4" x 11'1") - A spacious and stunning room flooded with natural light from a large box bay window to the front aspect, feature fireplace, carpet flooring, radiators, textured ceiling, coving, opening into the dining room.<br /><br /><b>Dining Room</b> - 3.1 x 2.5 (10'2" x 8'2") - A well positioned room that lends itself to being remodelled into a kitchen/diner, textured ceiling with smooth plastered walls, radiator, sliding doors into the conservatory.<br /><br /><b>Conservatory</b> - 3.7 x 3.2 (12'1" x 10'5") - Tiled flooring, radiator, electric Velux style window. The conservatory is built on a brick foundation and has a UPVC window, polycarbonate roof, French style doors onto the rear garden.<br /><br /><b>Kitchen</b> - 4.0 x 2.5 (13'1" x 8'2") - A very well appointed kitchen with a full selection of wall and floor mounted units in a light wood with polished chrome handles. Granite Venetian Gold worktops, integrated appliances, Gas hob, extractor fan, high level fan oven, built-in microwave, skirting heater, stainless steel sink, tiled splashback, smooth walls and ceiling with downlights, UPVC window to the rear aspect, UPVC door to the rear garden.<br /><br /><b>Landing</b> - Textured ceiling, UPVC window on the stairwell, loft hatch with pull down ladder, built-in storage housing the hot water tank, doors leading to all primary rooms.<br /><br /><b>Master Bedroom</b> - 3.6 x 3.1 (11'9" x 10'2") - Fitted wardrobes, textured ceiling, coving, smooth plastered walls, radiator, carpet flooring, UPVC window to the rear aspect, door into the en-suite.<br /><br /><b>En-Suite</b> - 2.5 x 1.2 (8'2" x 3'11") - Double walk-in shower with glass shower screen, sink with vanity storage, low level WC., tiled walls and flooring, heated towel rail, smooth ceiling, UPVC window to the rear aspect.<br /><br /><b>Bedroom 2</b> - 2.9 x 2.9 (9'6" x 9'6") - A delightful double bedroom with ample space for bedroom furniture, textured ceiling, smooth walls, carpet flooring, radiator, UPVC window to front aspect.<br /><br /><b>Bedroom 3</b> - 2.5 x 2.6 (8'2" x 8'6") - A very well proportioned bedroom offering ample space for bedroom furniture, textured ceiling, coving, radiator, carpet flooring, UPVC window to the rear aspect.<br /><br /><b>Bedroom 4</b> - 2.9 x 2.1 (9'6" x 6'10") - A larger than average bedroom with textured ceiling, smooth walls, coving, radiator, carpet flooring, UPVC window to the rear aspect.<br /><br /><b>Bathroom</b> - 2.0 x 1.7 (6'6" x 5'6") - A well appointed bathroom, with tiled walls and splashback, tiled flooring, bath with overhead shower, sink with vanity storage, low level WC., heated towel rail, UPVC window to front aspect.<br /><br /><b>Outside Space</b> - The front has parking for two vehicles, block paved driveway, mature shrubs and flower beds, side offering access to the rear garden. The rear garden is a true delight with a lawned area and patio seating, summer house, a selection of flower beds with mature shrubs all boarded with 6ft fencing, outside storage areas, gate to the front of the property.<br /><br /><b>Aml</b> - By law, we are required to conduct anti-money laundering checks on all potential buyers and sellers and we take this responsibility very seriously. In line with HMRC guidelines, our trusted partner, SmartSearch will securely manage these checks on our behalf. Once an offer is accepted (subject to contract), SmartSearch will send a secure link for you to complete the biometric checks electronically . A non-refundable fee of £35 + VAT per person will apply for these checks.<br /><br />
Features & amenities
Location
If the interactive map is unavailable, open the supplied location in maps.
Open location in mapsThe pin uses coordinates supplied with this listing. Confirm the exact location with the listing contact.
Listing information
- Original source
- www.rightmove.co.uk
- Added to Mirror
Added and updated dates describe the Mirror record. Source publication and verification dates are shown separately when known; none establishes time on market. Confirm current price and availability with the listing contact.
View original listing