Sutherland Drive, Hutton
Property facts
- Property type
- Barn Conversion
- Bedrooms
- 3
- Bathrooms
- 2
- Taxes (as supplied)
- Band: TBC
Only details supplied with this listing are shown. Ask the listing contact to confirm measurements, taxes and costs.
About this home
Property Details: • Type: Barn Conversion • Tenure: N/A • Floor Area: N/A
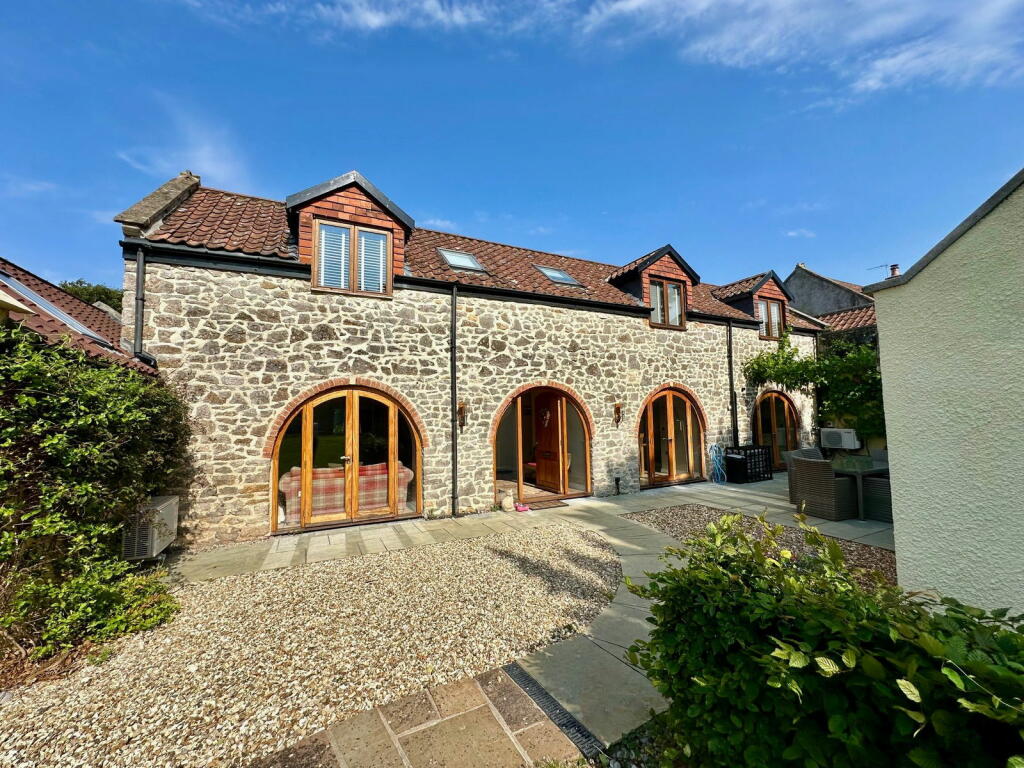
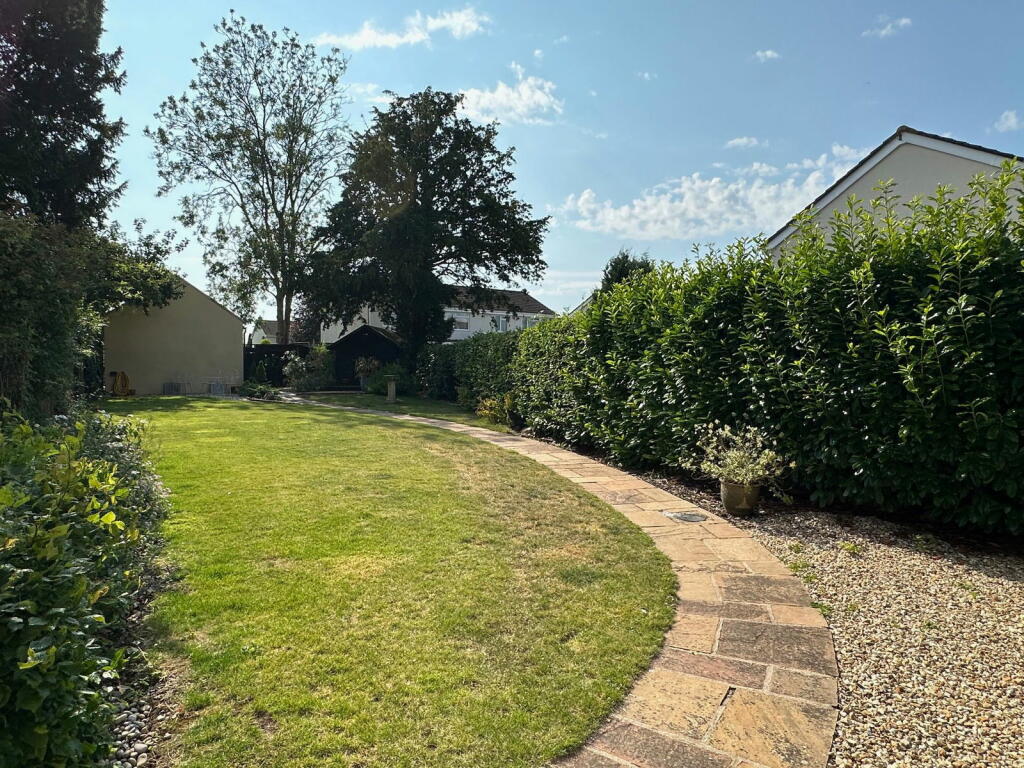
Key Features: • Three bedroom barn conversion • Annex • Detached garage and large outbuilding • Stunning private gardens with hot tub and patio area • Gated off street parking • Low running costs • Walking distance to a pub and shop
Location: • Nearest Station: N/A • Distance to Station: N/A
Agent Information: • Address: High Street Congresbury Bristol BS49 5JA
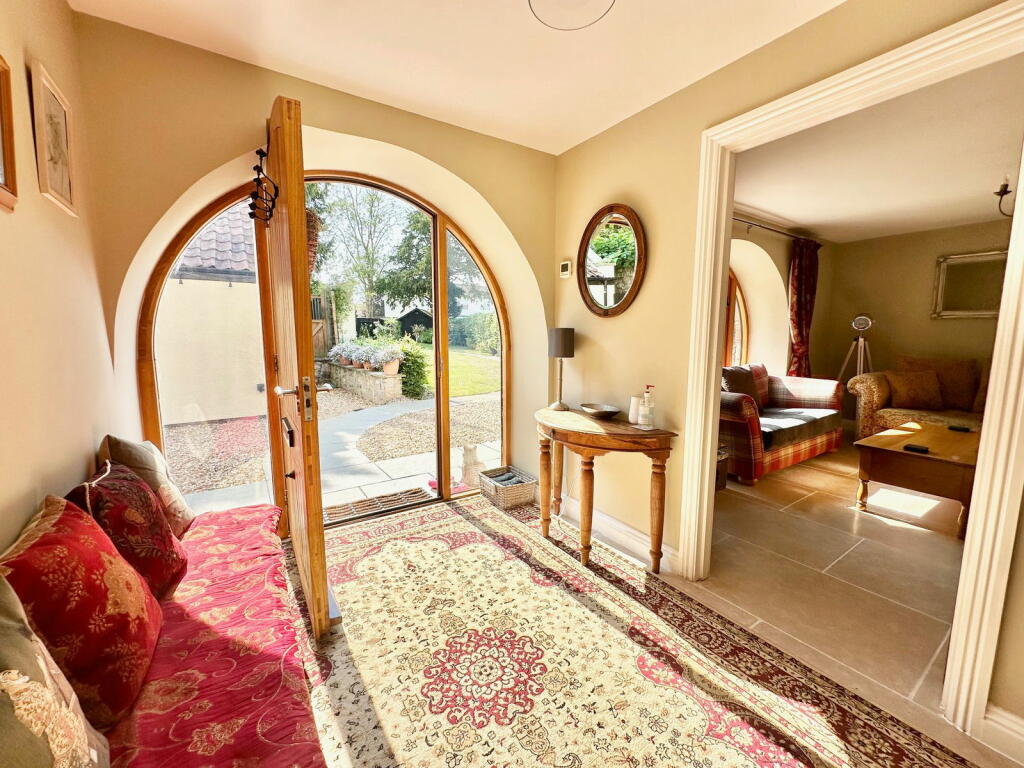
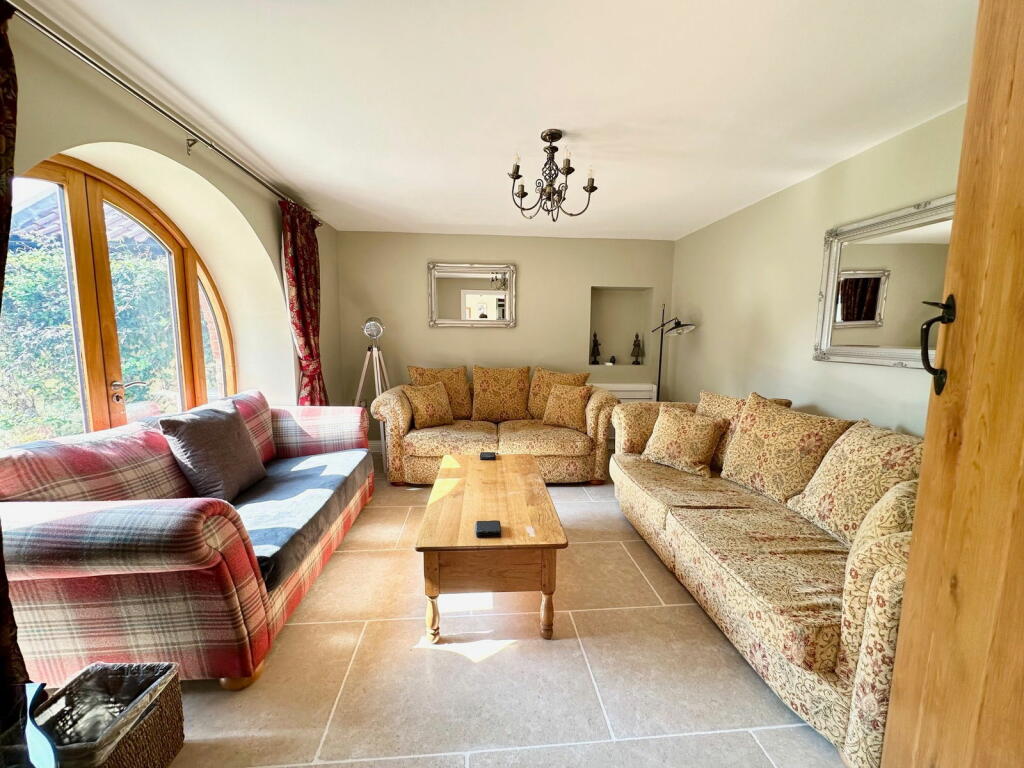
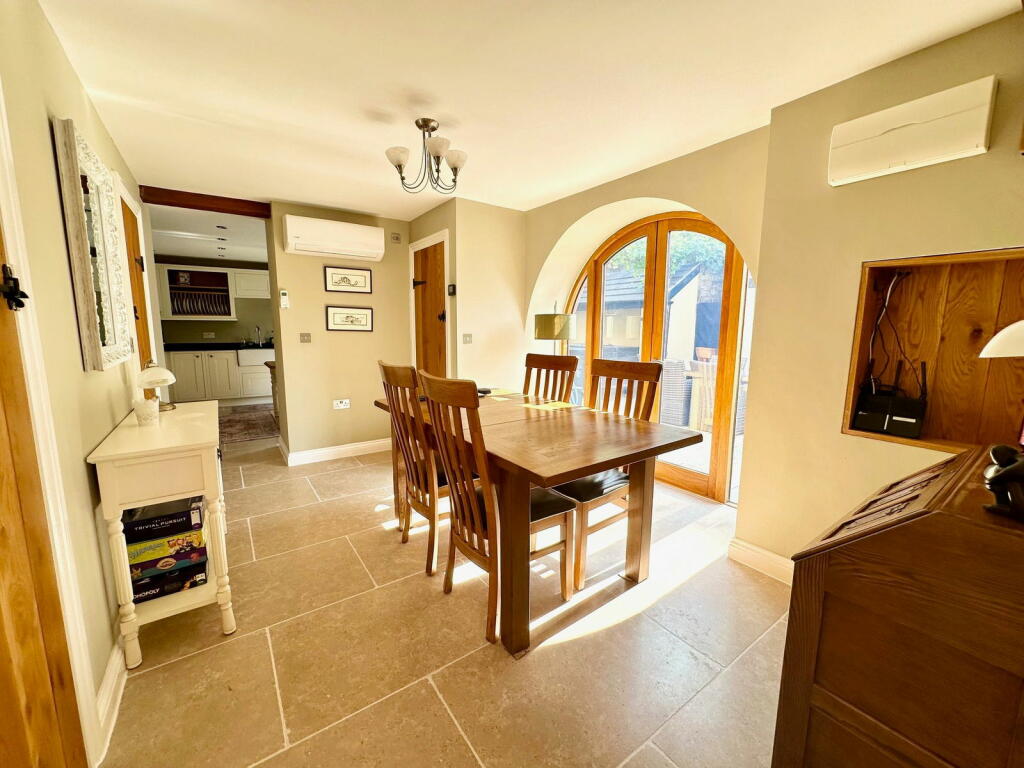
Full Description: Situated in a discreet position in the small village of Hutton is this beautifully converted barn with lots on offer. The property was converted around 10 years ago to a very high standard, and now offers a contemporary interior with character features. The conversion was done with low running costs in mind. The property is well insulated and benefits from gas central heating, gas fed underfloor heating throughout and double glazed windows.The accommodation internally comprises a welcoming entrance hall through one of the four stunning archways. The sitting room is adjacent (there is potential to make the sitting room larger by knocking into the workshop, subject to the necessary consents). To the right of the hallway is a good sized dining room opening up into the kitchen. The kitchen benefits from granite worksurfaces and doors out to the patio area - perfect for dining outdoors! Upstairs there is a good sized landing with three 'Velux' windows and three double bedrooms. The master bedrooms benefits from an en suite shower room and the other two bedrooms are serviced by a contemporary family bathroom.The private garden is completely enclosed, with access only via a lockable gate – perfect for child and pet safety. The courtyard patio is very private, and where you will find a hot tub just steps from the kitchen doors, which is partly covered, and nestled against a high natural stone wall. The rest of the garden is mainly laid to a beautiful lawn enclosed by hedging with some shrub and flower borders. Within the grounds is the large workshop (with underfloor heating) which also has potential to be converted into another internal room (subject to the necessary consents), and a detached studio annex (with underfloor heating) with a utility cupboard and en-suite shower room.To the front of the property is a driveway providing off street parking leading to a large garage with an electric roller door.We have noticed...This property is a complete 'one off' and has lots on offer. The location is very tucked away giving a superb feeling of privacy. Viewings are recommended to get a feel for the degree of privacy and space on offer.DirectionsTraveling from Weston-super-Mare on Oldmixon Road, take a left as you enter Hutton into Sutherland Drive and the property can be found on your right hand side.BrochuresBrochure 1
Features & amenities
Location
If the interactive map is unavailable, open the supplied location in maps.
Open location in mapsThe pin uses coordinates supplied with this listing. Confirm the exact location with the listing contact.
Listing information
- Original source
- www.rightmove.co.uk
- Added to Mirror
- Record updated
Added and updated dates describe the Mirror record. Source publication and verification dates are shown separately when known; none establishes time on market. Confirm current price and availability with the listing contact.
View original listing