
For Sale
£310,000
Southall UB2
2 bd
1 ba
Flat
United Kingdom
Listed by Fine Property - Southall
Only details supplied with this listing are shown. Ask the listing contact to confirm measurements, taxes and costs.
Property Details: • Type: Semi-Detached • Tenure: Freehold • Floor Area: N/A
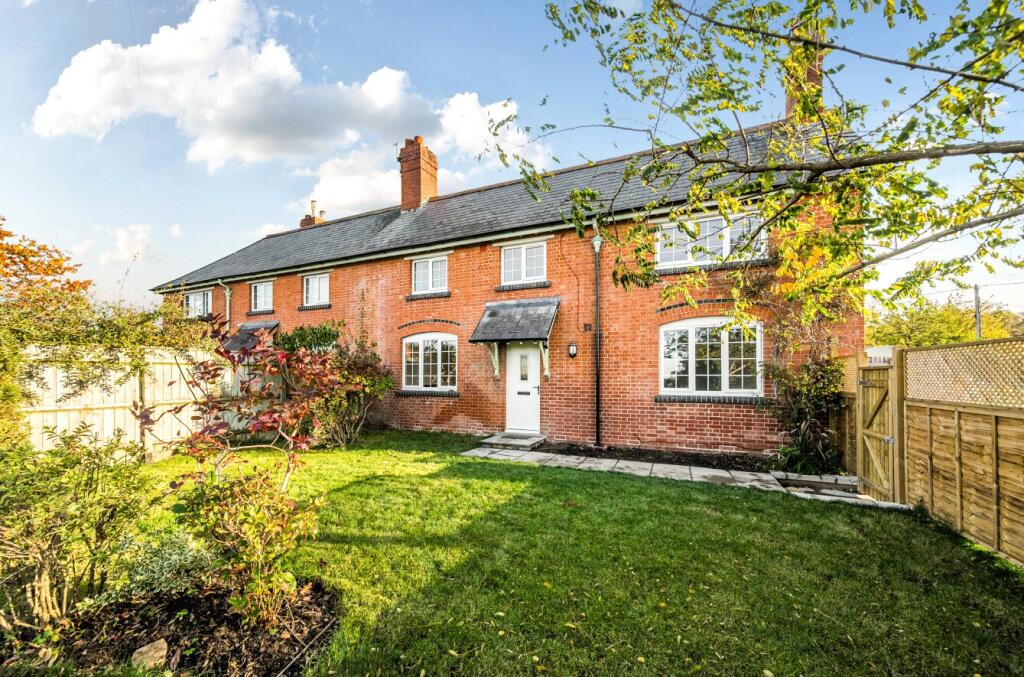
Key Features: • 2 Bedrooms • Semi-Detached Cottage • Beautiful Period Features • Sought-After Village Of Sutton Montis • Tastefully Renovated • Kitchen/Dining Room • Enclosed Front Garden • Far-Reaching Countryside Views • Air Source Heating • No-Through Road
Location: • Nearest Station: N/A • Distance to Station: N/A
Agent Information: • Address: The Tythings Commercial Centre, Wincanton, BA9 9RZ
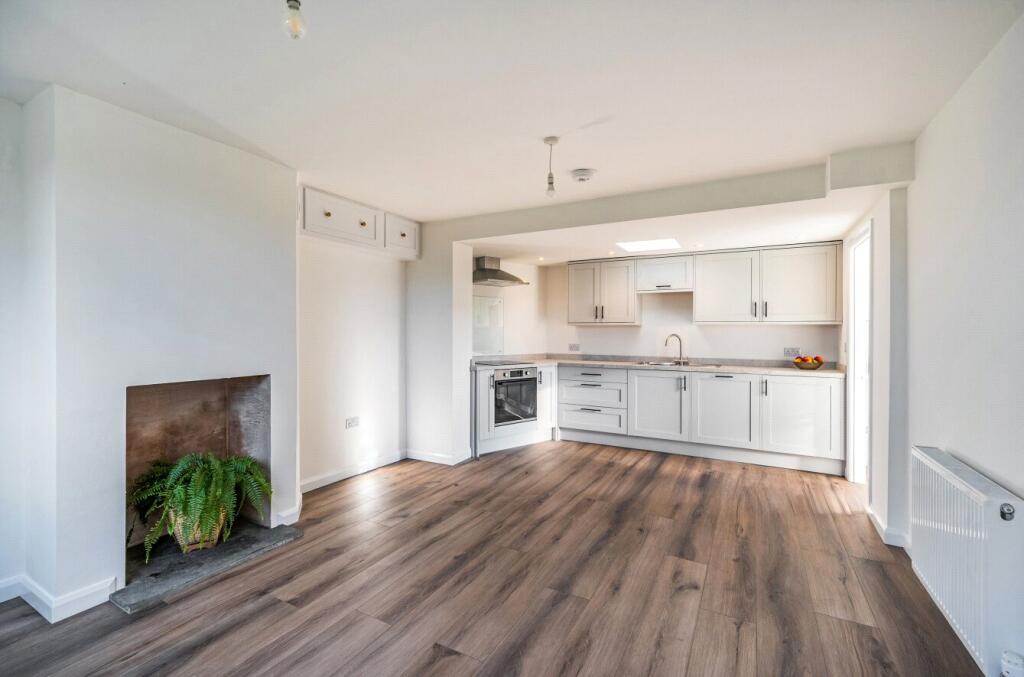
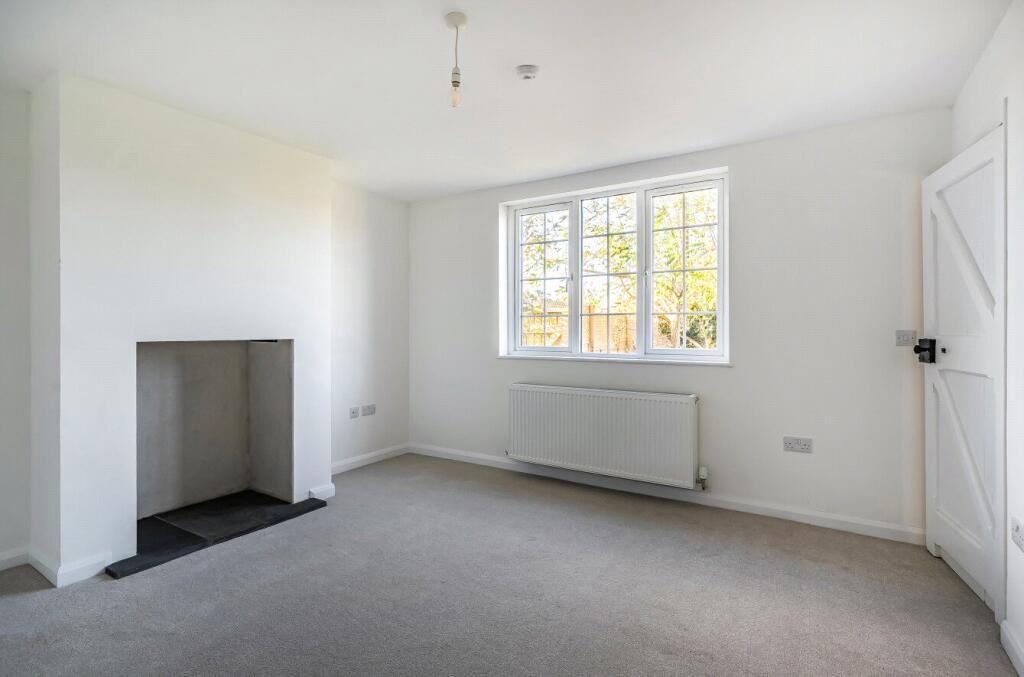
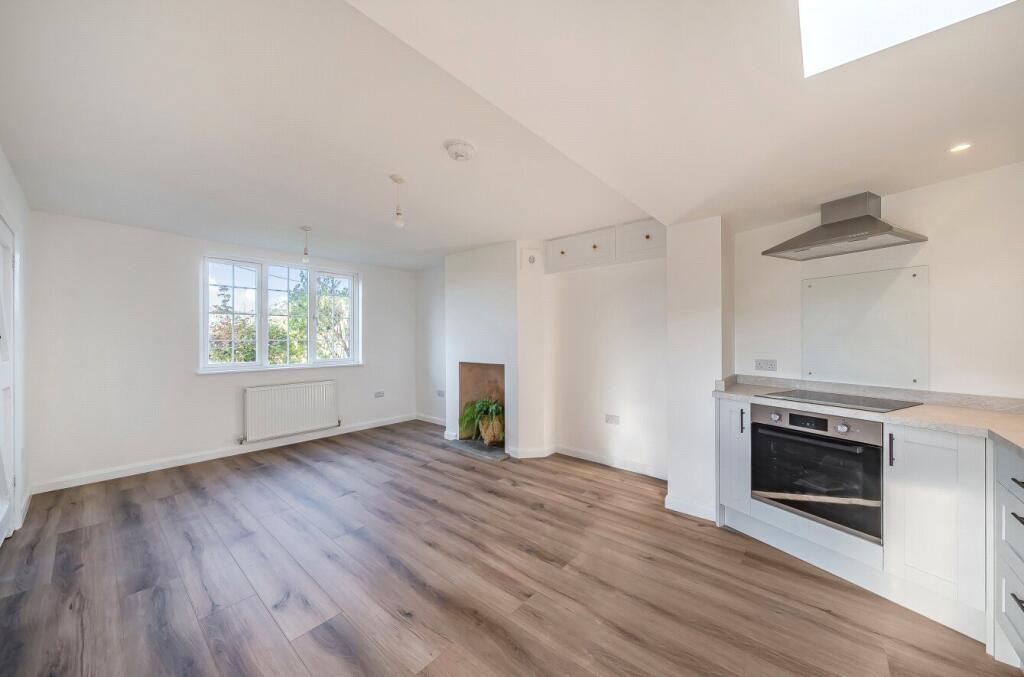
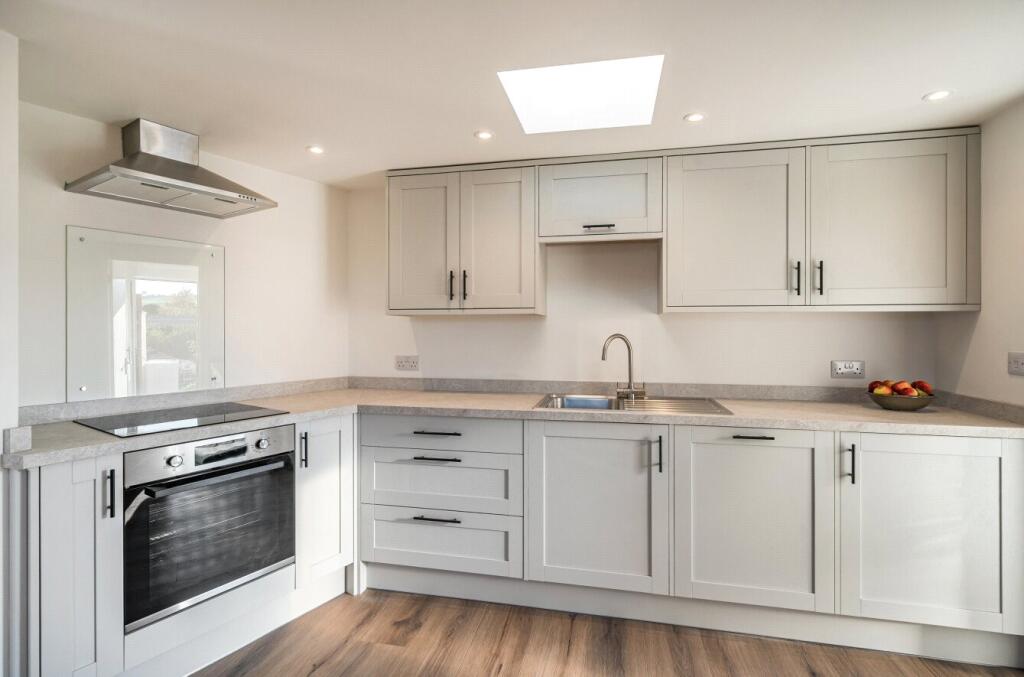
Full Description: A beautifully presented two-bedroom semi-detached period cottage, thoughtfully extended and renovated to offer modern comfort while retaining its original character. Nestled on a quiet no-through lane in the charming village of Sutton Montis, this idyllic home combines contemporary living with countryside tranquillity. The property has been tastefully updated to include an air source heat pump, new double glazing and external doors, additional insulation and soundproofing, and a stylish kitchen extension. This cottage offers both charm and practicality in equal measure, with parking, front and rear gardens, and stunning countryside and sunset views. Ground FloorEntering under the slate-covered storm porch, the hallway features Oake luxury vinyl flooring which continues into the kitchen/dining and utility room. A split staircase with handrail rises to the floor. The downstairs cloakroom is fitted with a comfort-height WC, inset shelf and vanity unit with basin. The kitchen/dining room is light and welcoming with a skylight introducing natural light and accentuating the modern, grey wall and base units and marble effect worktop with inset sink and swan tap. Integrated appliances include an induction hob with extractor and dishwasher with space for a fridge/freezer. Inset into the chimney breast, a firebox with slate hearth offers the potential to install a log burner, adding further warmth and character with ample room for a dining table, ensuring this area remains the heart of the home. Accessed from the kitchen, the utility room provides plumbing for a washing machine and tumble dryer beneath a worktop, with additional space for coats and shoes next to the back door. The front aspect sitting room is inviting, with soft wheat-toned carpet, understairs cupboard with lighting and firebox with slate hearth as a focal point.First FloorBedroom One is to the right of the split staircase and is a generous double with front facing window and feature Victorian fireplace, offering a restful space with far-reaching countryside views. The landing is to the left of the split staircase with rear aspect window, family bathroom and Bedroom Two. Stylishly designed, the family bathroom features a bath perfectly positioned to enjoy the sunset views, a two-door vanity unit with inset basin, and comfort height WC. The walk-in shower includes both rainfall and hand-held attachments, alongside a stainless-steel heated towel rail and shaving point. A large, shelved airing cupboard completes this well-appointed space. Bedroom Two, also a double, mirrors the charm of bedroom One with a Victorian fireplace and front aspect window capturing countryside views. A loft hatch provides additional storage access.OutsideThe property is approached via a gravelled parking area for one vehicle, with further parking available in the lane. A gate leads into the front garden, laid to lawn with planted flower borders and beds, enclosed by wooden fencing and a mature hedge. A paved pathway leads to the front door. The rear of the property offers an enclosed gravelled yard bordered by wooden fencing with trellis, creating a private and low-maintenance outdoor space. There is an outside tap, power points and lighting.Location Sutton Montis is a charming village located in Somerset amidst unspoilt countryside and just south of Cadbury Castle, a very large Iron Age Hillfort, believed to be the site of King Arthur's legendary court at Camelot. The village has a church, village hall and tennis club. The neighbouring villages of Corton Denham and South Cadbury have popular village pubs, The Queens Arms and The Camelot Inn. The nearby Newt in Somerset offers a countryside hotel, spa, cyder barn, wonderful gardens and garden escape experience days. There is a train service from Sherborne (6 miles) to Waterloo taking about 2.25 hours, from Castle Cary (7 miles) to Paddington in about 90 minutes, Bruton (10 miles) to Paddington within approximately 2 hours. While road links are along the A303 (joined at South Cadbury) giving swift access to London and The Home Counties along the M3 and M25 route. Bristol & Exeter Airports are both within about an hour's drive away offering UK and international connections. Sutton Montis provides easy access to a host of private schools including Hazlegrove Kings Bruton, Sherborne and Taunton schools, Millfield and Perrott Hill amongst others. The historic Abbey town of Sherborne and the county town of Taunton are all easily accessible offering a wide range of shopping, recreational and business facilities.Services: Air Source Heating, Electricity, Mains drainage, Mains Water and Broadband all subject to the usual utility regulations. Caution: NB All services and fittings mentioned in these particulars have NOT been tested and hence we cannot confirm that they are in working order. Tenure: Freehold Council Tax Band: CCouncil Authority: Somerset EPC Rating: Broadband & Mobile: Coverage can be checked at: ofcom.org.uk/phones-and-broadband/coverage-and-speeds/ofcom-checker/ Flood Check: gov.uk/check-flooding Viewing: Strictly by appointment through the agents.
If the interactive map is unavailable, open the supplied location in maps.
Open location in mapsThe pin uses coordinates supplied with this listing. Confirm the exact location with the listing contact.
Added and updated dates describe the Mirror record. Source publication and verification dates are shown separately when known; none establishes time on market. Confirm current price and availability with the listing contact.
View original listing


